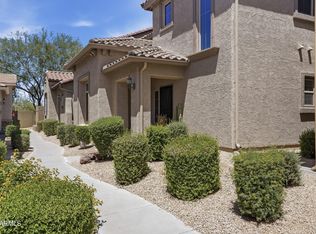
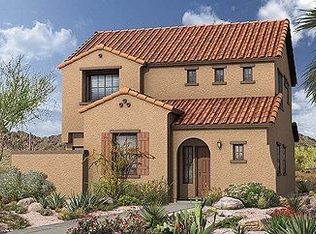
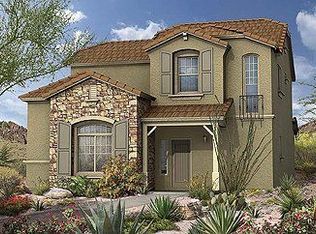
Experience the perfect blend of luxury, convenience, and modern efficiency in this meticulously upgraded residence in the heart of Fireside at Desert Ridge. From the moment you step inside, you'll notice the premium finishes throughout, including upgraded flooring and a gourmet kitchen designed for the home chef. The kitchen features custom cabinets with convenient slide-out shelving, a stunning glass tile backsplash, high-end stainless steel appliances, and a large center island perfect for hosting.Designed for seamless daily living, this home offers a spacious walk-in pantry, a dedicated laundry room with a custom-built drop zone/mudroom, and a split-garage layout with integrated professional-grade storage. You'll enjoy peace of mind and convenience equipped with Ecobee Smart Thermostats, and smart garage openers.
Located in a premier community, you are minutes away from shopping and dining at Desert Ridge Marketplace and High Street, major freeways, and the Mayo Clinic. Families will appreciate the proximity to top-rated schools.
As a resident, you gain exclusive access to the Fireside Clubhouse, featuring resort-style amenities: sparkling pools, a splash pad, spa, gym with fitness classes, tennis courts, and a vibrant calendar of community events. This is more than just a home--it's a lifestyle.
Sold for $535,000
Zillow last checked:
Listing updated:
Bought with:
Jennifer Barney, SA698844000
Realty ONE Group
Source: ARMLS,MLS#: 7045221
Price history
| Date | Event | Price |
|---|---|---|
| 10/14/2026 | Sold | $535,000-4.3%$285/sqft |
Source:  ARMLS #7045221 Report a problem ARMLS #7045221 Report a problem | ||
| 9/1/2026 | Pending sale | $559,000$298/sqft |
Source: ARMLS #7045221 Report a problem | ||
| 7/1/2026 | Listed for sale | $559,000+41.3%$298/sqft |
Source: ARMLS #7045221 Report a problem | ||
| 10/4/2024 | Listing removed | $2,795$1/sqft |
Source: Zillow Rentals Report a problem | ||
| 9/2/2024 | Price change | $2,795-3.5%$1/sqft |
Source: Zillow Rentals Report a problem | ||
| 8/9/2024 | Price change | $2,895-3.3%$2/sqft |
Source: Zillow Rentals Report a problem | ||
| 7/12/2024 | Price change | $2,995-3.4%$2/sqft |
Source: Zillow Rentals Report a problem | ||
| 6/28/2024 | Listed for rent | $3,100$2/sqft |
Source: Zillow Rentals Report a problem | ||
| 6/25/2023 | Listing removed | -- |
Source: Zillow Rentals Report a problem | ||
| 6/16/2023 | Listed for rent | $3,100+19.2%$2/sqft |
Source: Zillow Rentals Report a problem | ||
| 10/13/2020 | Sold | $395,500-1.1%$211/sqft |
Source: ARMLS #6115067 Report a problem | ||
| 10/10/2020 | Listing removed | $2,600$1/sqft |
Source: Arizona Great Properties #6139685 Report a problem | ||
| 10/1/2020 | Listed for rent | $2,600$1/sqft |
Source: Arizona Great Properties #6139685 Report a problem | ||
| 9/22/2020 | Pending sale | $399,999$213/sqft |
Source: Realty Executives #6115067 Report a problem | ||
| 9/14/2020 | Price change | $399,999-1.2%$213/sqft |
Source: Realty Executives #6115067 Report a problem | ||
| 8/25/2020 | Listed for sale | $405,000$216/sqft |
Source: Realty Executives #6115067 Report a problem | ||
| 8/17/2020 | Pending sale | $405,000$216/sqft |
Source: Realty Executives #6115067 Report a problem | ||
| 8/15/2020 | Listed for sale | $405,000+12.8%$216/sqft |
Source: Realty Executives #6115067 Report a problem | ||
| 4/8/2019 | Sold | $359,000-2.7%$192/sqft |
Source: Public Record Report a problem | ||
| 1/27/2019 | Price change | $369,000-1.6%$197/sqft |
Source: DPR Realty LLC #5844770 Report a problem | ||
| 11/9/2018 | Listed for sale | $374,999+18.7%$200/sqft |
Source: DPR Realty LLC #5844770 Report a problem | ||
| 7/2/2012 | Sold | $315,959+0.4%$169/sqft |
Source: Public Record Report a problem | ||
| 6/3/2012 | Price change | $314,756+0%$168/sqft |
Source: Pulte Homes Report a problem | ||
| 6/1/2012 | Price change | $314,606+1%$168/sqft |
Source: Pulte Homes Report a problem | ||
| 5/18/2012 | Price change | $311,606+0.3%$166/sqft |
Source: Pulte Homes Report a problem | ||
| 5/6/2012 | Listed for sale | $310,606$166/sqft |
Source: Pulte Homes Report a problem | ||

Get a cash offer in 3 minutes
Find out how much your home could sell for in as little as 3 minutes with a no-obligation cash offer.
Estimated market value
$548,200
