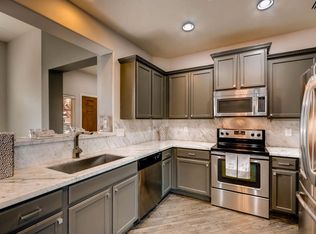
Top notch rated schools are close and within easy walking distance! Situated within the highly sought after community of Desert Ridge, parks are steps away and there are countless amenities including swimming, a fitness center, and various sports courts. Close and easy access to numerous restaurants, retail centers, and freeways, you'll spend less time on the road and more time doing what you enjoy. The home itself is complete with a great room and upgraded kitchen, perfect for entertaining. Off the kitchen is a private patio, ideal for a small garden and to appreciate the AZ weather. Upstairs you will find generously sized secondary bedrooms and the primary suite. An absolutely perfect home for full or part time residents! Tour today!
For sale
Price cut: $1K (9/19)
$518,000
21242 N 36TH Place, Phoenix, AZ 85050
3beds
1,444sqft
Single Family Residence
Built in 2012
2,100 Square Feet Lot
$-- Zestimate®
$359/sqft
$305/mo HOA
What's special
Upgraded kitchenGreat roomGenerously sized secondary bedrooms
- 179 days
- 353
- 6
Zillow last checked:
Listing updated:
Listed by:
Jennifer T Moore 602-524-0361,
West USA Realty,
Theresa Jensen 623-261-6942,
West USA Realty
Source: ARMLS,MLS#: 7021771
Facts & features
Interior
Bedrooms & bathrooms
- Bedrooms: 3
- Bathrooms: 3
- Full bathrooms: 2
- 1/2 bathrooms: 1
Heating
- Natural Gas
Cooling
- Central Air, Ceiling Fan(s)
Appliances
- Included: Dryer, Washer, Refrigerator, Built-in Microwave, Dishwasher, Disposal, Gas Range
- Laundry: Inside
Features
- High Speed Internet, Granite Counters, Double Vanity, Upstairs, Eat-in Kitchen, 3/4 Bath Master Bdrm
- Flooring: Carpet, Tile
- Windows: Double Pane Windows
- Has basement: No
- Has fireplace: No
- Common walls with other units/homes: No Common Walls
Interior area
- Total structure area: 1,444
- Total interior livable area: 1,444 sqft
Property
Parking
- Total spaces: 2
- Parking features: Attached, Gated, Garage Door Opener, Direct Access
- Attached garage spaces: 2
Features
- Stories: 2
- Patio & porch: Patio
- Spa features: None
- Fencing: Block
Lot
- Size: 2,100 Square Feet
- Features: North/South Exposure, Desert Front
Details
- Parcel number: 21249726
Construction
Type & style
- Home type: SingleFamily
- Architectural style: Santa Barbara/Tuscan
- Property subtype: Single Family Residence
Materials
- Stucco, Wood Frame
- Roof: Tile
Condition
- Year built: 2012
Details
- Builder name: Pulte
Utilities & green energy
- Sewer: Public Sewer
Community & HOA
Community
- Features: Pool, Pickleball, Gated, Community Spa, Community Spa Htd, Tennis Court(s), Playground, Biking/Walking Path, Fitness Center
- Subdivision: DESERT RIDGE
HOA
- Has HOA: Yes
- Services included: Maintenance Grounds, Street Maint, Front Yard Maint
- HOA fee: $255 monthly
- HOA name: Fireside
- HOA phone: 602-957-9191
- Second HOA fee: $300 semi-annually
- Second HOA name: Desert Ridge
- Second HOA phone: 480-551-4300
Location
- Region: Phoenix
Financial & listing details
- Price per square foot: $359/sqft
- Tax assessed value: $432,700
- Annual tax amount: $2,716
- Date on market: 4/20/2026
- Cumulative days on market: 169 days
- Listing terms: VA Loan,Cash,Conventional,1031 Exchange,FHA
- Ownership: Fee Simple
Estimated market value
Not available
Estimated sales range
Not available
Not available
Price history
| Date | Event | Price |
|---|---|---|
| 9/19/2026 | Price change | $518,000-0.2%$359/sqft |
Source:  ARMLS #7021771 Report a problem ARMLS #7021771 Report a problem | ||
| 7/30/2026 | Price change | $519,000-0.2%$359/sqft |
Source: ARMLS #7021771 Report a problem | ||
| 5/1/2026 | Listed for sale | $520,000+128.8%$360/sqft |
Source: ARMLS #7021771 Report a problem | ||
| 6/28/2012 | Sold | $227,259$157/sqft |
Source: Public Record Report a problem | ||
Public tax history
| Year | Property taxes | Tax assessment |
|---|---|---|
| 2025 | $2,659 +2.6% | $43,270 -2.7% |
| 2024 | $2,592 +2.3% | $44,480 +56.4% |
| 2023 | $2,534 -1.1% | $28,447 -1.6% |
| 2022 | $2,562 +1.9% | $28,910 +6.9% |
| 2021 | $2,515 -0.4% | $27,050 +5% |
| 2020 | $2,526 +3.8% | $25,750 +4.4% |
| 2019 | $2,434 | $24,660 +4.3% |
| 2018 | $2,434 +4.7% | $23,650 +2.5% |
| 2017 | $2,325 +9.5% | $23,080 +1.6% |
| 2016 | $2,122 +6.7% | $22,710 +0% |
| 2015 | $1,989 | $22,700 +21.5% |
| 2014 | -- | $18,680 +12.1% |
| 2013 | -- | $16,670 |
Find assessor info on the county website
Monthly payment
Est. payment
Payment breakdown
Explore the cost of this home by adjusting the details. Changes won't be saved.Climate risks
Neighborhood: Desert View
Nearby schools
Schools provided by the listing agent
- Elementary: Fireside Elementary School
- Middle: Explorer Middle School
- High: Pinnacle High School
- District: Paradise Valley Unified District
Source: ARMLS. This data may not be complete. We recommend contacting the local school district to confirm school assignments for this home.

Similar homes
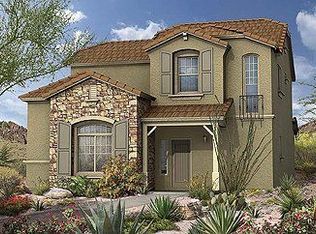
- $495,0002 bd3 ba1.5k sqft3653 E ZACHARY Drive, Phoenix, AZ 85050For Sale
 MLS ID #7086944, Michelle L. Noma, Keller Williams Arizona Realty. ARMLS
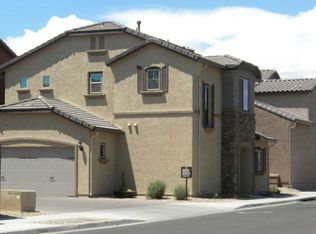
 - $510,0003 bd2 ba1.6k sqft19003 N 19TH Place, Phoenix, AZ 85024For Sale
 MLS ID #7025443, Wass J Kilano, HomeSmart. ARMLS
 - $534,0003 bd2 ba1.5k sqft2253 E HESTON Drive, Phoenix, AZ 85024For Sale
 MLS ID #7059832, Richard Harless, AZ Flat Fee. ARMLS

 - $464,9002 bd2 ba1.6k sqft3935 E Rough Rider Road #1197, Phoenix, AZ 85050For Sale
 MLS ID #7068457, George L Wanner, Keller Williams Realty Sonoran Living. ARMLS
