Beautifully maintained, original owner home tucked away on a quiet cul-de-sac offering privacy, efficiency, and easy living. This 4 bedroom, 2 bath home features a completely private backyard with low-maintenance artificial turf, while the front yard is fully xeriscaped for effortless upkeep.
Inside, you'll find thoughtful updates throughout, including brand new flooring (2024), a new HVAC system (2024), and a new water heater (2023). The kitchen includes a recently installed dishwasher (2026), and all windows are double pane for enhanced energy efficiency and comfort. Additional highlights include an Energy Star build and a spacious 2-car garage with track improvements completed in 2021.
Located in a desirable North Phoenix neighborhood, this home offers convenient access to shopping dining, and everyday essentials, along with nearby parks, hiking trails, and outdoor recreation. Phoenix is known for its expansive park system and access to miles of desert trails, giving you the perfect balance of city convenience and outdoor lifestyle.
For sale
Price cut: $15K (9/19)
$395,000
16113 N 26TH Place, Phoenix, AZ 85032
4beds
1,506sqft
Single Family Residence
Built in 2010
5,796 Square Feet Lot
$-- Zestimate®
$262/sqft
$94/mo HOA
What's special
Low-maintenance artificial turfThoughtful updates throughoutQuiet cul-de-sac offering privacyCompletely private backyardEnergy star build
- 178 days
- 1,535
- 137
Zillow last checked:
Listing updated:
Listed by:
Melinda Genier 602-400-5095,
DeLex Realty
Source: ARMLS,MLS#: 7016950
Facts & features
Interior
Bedrooms & bathrooms
- Bedrooms: 4
- Bathrooms: 2
- Full bathrooms: 2
Heating
- ENERGY STAR Qualified Equipment, Electric
Cooling
- Central Air, Ceiling Fan(s), ENERGY STAR Qualified Equipment
Appliances
- Included: Refrigerator, Dishwasher, Disposal, Electric Range, Electric Oven, Built-In Electric Oven
- Laundry: Inside, Engy Star (See Rmks)
Features
- Full Bth Master Bdrm, Laminate Counters
- Flooring: Carpet, Wood
- Windows: Double Pane Windows, ENERGY STAR Qualified Windows
- Has basement: No
- Has fireplace: No
Interior area
- Total structure area: 1,506
- Total interior livable area: 1,506 sqft
Property
Parking
- Total spaces: 4
- Parking features: Detached Garage
- Garage spaces: 2
- Uncovered spaces: 2
Accessibility
- Accessibility features: Hard/Low Nap Floors
Features
- Stories: 1
- Patio & porch: Patio
- Spa features: None
- Fencing: Block
Lot
- Size: 5,796 Square Feet
- Features: Desert Front, Cul-De-Sac, Gravel/Stone Front, Synthetic Grass Back, Auto Timer H2O Front, Irrigation Front
Details
- Parcel number: 21440456
Construction
Type & style
- Home type: SingleFamily
- Architectural style: Ranch
- Property subtype: Single Family Residence
Materials
- Stucco, Wood Frame
- Foundation: Slab
- Roof: Tile
Condition
- Year built: 2010
Utilities & green energy
- Sewer: Public Sewer
Community & HOA
Community
- Subdivision: PALOMINO COMMUNITY
HOA
- Has HOA: Yes
- Services included: Maintenance Grounds
- HOA fee: $94 monthly
- HOA name: Palomino Community
- HOA phone: 602-422-3785
Location
- Region: Phoenix
Financial & listing details
- Price per square foot: $262/sqft
- Tax assessed value: $324,300
- Annual tax amount: $1,137
- Date on market: 4/20/2026
- Cumulative days on market: 178 days
- Listing terms: VA Loan,Cash,Conventional,FHA
- Ownership: Fee Simple
- Road surface type: Asphalt
Estimated market value
Not available
Estimated sales range
Not available
Not available
Price history
| Date | Event | Price |
|---|---|---|
| 9/19/2026 | Price change | $395,000-3.7%$262/sqft |
Source:  ARMLS #7016950 Report a problem ARMLS #7016950 Report a problem | ||
| 7/11/2026 | Price change | $410,000-2.7%$272/sqft |
Source: ARMLS #7016950 Report a problem | ||
| 6/3/2026 | Price change | $421,500-1.7%$280/sqft |
Source: ARMLS #7016950 Report a problem | ||
| 4/21/2026 | Listed for sale | $429,000+260.8%$285/sqft |
Source: ARMLS #7016950 Report a problem | ||
| 6/26/2012 | Sold | $118,900$79/sqft |
Source: Public Record Report a problem | ||
Public tax history
| Year | Property taxes | Tax assessment |
|---|---|---|
| 2025 | $1,113 +2.6% | $32,430 -4.1% |
| 2024 | $1,085 +2.3% | $33,810 +183.9% |
| 2023 | $1,061 -1.1% | $11,911 -42.3% |
| 2022 | $1,073 +1.9% | $20,630 +14.5% |
| 2021 | $1,053 -0.4% | $18,010 +10% |
| 2020 | $1,058 +3.8% | $16,380 +10.3% |
| 2019 | $1,019 | $14,850 +12.8% |
| 2018 | $1,019 +4.7% | $13,160 +6.9% |
| 2017 | $973 +9.5% | $12,310 -1.9% |
| 2016 | $889 +4.7% | $12,550 +9.8% |
| 2015 | $849 | $11,430 +38.9% |
| 2014 | -- | $8,230 +17.9% |
| 2013 | -- | $6,980 -36% |
| 2012 | -- | $10,910 +12.7% |
| 2009 | -- | $9,680 |
Find assessor info on the county website
Monthly payment
Est. payment
Payment breakdown
Explore the cost of this home by adjusting the details. Changes won't be saved.Climate risks
Neighborhood: Paradise Valley
Nearby schools
Schools provided by the listing agent
- Elementary: North Ranch Elementary School
- Middle: North Canyon High School
- High: North Canyon High School
- District: Paradise Valley Unified District
Source: ARMLS. This data may not be complete. We recommend contacting the local school district to confirm school assignments for this home.
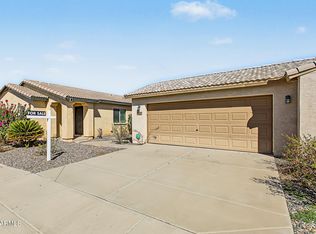

Similar homes
- $400,0003 bd2 ba1.1k sqft2135 E DANBURY Road, Phoenix, AZ 85022For Sale
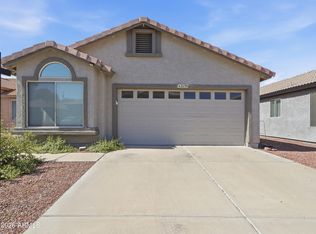 MLS ID #7092073, Brad Phillips, Compass. ARMLS
 - $480,0003 bd2 ba1.6k sqft16605 N 23RD Place, Phoenix, AZ 85022For Sale
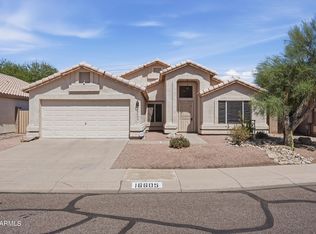 MLS ID #7060769, Foklourng Fan, eXp Realty. ARMLS
 - $375,0003 bd3 ba1.5k sqft19422 N 43RD Drive, Glendale, AZ 85308For Sale
 MLS ID #7093758, Leah Miller, eXp Realty. ARMLS
 - $419,9003 bd2 ba1.2k sqft4762 W VILLA MARIA Drive, Glendale, AZ 85308For Sale
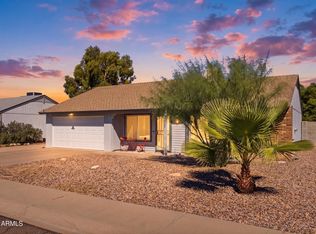 MLS ID #7089922, Cecilia Mulroy, My Home Group Real Estate. ARMLS
