Move-In Ready charm with modern updates & PAID-OFF SOLAR! Welcome to this beautifully updated 3-bedroom, 2-bathroom home offering 1,140 square feet of comfortable living and thoughtful upgrades throughout! Bedroom 3 does not have a closet but closet furniture piece is attached to wall and conveys with home. Reverse osmosis (RO) system installed in 2025. The kitchen features convenient pull-out cabinet storage, making organization a breeze. Additional recent upgrades include a new water heater (2025), new refrigerator (2025), new washer (2026), fresh backyard rock landscaping (2026), and a new garage door opener and spring (2026).
For sale
Price cut: $10K (11/4)
$385,000
2135 E DANBURY Road, Phoenix, AZ 85022
3beds
1,140sqft
Single Family Residence
Built in 2003
3,454 Square Feet Lot
$-- Zestimate®
$338/sqft
$55/mo HOA
What's special
Paid-off solarFresh backyard rock landscapingWater softenerWhole-home water filtration system
- 35 days
- 573
- 102
Zillow last checked:
Listing updated:
Listed by:
Brad Phillips 602-686-0300,
Compass
Source: ARMLS,MLS#: 7092073
Facts & features
Interior
Bedrooms & bathrooms
- Bedrooms: 3
- Bathrooms: 2
- Full bathrooms: 2
Heating
- Electric
Cooling
- Central Air, Ceiling Fan(s)
Appliances
- Included: Dryer, Washer, Refrigerator, Built-in Microwave, Dishwasher, Disposal
- Laundry: In Garage
Features
- Quartz Countertops, High Speed Internet, Eat-in Kitchen, No Interior Steps, 3/4 Bath Master Bdrm
- Flooring: Carpet, Laminate, Tile
- Windows: Double Pane Windows
- Has basement: No
- Has fireplace: No
Interior area
- Total structure area: 1,140
- Total interior livable area: 1,140 sqft
Property
Parking
- Total spaces: 4
- Parking features: Garage Door Opener, Direct Access, Attch'd Gar Cabinets
- Garage spaces: 2
- Uncovered spaces: 2
Features
- Stories: 1
- Patio & porch: Covered
- Spa features: None
- Fencing: Block
Lot
- Size: 3,454 Square Feet
- Features: Desert Back, Desert Front, Auto Timer H2O Front, Auto Timer H2O Back
Details
- Parcel number: 21408289
Construction
Type & style
- Home type: SingleFamily
- Architectural style: Ranch
- Property subtype: Single Family Residence
Materials
- Stucco, Wood Frame, Painted
- Roof: Tile,Concrete
Condition
- Year built: 2003
Details
- Builder name: DR Horton
Utilities & green energy
- Sewer: Public Sewer
Green energy
- Energy efficient items: Solar Panels
Community & HOA
Community
- Subdivision: PARADISE LANE NORTH
HOA
- Has HOA: Yes
- Services included: Maintenance Grounds, Street Maint
- HOA fee: $166 quarterly
- HOA name: Paradise Lane North
- HOA phone: 623-572-7479
Location
- Region: Phoenix
Financial & listing details
- Price per square foot: $338/sqft
- Tax assessed value: $292,300
- Annual tax amount: $1,248
- Date on market: 10/7/2026
- Cumulative days on market: 34 days
- Listing terms: VA Loan,Cash,Conventional,FHA
- Ownership: Fee Simple
Estimated market value
Not available
Estimated sales range
Not available
Not available
Price history
| Date | Event | Price |
|---|---|---|
| 11/4/2026 | Price change | $385,000-2.5%$338/sqft |
Source:  ARMLS #7092073 Report a problem | ||
| 10/17/2026 | Price change | $395,000-1.3%$346/sqft |
Source: ARMLS #7092073 Report a problem | ||
| 10/9/2026 | Listed for sale | $400,000+2.6%$351/sqft |
Source: ARMLS #7092073 Report a problem | ||
| 4/7/2025 | Sold | $390,000-2.3%$342/sqft |
Source: ARMLS #6730086 Report a problem | ||
| 3/1/2025 | Price change | $398,999-6.1%$350/sqft |
Source: ARMLS #6730086 Report a problem | ||
| 11/26/2024 | Price change | $425,000-5.6%$373/sqft |
Source: ARMLS #6730086 Report a problem | ||
| 7/21/2024 | Listed for sale | $450,000+216.9%$395/sqft |
Source: ARMLS #6730086 Report a problem | ||
| 8/11/2003 | Sold | $141,982$125/sqft |
Source: Public Record Report a problem | ||
Public tax history
| Year | Property taxes | Tax assessment |
|---|---|---|
| 2025 | $1,222 +2.6% | $29,230 -3.3% |
| 2024 | $1,191 +36.9% | $30,230 +209.6% |
| 2023 | $870 -5.8% | $9,765 -9.8% |
| 2022 | $923 -7.6% | $10,830 |
| 2021 | $999 -0.4% | $10,830 |
| 2020 | $1,004 +17.7% | $10,830 |
| 2019 | $853 | $10,830 |
| 2018 | $853 +0.3% | $10,830 -13.9% |
| 2017 | $850 +12.2% | $12,580 +16.2% |
| 2016 | $758 +5.8% | $10,830 |
| 2015 | $717 | $10,830 +26.7% |
| 2014 | -- | $8,550 +11.6% |
| 2013 | -- | $7,660 -29.3% |
| 2012 | -- | $10,830 +11.6% |
| 2011 | -- | $9,700 -10.4% |
| 2010 | -- | $10,830 -38.4% |
| 2009 | -- | $17,570 -6% |
| 2008 | -- | $18,700 +8.1% |
| 2007 | -- | $17,300 +57.3% |
| 2006 | -- | $11,000 |
| 2005 | -- | $11,000 +304.4% |
| 2004 | -- | $2,720 |
Find assessor info on the county website
Monthly payment
Est. payment
Payment breakdown
Explore the cost of this home by adjusting the details. Changes won't be saved.Climate risks
Neighborhood: Paradise Valley
Nearby schools
Schools provided by the listing agent
- Elementary: Echo Mountain Primary School
- Middle: Vista Verde Middle School
- High: Paradise Valley High School
- District: Paradise Valley Unified District
Source: ARMLS. This data may not be complete. We recommend contacting the local school district to confirm school assignments for this home.


Similar homes
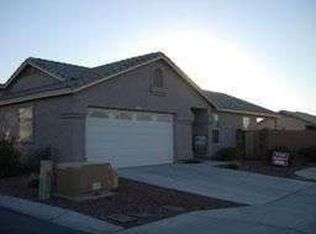
- $394,9993 bd2 ba1.4k sqft3011 E KINGS Avenue, Phoenix, AZ 85032For Sale
 MLS ID #7102033, Ofelia Smith, Realty Executives Arizona Territory. ARMLS
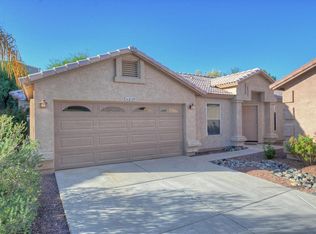
- $376,0003 bd3 ba1.2k sqft18616 N 5TH Avenue, Phoenix, AZ 85027For Sale
 MLS ID #7088914, Shannon A Seidl, Barrett Real Estate. ARMLS
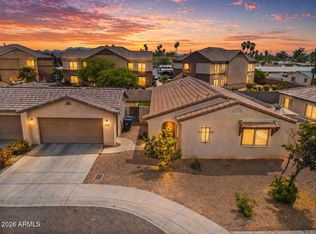
- $395,0004 bd2 ba1.5k sqft16113 N 26TH Place, Phoenix, AZ 85032For Sale
 MLS ID #7016950, Melinda Genier, DeLex Realty. ARMLS
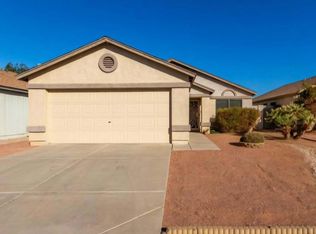
- $380,0003 bd2 ba1k sqft3150 W FOOTHILL Drive, Phoenix, AZ 85027For Sale
 MLS ID #7097557, Dunia T Galal, West USA Realty. ARMLS
