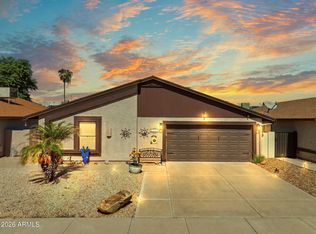
This is the kind of home that gives you room to live, work, play & make it your own. Step inside to a bright, welcoming layout with wood-look flooring & multiple living spaces. The kitchen offers generous cabinetry, stainless steel appliances & a tile backsplash, flowing easily into the dining & living areas. Need a playroom, home office, workout space or cozy movie room? The Arizona room is ready for whatever works for you, while the finished laundry room adds function. The primary suite features a private ensuite & two closets, with two additional bedrooms down the hall. Out back, the work is already done! Enjoy a low-maintenance yard with artificial turf, rock landscaping & a storage shed. Flexible spaces inside & easy-care living outside make this home ready to enjoy from day one.
For sale
$400,000
17406 N 13TH Avenue, Phoenix, AZ 85023
3beds
1,524sqft
Single Family Residence
Built in 1972
6,144 Square Feet Lot
$-- Zestimate®
$262/sqft
$-- HOA
What's special
Rock landscapingMultiple living spacesBright welcoming layoutTile backsplashGenerous cabinetryStorage shedStainless steel appliances
- 33 days
- 178
- 9
Zillow last checked:
Listing updated:
Listed by:
Alli Dubberly 480-720-3853,
Compass
Source: ARMLS,MLS#: 7081114
Facts & features
Interior
Bedrooms & bathrooms
- Bedrooms: 3
- Bathrooms: 2
- Full bathrooms: 2
Heating
- Electric
Cooling
- Central Air, Ceiling Fan(s)
Appliances
- Included: Reverse Osmosis, Built-in Microwave, Dishwasher, Gas Range, Gas Oven
- Laundry: Gas Dryer Hookup, Other
Features
- High Speed Internet, Eat-in Kitchen, 3/4 Bath Master Bdrm
- Flooring: Carpet, Vinyl, Tile
- Windows: Screens
- Has basement: No
- Has fireplace: No
Interior area
- Total structure area: 1,524
- Total interior livable area: 1,524 sqft
Property
Parking
- Total spaces: 4
- Parking features: Carport, Open
- Carport spaces: 2
- Uncovered spaces: 2
Features
- Stories: 1
- Exterior features: Storage
- Spa features: None
- Fencing: Block
Lot
- Size: 6,144 Square Feet
- Features: East/West Exposure, Gravel/Stone Front, Gravel/Stone Back, Synthetic Grass Back
Details
- Additional structures: Shed(s)
- Parcel number: 20818099
Construction
Type & style
- Home type: SingleFamily
- Architectural style: Ranch
- Property subtype: Single Family Residence
Materials
- Painted, Block
- Roof: Composition
Condition
- Year built: 1972
Utilities & green energy
- Sewer: Public Sewer
Community & HOA
Community
- Features: Near Bus Stop, Biking/Walking Path
- Subdivision: DEER VALLEY ESTATES UNIT 1A
HOA
- Has HOA: No
- Services included: No Fees
Location
- Region: Phoenix
Financial & listing details
- Price per square foot: $262/sqft
- Tax assessed value: $299,200
- Annual tax amount: $1,216
- Date on market: 9/16/2026
- Cumulative days on market: 33 days
- Listing terms: VA Loan,Cash,Conventional,1031 Exchange,FHA
- Ownership: Fee Simple
Estimated market value
Not available
Estimated sales range
Not available
Not available
Price history
| Date | Event | Price |
|---|---|---|
| 9/16/2026 | Listed for sale | $400,000-5.9%$262/sqft |
Source:  ARMLS #7081114 Report a problem | ||
| 1/23/2024 | Listing removed | $424,900+18%$279/sqft |
Source: ARMLS #6448885 Report a problem | ||
| 9/15/2023 | Sold | $360,000-2%$236/sqft |
Source: ARMLS #6566163 Report a problem | ||
| 6/14/2023 | Listed for sale | $367,400-13.5%$241/sqft |
Source: ARMLS #6566163 Report a problem | ||
| 1/23/2023 | Listing removed | $424,900$279/sqft |
Source: ARMLS #6448885 Report a problem | ||
| 12/2/2022 | Price change | $424,900-1.2%$279/sqft |
Source: ARMLS #6448885 Report a problem | ||
| 10/21/2022 | Price change | $429,900-1.1%$282/sqft |
Source: ARMLS #6448885 Report a problem | ||
| 10/5/2022 | Price change | $434,900-2.7%$285/sqft |
Source: ARMLS #6448885 Report a problem | ||
| 9/2/2022 | Price change | $447,000-0.7%$293/sqft |
Source: ARMLS #6448885 Report a problem | ||
| 8/12/2022 | Listed for sale | $450,000+30.4%$295/sqft |
Source: ARMLS #6448885 Report a problem | ||
| 6/29/2022 | Sold | $345,000-5.5%$226/sqft |
Source: ARMLS #6398963 Report a problem | ||
| 6/18/2022 | Price change | $365,000-2.7%$240/sqft |
Source: ARMLS #6398963 Report a problem | ||
| 6/16/2022 | Listed for sale | $375,000$246/sqft |
Source: ARMLS #6398963 Report a problem | ||
| 6/11/2022 | Pending sale | $375,000$246/sqft |
Source: ARMLS #6398963 Report a problem | ||
| 6/7/2022 | Listed for sale | $375,000$246/sqft |
Source: ARMLS #6398963 Report a problem | ||
| 5/31/2022 | Pending sale | $375,000$246/sqft |
Source: ARMLS #6398963 Report a problem | ||
| 5/31/2022 | Listed for sale | $375,000$246/sqft |
Source: ARMLS #6398963 Report a problem | ||
| 5/15/2022 | Pending sale | $375,000$246/sqft |
Source: ARMLS #6398963 Report a problem | ||
| 5/13/2022 | Listed for sale | $375,000+477.8%$246/sqft |
Source: ARMLS #6398963 Report a problem | ||
| 11/18/2009 | Sold | $64,900$43/sqft |
Source: Public Record Report a problem | ||
| 9/27/2009 | Price change | $64,900-36.2%$43/sqft |
Source: foreclosure.com Report a problem | ||
| 9/20/2009 | Listed for sale | -- |
Source: foreclosure.com Report a problem | ||
| 9/1/2009 | Sold | $101,664-18.7%$67/sqft |
Source: Public Record Report a problem | ||
| 8/17/2004 | Sold | $125,000+52.4%$82/sqft |
Source: Public Record Report a problem | ||
| 5/7/1999 | Sold | $82,000$54/sqft |
Source: Public Record Report a problem | ||
Public tax history
| Year | Property taxes | Tax assessment |
|---|---|---|
| 2025 | $1,191 +1% | $29,920 +2.3% |
| 2024 | $1,179 -13.9% | $29,260 +130.7% |
| 2023 | $1,370 +1.8% | $12,683 -33.9% |
| 2022 | $1,346 -0.9% | $19,180 +14.3% |
| 2021 | $1,358 +3% | $16,780 +8.6% |
| 2020 | $1,319 +3.2% | $15,450 +3.7% |
| 2019 | $1,278 | $14,900 +12.3% |
| 2018 | $1,278 +3.4% | $13,270 +15.6% |
| 2017 | $1,236 +110.6% | $11,480 -3.2% |
| 2016 | $587 +2.3% | $11,860 +34% |
| 2015 | $573 | $8,850 +78.1% |
| 2014 | -- | $4,970 +19.8% |
| 2013 | -- | $4,150 -24.8% |
| 2012 | -- | $5,520 -8.3% |
| 2011 | -- | $6,020 -39.3% |
| 2010 | -- | $9,920 -24% |
| 2009 | -- | $13,050 -10.6% |
| 2008 | -- | $14,600 +14.5% |
| 2007 | -- | $12,750 +50.9% |
| 2006 | -- | $8,450 |
| 2005 | -- | $8,450 +21.6% |
| 2004 | -- | $6,950 |
| 2003 | -- | $6,950 +8.6% |
| 2002 | -- | $6,400 |
Find assessor info on the county website
Monthly payment
Est. payment
Payment breakdown
Explore the cost of this home by adjusting the details. Changes won't be saved.Climate risks
Neighborhood: Deer Valley
Nearby schools
Schools provided by the listing agent
- Elementary: Constitution Elementary School
- Middle: Deer Valley Middle School
- High: Deer Valley High School
- District: Deer Valley Unified District
Source: ARMLS. This data may not be complete. We recommend contacting the local school district to confirm school assignments for this home.

Similar homes
- $376,0003 bd3 ba1.2k sqft18616 N 5TH Avenue, Phoenix, AZ 85027For Sale
 MLS ID #7088914, Shannon A Seidl, Barrett Real Estate. ARMLS
- $379,0003 bd2 ba1.2k sqft1510 W WICKIEUP Lane, Phoenix, AZ 85027For Sale
 MLS ID #7064183, Alexander Gonzalez, Berkshire Hathaway HomeServices Arizona Properties. ARMLS
- $419,9993 bd2 ba1.1k sqft410 E BEHREND Drive, Phoenix, AZ 85024For Sale
 MLS ID #7088852, Denise Boger, HomeSmart. ARMLS
- $365,0003 bd2 ba1.1k sqft2158 E CLAIRE Drive, Phoenix, AZ 85022For Sale
 MLS ID #7089798, Mead Summer, West USA Realty. ARMLS
