**BACK ON MARKET -- NO FAULT OF SELLER! BUYER COULD NOT PERFORM.**
Remodeled charm, a **HUGE lot, private pool, and NO HOA**--this timeless 3-bedroom, 2-bath home delivers incredible value! With additions 112 Sq ft laundry room with lots of space for additonal storage.
Nestled in a serene, established neighborhood, this beautifully updated home features a **remodeled kitchen and newly renovated bathrooms**, blending modern finishes with everyday comfort.
Step outside to your own private backyard retreat featuring a **child-gated Pebble Tec pool**, perfect for cooling off, relaxing, and entertaining. The oversized lot provides plenty of space for outdoor living, gardening, play areas, or future customization. Conveniently located near **restaurants, shopping, I-17, and Loop 101**, you'll enjoy easy access to everything the Valley has to offer
Move-in ready, remodeled, NO HOA, a private pool, and a huge lot--don't miss your second chance to make this home yours!
For sale
Price cut: $5.1K (9/2)
$359,900
3710 W CARON Street, Phoenix, AZ 85051
3beds
1,251sqft
Single Family Residence
Built in 1967
7,018 Square Feet Lot
$-- Zestimate®
$288/sqft
$-- HOA
What's special
Private poolChild-gated pebble tec poolHuge lotRemodeled kitchenOversized lotPrivate backyard retreatNewly renovated bathrooms
- 120 days
- 974
- 90
Zillow last checked:
Listing updated:
Listed by:
George Laughton 623-256-6510,
EveryPlace,
Ikaezia Brannies 623-277-0248,
EveryPlace
Source: ARMLS,MLS#: 7034257
Facts & features
Interior
Bedrooms & bathrooms
- Bedrooms: 3
- Bathrooms: 2
- Full bathrooms: 2
Heating
- Electric, Ceiling
Cooling
- Central Air
Appliances
- Included: Refrigerator, Built-in Microwave, Disposal, Gas Cooktop, Electric Cooktop
Features
- See Remarks, 3/4 Bath Master Bdrm
- Flooring: Carpet, Laminate
- Windows: Solar Screens
- Has basement: No
- Has fireplace: No
Interior area
- Total structure area: 1,251
- Total interior livable area: 1,251 sqft
Video & virtual tour
Property
Parking
- Total spaces: 6
- Parking features: RV Access/Parking
- Garage spaces: 2
- Uncovered spaces: 4
Features
- Stories: 1
- Has private pool: Yes
- Pool features: Play Pool, Fenced, Lap
- Spa features: None
- Fencing: Block
Lot
- Size: 7,018 Square Feet
- Features: Desert Front, Grass Back, Auto Timer H2O Back
Details
- Parcel number: 14939061
Construction
Type & style
- Home type: SingleFamily
- Architectural style: Ranch
- Property subtype: Single Family Residence
Materials
- Painted, Block
- Roof: Tile
Condition
- Year built: 1967
Details
- Builder name: DEL WEBB
Utilities & green energy
- Sewer: Public Sewer
Community & HOA
Community
- Subdivision: PARKWOOD SUBDIVISION - UNIT NO. 1
HOA
- Has HOA: No
- Services included: No Fees
Location
- Region: Phoenix
Financial & listing details
- Price per square foot: $288/sqft
- Tax assessed value: $287,600
- Annual tax amount: $948
- Date on market: 6/11/2026
- Cumulative days on market: 120 days
- Listing terms: VA Loan,Cash,Conventional,1031 Exchange,FHA
- Ownership: Fee Simple
Estimated market value
Not available
Estimated sales range
Not available
Not available
Price history
| Date | Event | Price |
|---|---|---|
| 9/2/2026 | Price change | $359,900-1.4%$288/sqft |
Source:  ARMLS #7034257 Report a problem ARMLS #7034257 Report a problem | ||
| 8/12/2026 | Price change | $365,000-1.4%$292/sqft |
Source: ARMLS #7034257 Report a problem | ||
| 7/20/2026 | Price change | $370,000-1.3%$296/sqft |
Source: ARMLS #7034257 Report a problem | ||
| 7/11/2026 | Listed for sale | $375,000$300/sqft |
Source: ARMLS #7034257 Report a problem | ||
| 6/25/2026 | Pending sale | $375,000$300/sqft |
Source: ARMLS #7034257 Report a problem | ||
| 5/28/2026 | Listed for sale | $375,000+2.7%$300/sqft |
Source: ARMLS #7034257 Report a problem | ||
| 9/2/2022 | Sold | $365,000$292/sqft |
Source: ARMLS #6426687 Report a problem | ||
| 8/4/2022 | Pending sale | $365,000$292/sqft |
Source: ARMLS #6426687 Report a problem | ||
| 7/26/2022 | Price change | $365,000-1.4%$292/sqft |
Source: ARMLS #6426687 Report a problem | ||
| 7/22/2022 | Price change | $370,000-1.3%$296/sqft |
Source: ARMLS #6426687 Report a problem | ||
| 7/14/2022 | Price change | $374,995-5.1%$300/sqft |
Source: ARMLS #6426687 Report a problem | ||
| 7/8/2022 | Price change | $395,000-1.2%$316/sqft |
Source: ARMLS #6426687 Report a problem | ||
| 6/30/2022 | Listed for sale | $399,999+48.1%$320/sqft |
Source: ARMLS #6426687 Report a problem | ||
| 5/27/2022 | Sold | $270,000$216/sqft |
Source: ARMLS #6408621 Report a problem | ||
Public tax history
| Year | Property taxes | Tax assessment |
|---|---|---|
| 2025 | $932 +4% | $28,760 -5.6% |
| 2024 | $896 +1.9% | $30,470 +295% |
| 2023 | $880 -11% | $7,713 -58.2% |
| 2022 | $988 +14.9% | $18,450 +10.1% |
| 2021 | $860 +1.9% | $16,760 +8.6% |
| 2020 | $844 +2.9% | $15,430 +13.6% |
| 2019 | $820 | $13,580 +9.4% |
| 2018 | $820 +0.3% | $12,410 +16.9% |
| 2017 | $818 +9.8% | $10,620 +7.2% |
| 2016 | $745 -0.6% | $9,910 +4.9% |
| 2015 | $750 | $9,450 +62.1% |
| 2014 | -- | $5,830 +29% |
| 2013 | -- | $4,520 -20.8% |
| 2012 | -- | $5,710 -17% |
| 2011 | -- | $6,880 -23.6% |
| 2010 | -- | $9,000 -38.9% |
| 2009 | -- | $14,720 -11.6% |
| 2008 | -- | $16,650 +21.1% |
| 2007 | -- | $13,750 +48.6% |
| 2006 | -- | $9,250 |
| 2005 | -- | $9,250 +12.8% |
| 2004 | -- | $8,200 |
| 2003 | -- | $8,200 +17.1% |
| 2002 | -- | $7,000 |
Find assessor info on the county website
Monthly payment
Est. payment
Payment breakdown
Explore the cost of this home by adjusting the details. Changes won't be saved.Climate risks
Neighborhood: North Mountain
Nearby schools
Schools provided by the listing agent
- Elementary: Cactus Wren Elementary School
- Middle: Cholla Middle School
- High: Cortez High School
- District: Washington Elementary School District
Source: ARMLS. This data may not be complete. We recommend contacting the local school district to confirm school assignments for this home.

Similar homes
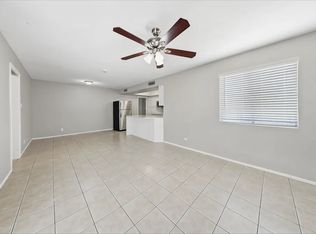
- $--3 bd2 ba1.6k sqft3727 W Gardenia Ave, Phoenix, AZ 85051Auction
 Auction.com 2
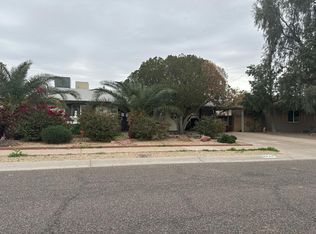
 - $399,0004 bd2 ba1.8k sqft4023 W GRISWOLD Road, Phoenix, AZ 85051For Sale
 MLS ID #7063472, Alondra Churcher, DeLex Realty. ARMLS
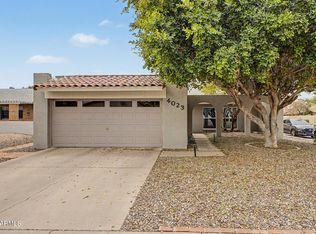
 - $394,5004 bd2 ba1.6k sqft3934 W MYRTLE Avenue, Phoenix, AZ 85051For Sale
 MLS ID #7002386, Dawn Strickler, HomeSmart. ARMLS
 - $370,0003 bd2 ba1.6k sqft12447 N 50TH Lane, Glendale, AZ 85304For Sale
 MLS ID #7078102, Edgar Rascon Payan, Keller Williams Realty Sonoran Living. ARMLS
