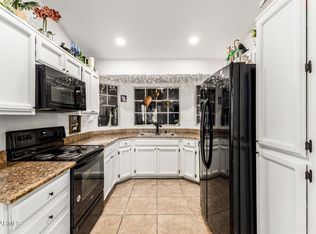
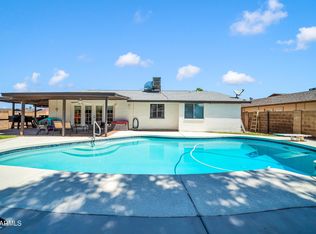
Come see your new home in Glendale. This charming 2 bedroom, 2 bathroom with a flex space home is the perfect place to start anew! This home has been upgraded bit by bit and is ready for your touch! Newer flooring and roof, patio, paint inside and out, patio deck, primary vanity, updated secondary bathroom, and AC! A beautifully appointed ensuite is perfect as a private retreat, nursery, or home office. All of this in a gated community!
For sale
$360,000
6534 W NORTH Lane, Glendale, AZ 85302
2beds
1,355sqft
Single Family Residence
Built in 1985
4,844 Square Feet Lot
$-- Zestimate®
$266/sqft
$70/mo HOA
What's special
Flex spaceBeautifully appointed ensuitePatio deckPrimary vanityUpdated secondary bathroomNewer flooring
- 364 days
- 195
- 5
Zillow last checked:
Listing updated:
Listed by:
Sabrina Frederick 623-512-2353,
West USA Realty
Source: ARMLS,MLS#: 6913352
Facts & features
Interior
Bedrooms & bathrooms
- Bedrooms: 2
- Bathrooms: 2
- Full bathrooms: 2
Heating
- Electric
Cooling
- Central Air, Ceiling Fan(s)
Appliances
- Included: Dishwasher, Disposal
- Laundry: In Garage
Features
- Eat-in Kitchen, 9+ Flat Ceilings, No Interior Steps, Vaulted Ceiling(s), Pantry, 3/4 Bath Master Bdrm
- Flooring: Tile
- Has basement: No
- Has fireplace: No
Interior area
- Total structure area: 1,355
- Total interior livable area: 1,355 sqft
Property
Parking
- Total spaces: 4
- Parking features: RV Gate, Garage Door Opener
- Garage spaces: 2
- Uncovered spaces: 2
Features
- Stories: 1
- Patio & porch: Covered, Patio
- Exterior features: Private Yard
- Spa features: None
- Fencing: Block
Lot
- Size: 4,844 Square Feet
- Features: North/South Exposure, Gravel/Stone Front, Synthetic Grass Frnt
Details
- Parcel number: 14349485
Construction
Type & style
- Home type: SingleFamily
- Architectural style: Ranch
- Property subtype: Single Family Residence
Materials
- Stucco, Wood Frame, Painted
- Roof: Composition
Condition
- Year built: 1985
Utilities & green energy
- Sewer: Public Sewer
- Water: City Water
Community & HOA
Community
- Features: Gated, Near Bus Stop
- Subdivision: CHAPARRAL RANCH PATIO HOMES 2
HOA
- Has HOA: Yes
- Services included: Maintenance Grounds
- HOA fee: $70 monthly
- HOA name: Chaparral Ranch
- HOA phone: 602-277-4418
Location
- Region: Glendale
Financial & listing details
- Price per square foot: $266/sqft
- Tax assessed value: $273,600
- Annual tax amount: $727
- Date on market: 9/8/2025
- Cumulative days on market: 364 days
- Listing terms: Cash,Conventional,FHA,VA Loan
- Ownership: Fee Simple
Estimated market value
Not available
Estimated sales range
Not available
Not available
Price history
| Date | Event | Price |
|---|---|---|
| 9/8/2025 | Listed for sale | $360,000+5.9%$266/sqft |
Source:  ARMLS #6913352 Report a problem ARMLS #6913352 Report a problem | ||
| 8/31/2023 | Sold | $340,000+142.9%$251/sqft |
Source: Public Record Report a problem | ||
| 5/1/2015 | Sold | $139,999$103/sqft |
Source: ARMLS #5257787 Report a problem | ||
| 3/31/2015 | Listed for sale | $139,999+0.1%$103/sqft |
Source: Century 21 Northwest Realty #5257787 Report a problem | ||
| 9/2/2008 | Sold | $139,900+59.9%$103/sqft |
Source: ARMLS #2819391 Report a problem | ||
| 9/24/1998 | Sold | $87,500$65/sqft |
Source: Public Record Report a problem | ||
Public tax history
| Year | Property taxes | Tax assessment |
|---|---|---|
| 2025 | $726 +2.3% | $27,360 -8.9% |
| 2024 | $710 -2.2% | $30,030 +247.1% |
| 2023 | $726 -1.2% | $8,652 -51.7% |
| 2022 | $735 -8.2% | $17,900 +10% |
| 2021 | $801 +2.9% | $16,270 +8.4% |
| 2020 | $779 +2.4% | $15,010 +11.4% |
| 2019 | $760 | $13,480 +11.6% |
| 2018 | $760 -0.7% | $12,080 +12.8% |
| 2017 | $765 +7.3% | $10,710 +19.9% |
| 2016 | $713 +7.7% | $8,930 +13.5% |
| 2015 | $663 | $7,870 +32.7% |
| 2014 | -- | $5,930 +17% |
| 2013 | -- | $5,070 -4.9% |
| 2012 | -- | $5,330 -25.1% |
| 2011 | -- | $7,120 -24.4% |
| 2010 | -- | $9,420 -36.8% |
| 2009 | -- | $14,910 -8.2% |
| 2008 | -- | $16,250 +20.8% |
| 2007 | -- | $13,450 +50.3% |
| 2006 | -- | $8,950 |
| 2005 | -- | $8,950 +12.6% |
| 2004 | -- | $7,950 |
| 2003 | -- | $7,950 +7.4% |
| 2002 | -- | $7,400 |
Find assessor info on the county website
Monthly payment
Est. payment
Payment breakdown
Explore the cost of this home by adjusting the details. Changes won't be saved.Climate risks
Neighborhood: Chaparral Ranch
Nearby schools
Schools provided by the listing agent
- Elementary: Sahuaro Ranch Elementary School
- Middle: Sahuaro Ranch Elementary School
- High: Ironwood High School
- District: Peoria Unified School District
Source: ARMLS. This data may not be complete. We recommend contacting the local school district to confirm school assignments for this home.

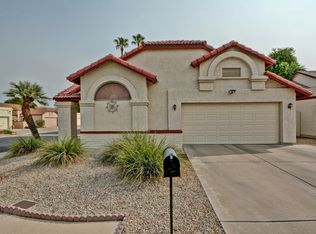
Similar homes
- $350,0003 bd3 ba1.4k sqft6623 W BROWN Street, Glendale, AZ 85302For Sale
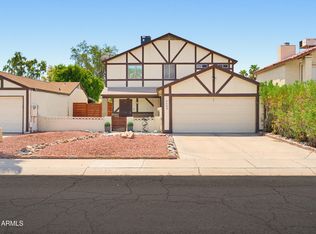 MLS ID #7066072, Marilyn P Arnold, Berkshire Hathaway HomeServices Arizona Properties. ARMLS
 - $415,0004 bd2 ba1.6k sqft5232 W ONYX Avenue, Glendale, AZ 85302For Sale
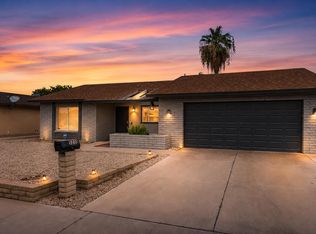 MLS ID #7064189, Tony Vejar, My Home Group Real Estate. ARMLS
 - $425,0004 bd2 ba1.6k sqft5647 W VOGEL Avenue, Glendale, AZ 85302For Sale
 MLS ID #7060729, Susan M Seiber, eXp Realty. ARMLS
 - $348,0002 bd2 ba1.2k sqft8021 W PARADISE Drive, Peoria, AZ 85345For Sale
 MLS ID #7064270, Sherri L Pinneo, Keller Williams, Professional Partners. ARMLS
