Welcome to Sun City living! This well-maintained home is located in the heart of the desirable Sun City 55+ community, offering a comfortable layout with bright living spaces, generously sized bedrooms, and a low-maintenance yard ideal for relaxing or entertaining. Enjoy access to renowned recreation centers, golf courses, clubs, and community amenities. Conveniently close to shopping, dining, medical facilities, and major roadways. Whether you're looking for a full-time residence or a winter retreat, this home delivers comfort, lifestyle, and value. Move-in ready and a must-see!
For sale
$315,000
9916 W CLAIR Drive, Sun City, AZ 85351
2beds
1,522sqft
Single Family Residence
Built in 1966
8,666 Square Feet Lot
$-- Zestimate®
$207/sqft
$57/mo HOA
What's special
Comfortable layoutBright living spacesWell-maintained homeLow-maintenance yardGenerously sized bedrooms
- 188 days |
- 61 |
- 6 |
Zillow last checked:
Listing updated:
Listed by:
Brian Rhode 480-235-1222,
Barrett Real Estate,
Aidan Rhode 480-747-0833,
Barrett Real Estate
Source: ARMLS,MLS#: 6984708
Facts & features
Interior
Bedrooms & bathrooms
- Bedrooms: 2
- Bathrooms: 2
- Full bathrooms: 2
Heating
- Electric
Cooling
- Central Air, Ceiling Fan(s)
Appliances
- Included: Built-in Microwave, Dishwasher, Disposal
- Laundry: Inside
Features
- Non-laminate Counter, High Speed Internet, Double Vanity, Eat-in Kitchen, 9+ Flat Ceilings, No Interior Steps, Pantry, 3/4 Bath Master Bdrm
- Flooring: Carpet, Vinyl
- Windows: Double Pane Windows
- Has basement: No
- Has fireplace: No
Interior area
- Total structure area: 1,522
- Total interior livable area: 1,522 sqft
Property
Parking
- Total spaces: 2
- Parking features: Carport
- Carport spaces: 2
Features
- Stories: 1
- Patio & porch: Patio
- Spa features: None
- Fencing: None
Lot
- Size: 8,666 Square Feet
- Features: North/South Exposure, Corner Lot, Desert Front, Gravel/Stone Back
Details
- Parcel number: 14262246
- Lease amount: $0
- Special conditions: Age Restricted (See Remarks)
Construction
Type & style
- Home type: SingleFamily
- Architectural style: Ranch
- Property subtype: Single Family Residence
Materials
- Brick Veneer, Painted, Block
- Roof: Composition
Condition
- Year built: 1966
Details
- Builder name: Del Webb
Utilities & green energy
- Sewer: Public Sewer
- Water: City Water
Community & HOA
Community
- Features: Pool, Racquetball, Golf, Community Spa, Community Media Room, Tennis Court(s), Biking/Walking Path, Fitness Center
- Senior community: Yes
- Subdivision: Sun City Unit 6
HOA
- Has HOA: Yes
- Services included: Maintenance Grounds
- HOA fee: $680 annually
- HOA name: Sun City
- HOA phone: 623-974-4718
Location
- Region: Sun City
Financial & listing details
- Price per square foot: $207/sqft
- Tax assessed value: $240,000
- Annual tax amount: $1,007
- Date on market: 2/14/2026
- Cumulative days on market: 188 days
- Listing terms: Cash,Conventional,FHA,VA Loan
- Ownership: Fee Simple
Estimated market value
Not available
Estimated sales range
Not available
Not available
Price history
| Date | Event | Price |
|---|---|---|
| 2/14/2026 | Listed for sale | $315,000-6.4%$207/sqft |
Source:  ARMLS #6984708 Report a problem ARMLS #6984708 Report a problem | ||
| 4/22/2022 | Sold | $336,500+2.3%$221/sqft |
Source: ARMLS #6331418 Report a problem | ||
| 2/28/2022 | Pending sale | $329,000$216/sqft |
Source: ARMLS #6331418 Report a problem | ||
| 1/28/2022 | Price change | $329,000-2.9%$216/sqft |
Source: ARMLS #6331418 Report a problem | ||
| 1/6/2022 | Price change | $339,000-2.9%$223/sqft |
Source: ARMLS #6331418 Report a problem | ||
| 12/13/2021 | Listed for sale | $349,000+57.7%$229/sqft |
Source: ARMLS #6331418 Report a problem | ||
| 9/29/2021 | Sold | $221,320+152.9%$145/sqft |
Source: Public Record Report a problem | ||
| 2/8/2010 | Sold | $87,500+45.8%$57/sqft |
Source: ARMLS #4307972 Report a problem | ||
| 12/24/2009 | Sold | $60,000-23.6%$39/sqft |
Source: Public Record Report a problem | ||
| 2/9/1999 | Sold | $78,500$52/sqft |
Source: Public Record Report a problem | ||
Public tax history
| Year | Property taxes | Tax assessment |
|---|---|---|
| 2025 | $324 +4.9% | $24,000 -6.3% |
| 2024 | $309 +1.7% | $25,600 +150% |
| 2023 | $304 -60.5% | $10,239 -36.9% |
| 2022 | $769 -0.6% | $16,230 +7.8% |
| 2021 | $774 +0.7% | $15,050 +13.8% |
| 2020 | $768 +3.4% | $13,230 +10.4% |
| 2019 | $743 | $11,980 +13% |
| 2018 | $743 +3.1% | $10,600 +14.2% |
| 2017 | $721 +12.4% | $9,280 +7.2% |
| 2016 | $642 +3.3% | $8,660 +11% |
| 2015 | $621 | $7,800 +18.2% |
| 2014 | -- | $6,600 +2% |
| 2013 | -- | $6,470 -14.1% |
| 2012 | -- | $7,530 -19% |
| 2011 | -- | $9,300 -3.4% |
| 2010 | -- | $9,630 -22.7% |
| 2009 | -- | $12,450 -17% |
| 2008 | -- | $15,000 +18.1% |
| 2007 | -- | $12,700 +68.2% |
| 2006 | -- | $7,550 |
| 2005 | -- | $7,550 +4.9% |
| 2004 | -- | $7,200 |
| 2003 | -- | $7,200 +4.3% |
| 2002 | -- | $6,900 |
Find assessor info on the county website
Monthly payment
Est. payment
Payment breakdown
Explore the cost of this home by adjusting the details. Changes won't be saved.Climate risks
Neighborhood: 85351
Nearby schools
GreatSchools rating
- 2/10Sun Valley Elementary SchoolGrades: PK-8Distance: 1.5 mi
- 1/10Ombudsman - Charter NorthwestGrades: 9-12Distance: 0.6 mi
Schools provided by the listing agent
- Elementary: Peoria Elementary School
- Middle: Peoria Elementary School
- High: Peoria High School
- District: Peoria Unified School District
Source: ARMLS. This data may not be complete. We recommend contacting the local school district to confirm school assignments for this home.
- $296,9003 bd2 ba1.6k sqft9924 W Clair Dr, Sun City, AZ 85351Off Market
- $307,8003 bd2 ba2k sqft9915 W Audrey Dr, Sun City, AZ 85351Off Market

- $251,200-- bd2 ba1.5k sqft9923 W Audrey Dr, Sun City, AZ 85351Off Market
- $265,0002 bd1 ba1.3k sqft10225 N Balboa Dr, Sun City, AZ 85351Sold
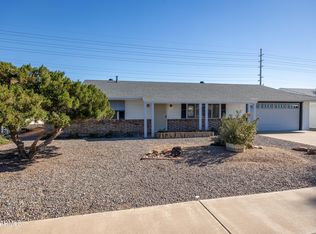
- $327,3003 bd2 ba2.2k sqft9915 W Clair Dr, Sun City, AZ 85351Off Market
- $236,900-- bd1 ba984 sqft9930 W Clair Dr, Sun City, AZ 85351Off Market
- $259,2002 bd2 ba1.6k sqft10231 N Balboa Dr, Sun City, AZ 85351Off Market
- $269,2002 bd2 ba1.1k sqft9923 W Clair Dr, Sun City, AZ 85351Off Market
A local agent can set up tours, give advice and negotiate with sellers.
Similar homes
- $328,0003 bd2 ba1.4k sqft10345 W ANDOVER Avenue, Sun City, AZ 85351For Sale
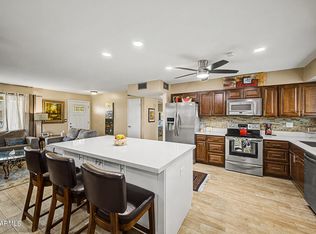 MLS ID #7041008, Thomas A Mastromatto, Mountain Lake Realty. ARMLS
 - $325,0002 bd2 ba1.3k sqft10428 W MEADE Drive, Sun City, AZ 85351For Sale
 MLS ID #7064959, Bruce A Swartz, HomeSmart. ARMLS
 - $315,0003 bd3 ba2k sqft12209 N MISSION Drive, Sun City, AZ 85351For Sale
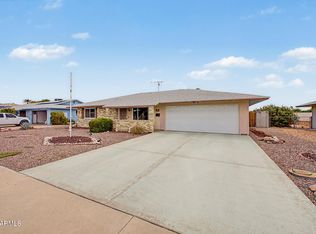 MLS ID #7058182, Michael Martinez, HomeSmart. ARMLS
 - $320,0003 bd2 ba1.6k sqft9227 W MEADOW HILLS Drive, Sun City, AZ 85351For Sale
 MLS ID #6996529, Patricia E Skocypiec, eXp Realty. ARMLS
 - $289,9002 bd2 ba1.4k sqft12244 N SAINT ANDREW Drive E, Sun City, AZ 85351For SaleMLS ID #7044391, Amy Nixon, My Home Group Real Estate. ARMLS
- $284,5002 bd1 ba998 sqft18621 N 104TH Drive, Sun City, AZ 85373For SaleMLS ID #7063279, Angela Brunetti, HomeSmart. ARMLS
- $364,9002 bd2 ba1.6k sqft9694 W PURDUE Avenue, Peoria, AZ 85345For SaleMLS ID #7020470, Patricia Ortega, eXp Realty. ARMLS
- $292,0002 bd2 ba1.6k sqft10416 W BRIGHT ANGEL Circle, Sun City, AZ 85351For SaleMLS ID #6983224, Joseph Ryan, Jason Mitchell Real Estate. ARMLS
- $255,0002 bd1 ba995 sqft13852 N TAN TARA Drive, Sun City, AZ 85351For SaleMLS ID #7062060, Firdos J Peltzer, Realty ONE Group. ARMLS
- $246,0002 bd2 ba1.7k sqft9933 W MOUNTAIN VIEW Road, Sun City, AZ 85351For SaleMLS ID #7006406, Debbi Woodward, Bliss Realty & Investments. ARMLS
- $242,9002 bd2 ba1.3k sqft10320 W CORTE DEL SOL ESTE --, Sun City, AZ 85351For SaleMLS ID #6956404, Jennifer L Buck, Coldwell Banker Realty. ARMLS
- $215,0002 bd2 ba1.3k sqft10864 W SANTA FE Drive, Sun City, AZ 85351For SaleMLS ID #7063174, Sandra Martinez, Real Broker. ARMLS
- $255,0002 bd2 ba1.4k sqft10731 W SALEM Drive, Sun City, AZ 85351For SaleMLS ID #6998105, Olivia Diamond, My Home Group Real Estate. ARMLS
- $235,0002 bd2 ba1.2k sqft10262 W SNEAD Circle N, Sun City, AZ 85351For SaleMLS ID #7056729, Shannon Cunningham, AZ Performance Realty. ARMLS
- $169,9992 bd2 ba1.3k sqft10303 W DEANNE Drive, Sun City, AZ 85351For SaleMLS ID #6983625, Julia Miller, HomeSmart. ARMLS
- $324,0004 bd2 ba1.2k sqft5203 W BANFF Lane, Glendale, AZ 85306For SaleMLS ID #7064983, Evette M Cruz, HomeSmart. ARMLS
- $300,0004 bd2 ba2k sqft10122 W Turney Avenue, Phoenix, AZ 85037For SaleMLS ID #7060254, Ashley Zavala Salazar, eXp Realty. ARMLS
- $329,9003 bd2 ba1.4k sqft10526 W DEVONSHIRE Avenue, Phoenix, AZ 85037For SaleMLS ID #7056256, Gregory R Janis, Redfin Corporation. ARMLS
- $315,0002 bd2 ba1.1k sqft10368 W ROSS Avenue, Peoria, AZ 85382For SaleMLS ID #7035197, Gregory R Janis, Redfin Corporation. ARMLS
- $249,9003 bd2 ba1.5k sqft9961 W BOLIVAR Drive, Sun City, AZ 85351For SaleMLS ID #7007715, Richard M Rogers, Arizona Premier Realty Homes & Land, LLC. ARMLS
