Dont Miss out on this 4 BED, 2 bath with Fireplace in amazing shape conveniently located near schools and shopping centers. Step inside this home onto the wooden floor effect porcelain tile herringbone style in all the right areas. Don't forget to stop in the kitchen with Granite counter top and custom cabinets with a nice window looking out to your front yard. Next Stop if the cozy living room with a Wood Burning Fireplace giving you that grandeur feel. This home has energy efficient dual pane windows, ceiling fans, and a newer AC installed in 2014. The
Master bedroom has its own private double doors headed out back. Stepping out back onto the back gated patio, and headed out to the private Pool with a newer multi-speed Motor.
For sale
Price cut: $2K (9/9)
$412,999
5232 W ONYX Avenue, Glendale, AZ 85302
4beds
1,628sqft
Single Family Residence
Built in 1977
7,031 Square Feet Lot
$-- Zestimate®
$254/sqft
$-- HOA
What's special
Back gated patioWood burning fireplaceGranite countertopCustom cabinetsCeiling fans
- 33 days
- 627
- 40
Likely to sell faster than
Zillow last checked:
Listing updated:
Listed by:
Tony Vejar 602-361-5867,
My Home Group Real Estate
Source: ARMLS,MLS#: 7064189
Facts & features
Interior
Bedrooms & bathrooms
- Bedrooms: 4
- Bathrooms: 2
- Full bathrooms: 2
Heating
- Heat Pump
Cooling
- Heat Pump, Central Air, Ceiling Fan(s)
Appliances
- Included: Built-in Microwave, Dishwasher, Disposal, Electric Cooktop
- Laundry: See Remarks
Features
- Granite Counters, See Remarks, 3/4 Bath Master Bdrm
- Flooring: Carpet, Tile
- Windows: Double Pane Windows
- Has basement: No
- Number of fireplaces: 1
- Fireplace features: Wood Burning, See Remarks
Interior area
- Total structure area: 1,628
- Total interior livable area: 1,628 sqft
Property
Parking
- Total spaces: 8
- Parking features: Attached
- Attached garage spaces: 2
- Uncovered spaces: 6
Features
- Stories: 1
- Patio & porch: Covered
- Exterior features: Playground, Other
- Has private pool: Yes
- Pool features: Outdoor Pool, Diving Pool
- Has spa: Yes
- Spa features: Private
- Fencing: See Remarks
Lot
- Size: 7,031 Square Feet
- Features: None, Gravel/Stone Back
Details
- Parcel number: 14824064
Construction
Type & style
- Home type: SingleFamily
- Architectural style: Other,See Remarks,Spanish
- Property subtype: Single Family Residence
Materials
- See Remarks, Painted, Brick
- Foundation: Slab
- Roof: Composition
Condition
- Year built: 1977
Details
- Builder name: Dietz Crane
Utilities & green energy
- Sewer: Public Sewer
- Water: City Water
Community & HOA
Community
- Subdivision: GREENBRIER GROVES UNIT 1
HOA
- Has HOA: No
- Services included: Other (See Remarks)
Location
- Region: Glendale
Financial & listing details
- Price per square foot: $254/sqft
- Tax assessed value: $328,500
- Annual tax amount: $1,089
- Date on market: 8/8/2026
- Cumulative days on market: 33 days
- Listing terms: Cash,Conventional,1031 Exchange,FHA,VA Loan
- Ownership: Fee Simple
- Road surface type: Asphalt
Estimated market value
Not available
Estimated sales range
Not available
Not available
Price history
| Date | Event | Price |
|---|---|---|
| 9/9/2026 | Price change | $412,999-0.5%$254/sqft |
Source:  ARMLS #7064189 Report a problem ARMLS #7064189 Report a problem | ||
| 8/8/2026 | Listed for sale | $415,000+2.5%$255/sqft |
Source: ARMLS #7064189 Report a problem | ||
| 1/23/2024 | Listing removed | $404,999$249/sqft |
Source: ARMLS #6442616 Report a problem | ||
| 3/22/2023 | Listing removed | $404,999$249/sqft |
Source: ARMLS #6442616 Report a problem | ||
| 10/20/2022 | Price change | $404,999-2.4%$249/sqft |
Source: ARMLS #6442616 Report a problem | ||
| 10/14/2022 | Price change | $414,999-1.2%$255/sqft |
Source: ARMLS #6442616 Report a problem | ||
| 10/5/2022 | Price change | $420,000-3.2%$258/sqft |
Source: ARMLS #6442616 Report a problem | ||
| 9/17/2022 | Price change | $433,900-0.2%$267/sqft |
Source: ARMLS #6442616 Report a problem | ||
| 9/1/2022 | Price change | $434,900-1.1%$267/sqft |
Source: ARMLS #6442616 Report a problem | ||
| 8/11/2022 | Price change | $439,900-1.1%$270/sqft |
Source: ARMLS #6442616 Report a problem | ||
| 7/31/2022 | Listed for sale | $445,000+89.4%$273/sqft |
Source: ARMLS #6442616 Report a problem | ||
| 10/24/2017 | Sold | $235,000+0%$144/sqft |
Source: ARMLS #5657232 Report a problem | ||
| 10/23/2017 | Pending sale | $234,900$144/sqft |
Source: HomeSmart #5657232 Report a problem | ||
| 9/17/2017 | Price change | $234,900-2.1%$144/sqft |
Source: HomeSmart #5657232 Report a problem | ||
| 9/10/2017 | Price change | $239,900-2.1%$147/sqft |
Source: HomeSmart #5657232 Report a problem | ||
| 9/8/2017 | Listed for sale | $245,000+44.2%$150/sqft |
Source: HomeSmart #5657232 Report a problem | ||
| 4/4/2014 | Sold | $169,900+30.7%$104/sqft |
Source: ARMLS #5051677 Report a problem | ||
| 11/15/2013 | Sold | $130,000-4.3%$80/sqft |
Source: ARMLS #4968014 Report a problem | ||
| 9/22/2013 | Price change | $135,900-10%$83/sqft |
Source: Cerreta Realty Group #4968014 Report a problem | ||
| 7/16/2013 | Listed for sale | $151,000+14.4%$93/sqft |
Source: Cerreta Realty Group #4968014 Report a problem | ||
| 1/30/2013 | Sold | $131,968-49%$81/sqft |
Source: Public Record Report a problem | ||
| 4/9/2009 | Sold | $258,581+3.5%$159/sqft |
Source: Public Record Report a problem | ||
| 8/16/2007 | Sold | $249,900$154/sqft |
Source: Public Record Report a problem | ||
Public tax history
| Year | Property taxes | Tax assessment |
|---|---|---|
| 2025 | $1,063 +2.3% | $32,850 -6.3% |
| 2024 | $1,040 -2.2% | $35,070 +177% |
| 2023 | $1,063 -1.2% | $12,662 -40.7% |
| 2022 | $1,076 -8.2% | $21,370 +9.3% |
| 2021 | $1,172 +2.9% | $19,560 +6.2% |
| 2020 | $1,139 +2.4% | $18,410 +11.6% |
| 2019 | $1,113 | $16,500 +8.6% |
| 2018 | $1,113 -0.7% | $15,200 +4.6% |
| 2017 | $1,120 +7.3% | $14,530 +6.6% |
| 2016 | $1,044 +9.8% | $13,630 +8.4% |
| 2015 | $950 | $12,570 +51.1% |
| 2014 | -- | $8,320 +12.1% |
| 2013 | -- | $7,420 -23.3% |
| 2012 | -- | $9,680 +5.7% |
| 2011 | -- | $9,160 -22.8% |
| 2010 | -- | $11,870 -28.8% |
| 2009 | -- | $16,660 -12.8% |
| 2008 | -- | $19,100 +20.9% |
| 2007 | -- | $15,800 +44.3% |
| 2006 | -- | $10,950 |
| 2005 | -- | $10,950 +11.7% |
| 2004 | -- | $9,800 |
| 2003 | -- | $9,800 +10.1% |
| 2002 | -- | $8,900 |
Find assessor info on the county website
Monthly payment
Est. payment
Payment breakdown
Explore the cost of this home by adjusting the details. Changes won't be saved.Climate risks
Neighborhood: 85302
Nearby schools
Schools provided by the listing agent
- Elementary: Heritage School
- Middle: Heritage School
- High: Ironwood High School
- District: Peoria Unified School District
Source: ARMLS. This data may not be complete. We recommend contacting the local school district to confirm school assignments for this home.

Similar homes
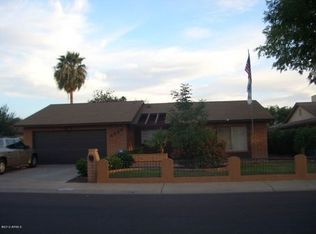
- $425,0004 bd2 ba1.6k sqft5647 W VOGEL Avenue, Glendale, AZ 85302For Sale
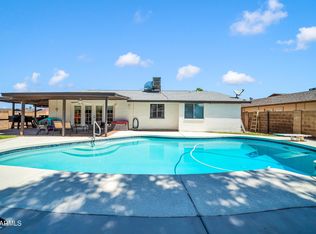 MLS ID #7060729, Susan M Seiber, eXp Realty. ARMLS
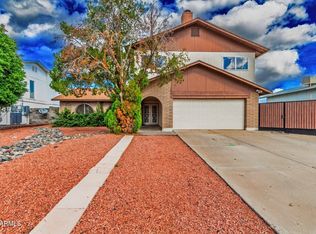
 - $449,9994 bd2 ba2.3k sqft4419 W VOGEL Avenue, Glendale, AZ 85302For Sale
 MLS ID #7003080, McCalister Loving, RE/MAX Fine Properties. ARMLS
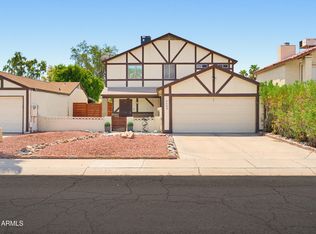
 - $403,0004 bd2 ba1.9k sqft4732 W DAVIS Road, Glendale, AZ 85306For Sale
 MLS ID #7069365, James Patrick Sanson, Real Broker. ARMLS
 - $350,0003 bd3 ba1.4k sqft6623 W BROWN Street, Glendale, AZ 85302For Sale
 MLS ID #7066072, Marilyn P Arnold, Berkshire Hathaway HomeServices Arizona Properties. ARMLS
