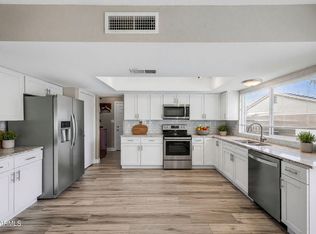
BACK ON THE MARKET! Welcome to this beautifully updated 4-bedroom, 2-bath home in Braemar Estates--with NO HOA! Inside, you'll find a bright, open layout with wood-look LVP flooring, exposed wood beams, and beautifully remodeled spaces throughout. The kitchen is made for gathering, featuring granite countertops, a large island with seating, stainless steel appliances, and plenty of cabinet space. The spacious primary suite offers a private retreat with an updated bath and tiled walk-in shower. Out back, enjoy your own Arizona escape with a sparkling pool, covered patio, and plenty of yard space for entertaining, relaxing, or soaking up the sunshine. All this in a convenient location close to shopping, dining, parks, and freeway access.
For sale
$425,000
5647 W VOGEL Avenue, Glendale, AZ 85302
4beds
1,634sqft
Single Family Residence
Built in 1972
7,636 Square Feet Lot
$-- Zestimate®
$260/sqft
$-- HOA
What's special
Sparkling poolCovered patioBright open layoutUpdated bathBeautifully remodeled spaces throughoutPrivate retreatLarge island with seating
- 39 days
- 761
- 92
Zillow last checked:
Listing updated:
Listed by:
Susan M Seiber 602-491-0522,
eXp Realty
Source: ARMLS,MLS#: 7060729
Facts & features
Interior
Bedrooms & bathrooms
- Bedrooms: 4
- Bathrooms: 2
- Full bathrooms: 2
Heating
- Heat Pump
Cooling
- HVAC SEER Rating, Central Air, ENERGY STAR Qualified Equipment, Programmable Thmstat
Appliances
- Included: Dishwasher, Disposal, Electric Range, Electric Oven, Electric Cooktop
- Laundry: Inside
Features
- Non-laminate Counter, Granite Counters, Eat-in Kitchen, Kitchen Island, Pantry, 3/4 Bath Master Bdrm
- Flooring: Vinyl
- Windows: Screens, Skylight(s), Double Pane Windows
- Has basement: No
- Has fireplace: No
Interior area
- Total structure area: 1,634
- Total interior livable area: 1,634 sqft
Property
Parking
- Total spaces: 4
- Parking features: Attached, Garage Door Opener, Attch'd Gar Cabinets
- Attached garage spaces: 2
- Uncovered spaces: 2
Accessibility
- Accessibility features: Accessible Hallway(s)
Features
- Stories: 1
- Has private pool: Yes
- Pool features: Outdoor Pool, Diving Pool
- Spa features: None
- Fencing: Back Yard,Block
Lot
- Size: 7,636 Square Feet
- Features: North/South Exposure, Corner Lot, Desert Front, Grass Front, Grass Back, Auto Timer H2O Front, Auto Timer H2O Back
Details
- Parcel number: 14822199
Construction
Type & style
- Home type: SingleFamily
- Property subtype: Single Family Residence
Materials
- No VOC Paint, Block, Slump Block
- Foundation: Concrete Perimeter
- Roof: Composition
Condition
- Year built: 1972
Utilities & green energy
- Sewer: Public Sewer
- Water: City Water
Community & HOA
Community
- Subdivision: BRAEMAR ESTATES 2
HOA
- Has HOA: No
- Services included: No Fees
Location
- Region: Glendale
Financial & listing details
- Price per square foot: $260/sqft
- Tax assessed value: $330,000
- Annual tax amount: $1,215
- Date on market: 7/30/2026
- Cumulative days on market: 38 days
- Listing terms: Cash,Conventional,FHA,VA Loan
- Ownership: Fee Simple
- Road surface type: Asphalt
Estimated market value
Not available
Estimated sales range
Not available
Not available
Price history
| Date | Event | Price |
|---|---|---|
| 9/1/2026 | Listed for sale | $425,000$260/sqft |
Source: eXp Realty #7060729 Report a problem | ||
| 8/26/2026 | Contingent | $425,000$260/sqft |
Source: eXp Realty #7060729 Report a problem | ||
| 7/31/2026 | Listed for sale | $425,000+272.8%$260/sqft |
Source:  ARMLS #7060729 Report a problem ARMLS #7060729 Report a problem | ||
| 10/25/1999 | Sold | $114,000+52%$70/sqft |
Source: Public Record Report a problem | ||
| 6/1/1994 | Sold | $75,000$46/sqft |
Source: Public Record Report a problem | ||
Public tax history
| Year | Property taxes | Tax assessment |
|---|---|---|
| 2025 | $1,186 +2.3% | $33,000 -7.4% |
| 2024 | $1,160 -2.2% | $35,650 +152.3% |
| 2023 | $1,186 -1.2% | $14,129 -33.3% |
| 2022 | $1,200 -8.2% | $21,180 +9.5% |
| 2021 | $1,308 +2.9% | $19,350 +6.6% |
| 2020 | $1,271 +2.4% | $18,160 +5.3% |
| 2019 | $1,242 | $17,250 +15.3% |
| 2018 | $1,242 +38% | $14,960 +9.5% |
| 2017 | $900 +7.3% | $13,660 +6.6% |
| 2016 | $839 +4.5% | $12,820 +14% |
| 2015 | $802 | $11,250 +51.8% |
| 2014 | -- | $7,410 +24.3% |
| 2013 | -- | $5,960 -6.9% |
| 2012 | -- | $6,400 -22.9% |
| 2011 | -- | $8,300 -19.9% |
| 2010 | -- | $10,360 -33.4% |
| 2009 | -- | $15,550 -13.1% |
| 2008 | -- | $17,900 +20.9% |
| 2007 | -- | $14,800 +46.5% |
| 2006 | -- | $10,100 |
| 2005 | -- | $10,100 +14.8% |
| 2004 | -- | $8,800 |
| 2003 | -- | $8,800 +13.5% |
| 2002 | -- | $7,750 |
Find assessor info on the county website
Monthly payment
Est. payment
Payment breakdown
Explore the cost of this home by adjusting the details. Changes won't be saved.Climate risks
Neighborhood: 85302
Nearby schools
Schools provided by the listing agent
- Elementary: Heritage School
- Middle: Heritage School
- High: Ironwood High School
- District: Peoria Unified School District
Source: ARMLS. This data may not be complete. We recommend contacting the local school district to confirm school assignments for this home.


Similar homes
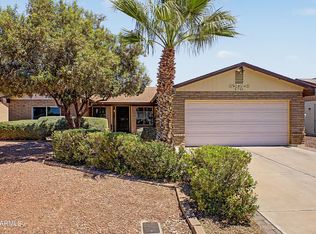
- $425,0003 bd2 ba1.8k sqft11210 N 52ND Avenue, Glendale, AZ 85304For Sale
 MLS ID #7069740, Alex Li, eXp Realty. ARMLS
 - $470,0003 bd2 ba1.7k sqft10018 N 48TH Lane, Glendale, AZ 85302For Sale
 MLS ID #7062795, Holly Jean Ellis, West USA Realty. ARMLS
 - $469,0003 bd2 ba1.5k sqft4555 W ECHO Lane, Glendale, AZ 85302For Sale
 MLS ID #7046461, Bettina Franco, HomeSmart. ARMLS
 - $450,0003 bd2 ba1.8k sqft5746 W Desert Cove Avenue, Glendale, AZ 85304For Sale
 MLS ID #7043926, Sally A Chambers, Realty ONE Group. ARMLS
