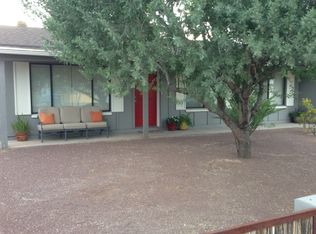
BRAND NEW CARPET + INTERIOR PAINT. No HOA + RV Gate! Rare opportunity to own in a highly desirable neighborhood where homes rarely become available. This well-loved home offers the freedom and functionality buyers are looking for, featuring a 2020 A/C unit, Tesla solar panels, an upgraded kitchen, enclosed 2-car garage, and large RV gate. Step into the peaceful backyard, where lush landscaping creates a private retreat perfect for relaxing or entertaining. The location is hard to beat, with easy access to the 51, nearby hiking trails, shopping, dining, and more. Don't miss your opportunity to make this special property your own.
For sale
Price cut: $16K (10/9)
$399,000
14616 N 33RD Street, Phoenix, AZ 85032
3beds
1,421sqft
Single Family Residence
Built in 1977
8,278 Square Feet Lot
$-- Zestimate®
$281/sqft
$-- HOA
What's special
Lush landscapingTesla solar panelsLarge rv gatePrivate retreatUpgraded kitchenPeaceful backyard
- 37 days
- 791
- 141
Likely to sell faster than
Zillow last checked:
Listing updated:
Listed by:
Colby Barnes 602-752-8001,
Citiea,
Kali Rosenberg 314-482-2971,
Citiea
Source: ARMLS,MLS#: 7077867
Facts & features
Interior
Bedrooms & bathrooms
- Bedrooms: 3
- Bathrooms: 2
- Full bathrooms: 2
Heating
- Electric
Cooling
- Central Air, Ceiling Fan(s), Programmable Thmstat
Appliances
- Included: Dryer, Washer, Refrigerator, Dishwasher, Disposal, Electric Range
- Laundry: In Garage
Features
- Non-laminate Counter, High Speed Internet, Eat-in Kitchen, 9+ Flat Ceilings, Full Bth Master Bdrm
- Flooring: Carpet, Laminate
- Windows: Solar Screens
- Has basement: No
- Has fireplace: No
Interior area
- Total structure area: 1,421
- Total interior livable area: 1,421 sqft
Property
Parking
- Total spaces: 2
- Parking features: RV Access/Parking, Garage Door Opener, Direct Access
- Garage spaces: 2
Features
- Stories: 1
- Patio & porch: Covered, Patio
- Exterior features: Storage
- Spa features: None
- Fencing: Block
Lot
- Size: 8,278 Square Feet
- Features: Sprinklers In Rear, Desert Back, Desert Front, Gravel/Stone Front, Grass Back
Details
- Parcel number: 21469076
Construction
Type & style
- Home type: SingleFamily
- Property subtype: Single Family Residence
Materials
- Stucco, Painted, Block
- Roof: Composition
Condition
- Year built: 1977
Details
- Builder name: JF Long
Utilities & green energy
- Sewer: Public Sewer
Green energy
- Energy efficient items: Solar Panels
Community & HOA
Community
- Subdivision: GREENWAY ESTATES NO. 4
HOA
- Has HOA: No
- Services included: No Fees
Location
- Region: Phoenix
Financial & listing details
- Price per square foot: $281/sqft
- Tax assessed value: $364,600
- Annual tax amount: $1,249
- Date on market: 9/10/2026
- Cumulative days on market: 37 days
- Listing terms: VA Loan,Cash,Conventional,1031 Exchange,FHA
- Ownership: Fee Simple
Estimated market value
Not available
Estimated sales range
Not available
Not available
Price history
| Date | Event | Price |
|---|---|---|
| 10/9/2026 | Price change | $399,000-3.9%$281/sqft |
Source:  ARMLS #7077867 Report a problem ARMLS #7077867 Report a problem | ||
| 9/9/2026 | Listed for sale | $415,000$292/sqft |
Source: ARMLS #7077867 Report a problem | ||
| 10/5/2025 | Listing removed | $415,000$292/sqft |
Source: ARMLS #6896637 Report a problem | ||
| 9/16/2025 | Price change | $415,000-2.3%$292/sqft |
Source: ARMLS #6896637 Report a problem | ||
| 8/25/2025 | Listed for sale | $424,900$299/sqft |
Source: ARMLS #6896637 Report a problem | ||
| 7/31/2025 | Listing removed | $424,900$299/sqft |
Source: ARMLS #6896637 Report a problem | ||
| 7/24/2025 | Listed for sale | $424,900+215%$299/sqft |
Source: ARMLS #6896637 Report a problem | ||
| 1/14/2004 | Sold | $134,900+87.4%$95/sqft |
Source: ARMLS #2066834 Report a problem | ||
| 3/24/1995 | Sold | $72,000$51/sqft |
Source: Public Record Report a problem | ||
Public tax history
| Year | Property taxes | Tax assessment |
|---|---|---|
| 2025 | $1,255 +2.6% | $36,460 -2.3% |
| 2024 | $1,223 +2.3% | $37,300 +177.7% |
| 2023 | $1,196 -1.1% | $13,430 -45.5% |
| 2022 | $1,209 +1.9% | $24,650 +12.9% |
| 2021 | $1,187 -0.4% | $21,830 +6.4% |
| 2020 | $1,193 +3.8% | $20,520 +11.4% |
| 2019 | $1,149 | $18,420 +11.2% |
| 2018 | $1,149 +4.7% | $16,560 +26.2% |
| 2017 | $1,098 +9.5% | $13,120 -10% |
| 2016 | $1,002 +5.2% | $14,580 +9.1% |
| 2015 | $953 | $13,370 +46% |
| 2014 | -- | $9,160 +16.4% |
| 2013 | -- | $7,870 -6% |
| 2012 | -- | $8,370 -14.7% |
| 2011 | -- | $9,810 -26.1% |
| 2010 | -- | $13,280 -18.6% |
| 2009 | -- | $16,310 -12.1% |
| 2008 | -- | $18,550 +15.6% |
| 2007 | -- | $16,050 +44.6% |
| 2006 | -- | $11,100 |
| 2005 | -- | $11,100 +15% |
| 2004 | -- | $9,650 |
| 2003 | -- | $9,650 +14.9% |
| 2002 | -- | $8,400 |
Find assessor info on the county website
Monthly payment
Est. payment
Payment breakdown
Explore the cost of this home by adjusting the details. Changes won't be saved.Climate risks
Neighborhood: Paradise Valley
Nearby schools
Schools provided by the listing agent
- Elementary: Indian Bend Elementary School
- Middle: Greenway Middle School
- High: Paradise Valley High School
- District: Paradise Valley Unified District
Source: ARMLS. This data may not be complete. We recommend contacting the local school district to confirm school assignments for this home.

Similar homes
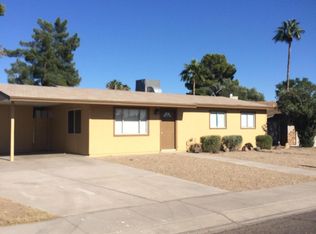
- $410,0003 bd2 ba1.4k sqft4138 E BLUEFIELD Avenue, Phoenix, AZ 85032For Sale
 MLS ID #7066335, Brian C Horton, Mainstay Brokerage. ARMLS
 - $480,0003 bd2 ba1.4k sqft3025 E BREMEN Street, Phoenix, AZ 85032For Sale
 MLS ID #7092979, Alesa Ottaway, eXp Realty. ARMLS
 - $430,0003 bd2 ba1.9k sqft3401 E DAHLIA Drive, Phoenix, AZ 85032For Sale
 MLS ID #7032294, Matthew S. Potter, Real Broker. ARMLS
 - $365,0003 bd2 ba1.2k sqft2002 W BLUEFIELD Avenue, Phoenix, AZ 85023For Sale
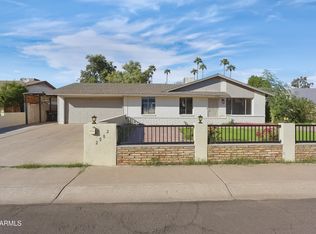 MLS ID #7094385, Joanna Baloria, Coldwell Banker Realty. ARMLS
