Move-in ready corner-lot home in a charming neighborhood featuring numerous recent upgrades. Both bathrooms have been fully remodeled with new tile flooring, tiled shower surrounds, vanities, updated light fixtures (2024) and additional lighting updates(2026), toilets, and modern finishes. The home also features updated and thoughtfully selected lighting throughout, adding a fresh, contemporary feel. Kitchen includes quartz countertops. Spacious dining area with French doors opens to the backyard with a covered patio and sparkling pool, perfect for entertaining and outdoor enjoyment. New hardwood flooring throughout. Oversized 2 car garage includes a workshop area for additional storage or projects.
For sale
$399,999
4104 W BUTLER Drive, Phoenix, AZ 85051
3beds
1,533sqft
Single Family Residence
Built in 1967
7,157 Square Feet Lot
$-- Zestimate®
$261/sqft
$-- HOA
What's special
Sparkling poolCovered patioModern finishesMove-in ready corner-lot homeUpdated light fixturesSpacious dining areaQuartz countertops
- 135 days
- 153
- 13
Zillow last checked:
Listing updated:
Listed by:
Jason Luong 714-603-9618,
DeLex Realty,
Niki Colman 480-735-1741,
DeLex Realty
Source: ARMLS,MLS#: 7037069
Facts & features
Interior
Bedrooms & bathrooms
- Bedrooms: 3
- Bathrooms: 2
- Full bathrooms: 2
Heating
- Natural Gas
Cooling
- Central Air
Appliances
- Included: Dryer, Washer, Refrigerator, Dishwasher, Disposal, Electric Cooktop
Features
- Granite Counters, 3/4 Bath Master Bdrm
- Flooring: Wood
- Has basement: No
- Has fireplace: No
Interior area
- Total structure area: 1,533
- Total interior livable area: 1,533 sqft
Property
Parking
- Total spaces: 4
- Parking features: Garage Door Opener
- Garage spaces: 2
- Uncovered spaces: 2
Features
- Stories: 1
- Patio & porch: Covered, Patio
- Exterior features: Private Yard
- Has private pool: Yes
- Pool features: Outdoor Pool
- Spa features: None
- Fencing: Block
Lot
- Size: 7,157 Square Feet
- Features: East/West Exposure, Corner Lot, Grass Front, Grass Back
Details
- Parcel number: 15013310
Construction
Type & style
- Home type: SingleFamily
- Architectural style: Ranch
- Property subtype: Single Family Residence
Materials
- Other
- Roof: Composition
Condition
- Year built: 1967
Utilities & green energy
- Sewer: Public Sewer
Community & HOA
Community
- Features: Biking/Walking Path
- Subdivision: STARDUST SKIES UNIT 7
HOA
- Has HOA: No
- Services included: No Fees
Location
- Region: Phoenix
Financial & listing details
- Price per square foot: $261/sqft
- Tax assessed value: $316,600
- Annual tax amount: $1,174
- Date on market: 6/4/2026
- Cumulative days on market: 135 days
- Listing terms: VA Loan,Cash,Conventional,FHA
- Ownership: Fee Simple
Estimated market value
Not available
Estimated sales range
Not available
Not available
Price history
| Date | Event | Price |
|---|---|---|
| 6/14/2026 | Price change | $399,999-4.5%$261/sqft |
Source:  ARMLS #7037069 Report a problem ARMLS #7037069 Report a problem | ||
| 6/4/2026 | Listed for sale | $419,000+4.8%$273/sqft |
Source: ARMLS #7037069 Report a problem | ||
| 4/26/2024 | Sold | $400,000+0.3%$261/sqft |
Source: ARMLS #6676735 Report a problem | ||
| 3/17/2024 | Listed for sale | $399,000+39.8%$260/sqft |
Source: ARMLS #6676735 Report a problem | ||
| 1/24/2024 | Sold | $285,500+285.8%$186/sqft |
Source: Public Record Report a problem | ||
| 3/3/2009 | Sold | $74,000-56.4%$48/sqft |
Source: ARMLS #4086258 Report a problem | ||
| 1/4/2009 | Price change | $169,900+89%$111/sqft |
Source: foreclosure.com Report a problem | ||
| 12/25/2008 | Price change | $89,900-47.1%$59/sqft |
Source: foreclosure.com Report a problem | ||
| 12/14/2008 | Price change | $169,900+70.1%$111/sqft |
Source: foreclosure.com Report a problem | ||
| 12/10/2008 | Listed for sale | $99,900-50%$65/sqft |
Source: foreclosure.com Report a problem | ||
| 10/30/2007 | Sold | $199,962-14.7%$130/sqft |
Source: Public Record Report a problem | ||
| 10/23/2006 | Sold | $234,300+17.2%$153/sqft |
Source: Public Record Report a problem | ||
| 2/15/2006 | Sold | $200,000+119.8%$130/sqft |
Source: Public Record Report a problem | ||
| 11/20/1998 | Sold | $91,000$59/sqft |
Source: Public Record Report a problem | ||
Public tax history
| Year | Property taxes | Tax assessment |
|---|---|---|
| 2025 | $1,155 +4% | $31,660 -1.8% |
| 2024 | $1,110 +1.9% | $32,230 +237.3% |
| 2023 | $1,090 +2% | $9,556 -51.3% |
| 2022 | $1,068 +0.2% | $19,630 +4.2% |
| 2021 | $1,066 +1.9% | $18,830 +7.8% |
| 2020 | $1,046 +2.9% | $17,460 +12.2% |
| 2019 | $1,017 | $15,560 +9% |
| 2018 | $1,017 +0.3% | $14,280 +11% |
| 2017 | $1,014 +9.8% | $12,860 +5.6% |
| 2016 | $923 -1.2% | $12,180 +4.3% |
| 2015 | $935 | $11,680 +59.6% |
| 2014 | -- | $7,320 +30.7% |
| 2013 | -- | $5,600 -19.1% |
| 2012 | -- | $6,920 -11.4% |
| 2011 | -- | $7,810 -22.7% |
| 2010 | -- | $10,100 -37.9% |
| 2009 | -- | $16,270 -11.8% |
| 2008 | -- | $18,450 +21% |
| 2007 | -- | $15,250 +45.9% |
| 2006 | -- | $10,450 |
| 2005 | -- | $10,450 +12.4% |
| 2004 | -- | $9,300 |
| 2003 | -- | $9,300 +16.3% |
| 2002 | -- | $8,000 |
Find assessor info on the county website
Monthly payment
Est. payment
Payment breakdown
Explore the cost of this home by adjusting the details. Changes won't be saved.Climate risks
Neighborhood: North Mountain
Nearby schools
Schools provided by the listing agent
- Elementary: Manzanita Elementary School
- Middle: Palo Verde Middle School
- High: Apollo High School
- District: Washington Elementary School District
Source: ARMLS. This data may not be complete. We recommend contacting the local school district to confirm school assignments for this home.

Similar homes
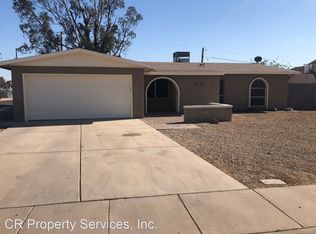
- $399,0004 bd2 ba1.8k sqft4023 W GRISWOLD Road, Phoenix, AZ 85051For Sale
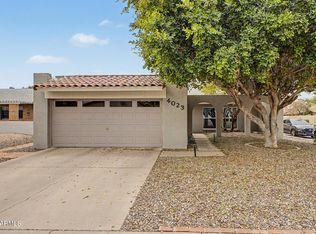 MLS ID #7063472, Alondra Churcher, DeLex Realty. ARMLS
 - $399,9993 bd2 ba2k sqft3820 W MYRTLE Avenue, Phoenix, AZ 85051For Sale
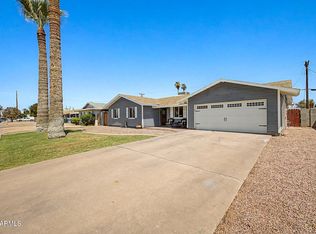 MLS ID #7051309, Lulu Zamora, Realty ONE Group. ARMLS
 - $399,9993 bd2 ba1.5k sqft2321 W ROSE Lane, Phoenix, AZ 85015For Sale
 MLS ID #7079914, George Laughton, EveryPlace. ARMLS
 - $390,0004 bd3 ba1.7k sqft2914 W REDFIELD Road, Phoenix, AZ 85053For Sale
 MLS ID #7050116, Akela S Brown, eXp Realty. ARMLS
