Welcome to this spacious 4-bedroom, 2-bath home offering 1,650 square feet of comfortable living space on a desirable north-facing lot. Inside, you'll find tile flooring throughout the high-traffic areas, a wood-burning fireplace, interior laundry, and a functional split-bedroom floor plan. The kitchen features quartz countertops, recently painted cabinetry, and a newer stove. The private primary suite includes dual vanities, a walk-in closet, and an updated shower!
Additional improvements include a new HVAC system in 2022, a water heater installed in 2023, upgraded dual-pane windows along the south side of the home, and a recently replaced pool pump. Step outside to a covered patio overlooking the large backyard and sparkling pool--perfect for enjoying those hot Phoenix summers! The generously sized secondary bedrooms provide ample space for family, guests, or a home office. An exterior storage room is conveniently located off the two-car carport. With no HOA and plenty of room to park your recreational vehicles and toys, this property offers flexibility, convenience, and space both inside and out. Conveniently located near Loop 101 and I-17, the TSMC chip plant, shopping, dining, and entertainment, this home also offers easy access to Deer Valley Park!
For sale
Price cut: $5K (10/4)
$404,900
2233 W Sequoia Drive, Phoenix, AZ 85027
4beds
1,650sqft
Single Family Residence
Built in 1979
7,839 Square Feet Lot
$-- Zestimate®
$245/sqft
$-- HOA
What's special
Sparkling poolWood-burning fireplaceFunctional split-bedroom floor planPrivate primary suiteTwo-car carportNewer stoveNorth-facing lot
- 84 days
- 507
- 59
Zillow last checked:
Listing updated:
Listed by:
Christopher J Zubrycki (602)538-5707,
RE/MAX Fine Properties
Source: ARMLS,MLS#: 7060784
Facts & features
Interior
Bedrooms & bathrooms
- Bedrooms: 4
- Bathrooms: 2
- Full bathrooms: 2
Heating
- Heat Pump, Electric
Cooling
- Central Air
Appliances
- Included: Dishwasher, Disposal, Electric Range, Electric Oven
- Laundry: Inside
Features
- Quartz Countertops, High Speed Internet, Double Vanity, Eat-in Kitchen, 3/4 Bath Master Bdrm
- Flooring: Carpet, Laminate, Tile
- Windows: Single Pane, Double Pane Windows
- Has basement: No
- Number of fireplaces: 1
- Fireplace features: Wood Burning
Interior area
- Total structure area: 1,650
- Total interior livable area: 1,650 sqft
Video & virtual tour
Property
Parking
- Total spaces: 2
- Parking features: Attached Carport
- Carport spaces: 2
Features
- Stories: 1
- Patio & porch: Covered, Patio
- Has private pool: Yes
- Pool features: Play Pool
- Spa features: None
- Fencing: Back Yard
Lot
- Size: 7,839 Square Feet
- Features: North/South Exposure, Desert Back, Desert Front
Details
- Parcel number: 20917024
Construction
Type & style
- Home type: SingleFamily
- Property subtype: Single Family Residence
Materials
- Painted, Block
- Foundation: Block
- Roof: Composition
Condition
- Year built: 1979
Utilities & green energy
- Sewer: Public Sewer
Community & HOA
Community
- Features: Near Bus Stop
- Subdivision: ROSE GARDEN PLACE
HOA
- Has HOA: No
- Services included: No Fees
Location
- Region: Phoenix
Financial & listing details
- Price per square foot: $245/sqft
- Tax assessed value: $342,600
- Annual tax amount: $1,171
- Date on market: 8/1/2026
- Cumulative days on market: 84 days
- Listing terms: VA Loan,Cash,Conventional,FHA
- Ownership: Fee Simple
- Road surface type: Asphalt
Estimated market value
Not available
Estimated sales range
Not available
Not available
Price history
| Date | Event | Price |
|---|---|---|
| 10/4/2026 | Price change | $404,900-1.2%$245/sqft |
Source:  ARMLS #7060784 Report a problem ARMLS #7060784 Report a problem | ||
| 8/17/2026 | Price change | $409,900-2.4%$248/sqft |
Source: ARMLS #7060784 Report a problem | ||
| 8/11/2026 | Price change | $419,900-2.3%$254/sqft |
Source: ARMLS #7060784 Report a problem | ||
| 7/31/2026 | Listed for sale | $429,900+4.9%$261/sqft |
Source: ARMLS #7060784 Report a problem | ||
| 5/21/2024 | Listing removed | $410,000$248/sqft |
Source: ARMLS #6679171 Report a problem | ||
| 5/14/2024 | Pending sale | $410,000$248/sqft |
Source: ARMLS #6679171 Report a problem | ||
| 5/10/2024 | Price change | $410,000-1.2%$248/sqft |
Source: ARMLS #6679171 Report a problem | ||
| 4/25/2024 | Price change | $415,000-2.4%$252/sqft |
Source: ARMLS #6679171 Report a problem | ||
| 3/19/2024 | Listed for sale | $425,000+57.4%$258/sqft |
Source: ARMLS #6679171 Report a problem | ||
| 7/25/2019 | Sold | $270,000$164/sqft |
Source: ARMLS #5914420 Report a problem | ||
| 7/20/2019 | Pending sale | $270,000$164/sqft |
Source: Cambridge Properties, Inc. #5914420 Report a problem | ||
| 6/21/2019 | Price change | $270,000+1.9%$164/sqft |
Source: Cambridge Properties, Inc. #5914420 Report a problem | ||
| 6/18/2019 | Price change | $264,900-1.2%$161/sqft |
Source: Cambridge Properties, Inc. #5914420 Report a problem | ||
| 6/11/2019 | Price change | $268,000-0.4%$162/sqft |
Source: Cambridge Properties, Inc. #5914420 Report a problem | ||
| 6/6/2019 | Price change | $269,000-0.3%$163/sqft |
Source: Cambridge Properties, Inc. #5914420 Report a problem | ||
| 5/29/2019 | Price change | $269,900-1.1%$164/sqft |
Source: Cambridge Properties, Inc. #5914420 Report a problem | ||
| 5/22/2019 | Price change | $273,000-0.4%$165/sqft |
Source: Cambridge Properties, Inc. #5914420 Report a problem | ||
| 5/11/2019 | Price change | $274,000-0.4%$166/sqft |
Source: Cambridge Properties, Inc. #5914420 Report a problem | ||
| 4/20/2019 | Listed for sale | $275,000+37.5%$167/sqft |
Source: Cambridge Properties, Inc. #5914420 Report a problem | ||
| 2/19/2019 | Sold | $200,000$121/sqft |
Source: Public Record Report a problem | ||
Public tax history
| Year | Property taxes | Tax assessment |
|---|---|---|
| 2025 | $1,147 +1% | $34,260 -5.1% |
| 2024 | $1,136 +1.6% | $36,110 +195.5% |
| 2023 | $1,118 +1.8% | $12,218 -49.1% |
| 2022 | $1,098 -2.5% | $24,000 +10.5% |
| 2021 | $1,125 -11.4% | $21,710 +8.4% |
| 2020 | $1,271 +20.7% | $20,030 +7.9% |
| 2019 | $1,053 | $18,570 +11.5% |
| 2018 | $1,053 +3.6% | $16,660 +18.7% |
| 2017 | $1,017 +18.7% | $14,030 +6.5% |
| 2016 | $856 | $13,170 +6.1% |
| 2015 | $856 | $12,410 +50.1% |
| 2014 | -- | $8,270 +15.5% |
| 2013 | -- | $7,160 -14% |
| 2012 | -- | $8,330 -16.7% |
| 2011 | -- | $10,000 -26.5% |
| 2010 | -- | $13,600 -23.7% |
| 2009 | -- | $17,820 -12% |
| 2008 | -- | $20,250 +16.7% |
| 2007 | -- | $17,350 +42.8% |
| 2006 | -- | $12,150 |
| 2005 | -- | $12,150 +13.6% |
| 2004 | -- | $10,700 |
| 2003 | -- | $10,700 +16.3% |
| 2002 | -- | $9,200 |
Find assessor info on the county website
Monthly payment
Est. payment
Payment breakdown
Explore the cost of this home by adjusting the details. Changes won't be saved.Climate risks
Neighborhood: Deer Valley
Nearby schools
Schools provided by the listing agent
- Elementary: Village Meadows Elementary School
- Middle: Deer Valley Middle School
- High: Barry Goldwater High School
- District: Deer Valley Unified District
Source: ARMLS. This data may not be complete. We recommend contacting the local school district to confirm school assignments for this home.
Similar homes
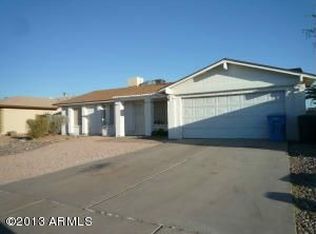
- $444,9003 bd2 ba1.8k sqft1309 W RENEE Drive, Phoenix, AZ 85027For Sale
 MLS ID #7049490, Diana Estrada-Ramirez, eXp Realty. ARMLS

 - $459,0004 bd2 ba1.8k sqft3073 W COUNTRY CLUB Terrace, Phoenix, AZ 85027For Sale
 MLS ID #7041996, Melanie S Sanders, eXp Realty. ARMLS
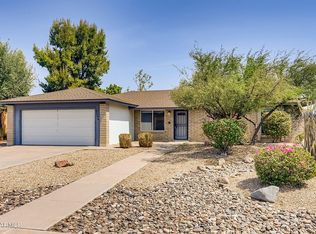
 - $460,0003 bd3 ba1.8k sqft20838 N 2ND Avenue, Phoenix, AZ 85027For Sale
 MLS ID #7070148, Ford J Rigler, Citiea. ARMLS
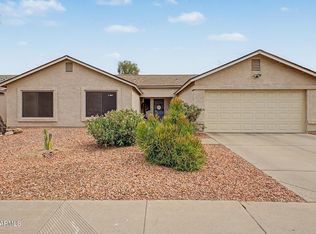
 - $390,0004 bd3 ba1.7k sqft2914 W REDFIELD Road, Phoenix, AZ 85053For Sale
 MLS ID #7050116, Akela S Brown, eXp Realty. ARMLS
