POOL - NO HOA - RV PARKING - OVERSIZED CORNER LOT! This 3 bedroom, 2 bath home also includes an additional bonus room of approximately 350 square feet, giving you plenty of flexibility for a game room, gym, hobby room or additional living space. Large living room and eat in kitchen with gas stove, island and new dishwasher. The backyard is built for Arizona living with a refinished pebble pool and decking plus all new pool equipment including a variable-speed pump and filter completed in August 2026. Carpet replaced. Updated Low-E, dual pane window, tankless water heater. The 2-car garage includes an additional storage/workshop area, while the oversized corner lot provides RV parking and plenty of extra room for toys, trailers or additional outdoor space. No HOA!
For sale
$465,000
14018 N 36TH Place, Phoenix, AZ 85032
3beds
1,738sqft
Single Family Residence
Built in 1970
9,643 Square Feet Lot
$-- Zestimate®
$268/sqft
$-- HOA
What's special
Rv parkingEat in kitchenGas stoveOversized corner lotTankless water heaterNew dishwasher
- 17 days
- 500
- 49
Zillow last checked:
Listing updated:
Listed by:
Joe Bourland 623-322-8588,
eXp Realty
Source: ARMLS,MLS#: 7086986
Facts & features
Interior
Bedrooms & bathrooms
- Bedrooms: 3
- Bathrooms: 2
- Full bathrooms: 2
Heating
- Forced Air, Natural Gas, Ceiling
Cooling
- Central Air, Ceiling Fan(s), Evaporative Cooling
Appliances
- Included: Dryer, Washer, Refrigerator, Dishwasher, Disposal, Gas Range, Gas Oven, Gas Cooktop
- Laundry: Inside
Features
- Non-laminate Counter, High Speed Internet, Eat-in Kitchen, Kitchen Island, Pantry, 3/4 Bath Master Bdrm, Laminate Counters
- Flooring: Carpet, Laminate, Tile
- Windows: Low Emissivity Windows, Double Pane Windows, ENERGY STAR Qualified Windows, Vinyl Frame
- Has basement: No
- Number of fireplaces: 1
- Fireplace features: Wood Burning, Living Room
Interior area
- Total structure area: 1,738
- Total interior livable area: 1,738 sqft
Video & virtual tour
Property
Parking
- Total spaces: 4
- Parking features: Attached, RV Access/Parking, Garage Door Opener, Direct Access
- Attached garage spaces: 2
- Uncovered spaces: 2
Features
- Stories: 1
- Patio & porch: Covered, Patio
- Exterior features: Storage
- Has private pool: Yes
- Pool features: Variable Speed Pump, Outdoor Pool
- Spa features: None
- Fencing: Block,Wood
Lot
- Size: 9,643 Square Feet
- Features: East/West Exposure, Corner Lot, Desert Back, Desert Front, Gravel/Stone Front, Gravel/Stone Back
Details
- Parcel number: 21462062
Construction
Type & style
- Home type: SingleFamily
- Architectural style: Ranch
- Property subtype: Single Family Residence
Materials
- Wood Siding, Vertical Siding, Painted, Block
- Foundation: Slab
- Roof: Composition
Condition
- Year built: 1970
Details
- Warranty included: Yes
Utilities & green energy
- Sewer: Public Sewer
Green energy
- Water conservation: Tankless Ht Wtr Heat
Community & HOA
Community
- Subdivision: PARADISE VALLEY OASIS
HOA
- Has HOA: No
- Services included: No Fees
Location
- Region: Phoenix
Financial & listing details
- Price per square foot: $268/sqft
- Tax assessed value: $380,100
- Annual tax amount: $1,377
- Date on market: 9/29/2026
- Cumulative days on market: 16 days
- Listing terms: VA Loan,Cash,Conventional,FHA
- Ownership: Fee Simple
- Road surface type: Asphalt
Estimated market value
Not available
Estimated sales range
Not available
Not available
Price history
| Date | Event | Price |
|---|---|---|
| 9/30/2026 | Listed for sale | $465,000+222%$268/sqft |
Source:  ARMLS #7086986 Report a problem ARMLS #7086986 Report a problem | ||
| 9/13/2000 | Sold | $144,400+39.5%$83/sqft |
Source: ARMLS #1523421 Report a problem | ||
| 10/28/1998 | Sold | $103,500$60/sqft |
Source: Public Record Report a problem | ||
Public tax history
| Year | Property taxes | Tax assessment |
|---|---|---|
| 2025 | $1,348 +2.6% | $38,010 -2.8% |
| 2024 | $1,314 +2.3% | $39,110 +171.2% |
| 2023 | $1,285 -1.1% | $14,420 -44% |
| 2022 | $1,298 +1.9% | $25,770 +12.8% |
| 2021 | $1,275 -0.4% | $22,850 +5.8% |
| 2020 | $1,280 +3.8% | $21,600 +10.7% |
| 2019 | $1,234 | $19,520 +10.5% |
| 2018 | $1,234 +4.7% | $17,660 +0.5% |
| 2017 | $1,178 +9.5% | $17,570 +4.3% |
| 2016 | $1,076 +3.1% | $16,850 +8.6% |
| 2015 | $1,044 | $15,510 +49.7% |
| 2014 | -- | $10,360 +22.6% |
| 2013 | -- | $8,450 -3.4% |
| 2012 | -- | $8,750 -27.1% |
| 2011 | -- | $12,010 -16.9% |
| 2010 | -- | $14,450 -22.6% |
| 2009 | -- | $18,680 -12.3% |
| 2008 | -- | $21,300 +17% |
| 2007 | -- | $18,200 +47.4% |
| 2006 | -- | $12,350 |
| 2005 | -- | $12,350 +9.3% |
| 2004 | -- | $11,300 |
| 2003 | -- | $11,300 +23.5% |
| 2002 | -- | $9,150 |
Find assessor info on the county website
Monthly payment
Est. payment
Payment breakdown
Explore the cost of this home by adjusting the details. Changes won't be saved.Climate risks
Neighborhood: Paradise Valley
Nearby schools
Schools provided by the listing agent
- Elementary: Indian Bend Elementary School
- Middle: Greenway Middle School
- High: Shadow Mountain High School
- District: Paradise Valley Unified District
Source: ARMLS. This data may not be complete. We recommend contacting the local school district to confirm school assignments for this home.

Similar homes
- $535,0003 bd2 ba1.2k sqft17648 N 35TH Way, Phoenix, AZ 85032For Sale
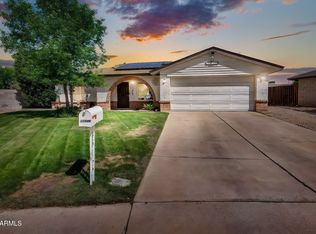 MLS ID #7075489, Mike Stanley, My Home Group Real Estate. ARMLS
 - $400,0003 bd2 ba1.7k sqft2217 E ACOMA Drive, Phoenix, AZ 85022For Sale
 MLS ID #7078256, Akina Miscavage, West USA Realty. ARMLS
 - $425,0003 bd2 ba1.8k sqft3602 W PORT AU PRINCE Lane, Phoenix, AZ 85053For Sale
 MLS ID #7084635, Joe Bourland, eXp Realty. ARMLS
 - $664,0004 bd2 ba2.3k sqft4001 E HANCOCK Drive, Phoenix, AZ 85028For Sale
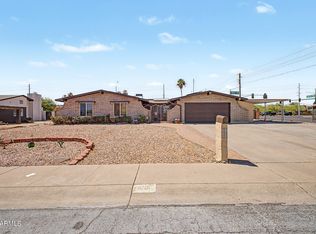 MLS ID #7093550, Raymond Flores, West USA Realty. ARMLS
