Fantastic two-story home with a POOL in Rose Garden Lane! AC ONLY 1 YEAR OLD + NEWER EXTERIOR PAINT! Offering 3 beds, 3 baths, 2-car garage, and mature landscape. The inviting interior features a designer palette, tons of natural light, and wood-look flooring w/carpet in all the right places. Great floor plan with a large living room with soaring ceiling, and seamless family & dining room with sliding doors to the back. Kitchen boasts SS appliances, wood cabinetry, ample counter space, and peninsula w/breakfast bar. All bedrooms are upstairs with a versatile loft! Main bedroom has full bath with dual sinks & walk-in closet. Impressive backyard with covered patio, fire pit, and sparkling pool w/slide. Welcome home!
For sale
$460,000
20838 N 2ND Avenue, Phoenix, AZ 85027
3beds
1,853sqft
Single Family Residence
Built in 1994
4,376 Square Feet Lot
$-- Zestimate®
$248/sqft
$36/mo HOA
What's special
Versatile loftNewer exterior paintTons of natural lightMature landscapeAmple counter spaceWood cabinetryWalk-in closet
- 55 days
- 291
- 28
Zillow last checked:
Listing updated:
Listed by:
Ford J Rigler 310-480-6889,
Citiea,
Andrew A. Smith 602-619-5995,
Citiea
Source: ARMLS,MLS#: 7070148
Facts & features
Interior
Bedrooms & bathrooms
- Bedrooms: 3
- Bathrooms: 3
- Full bathrooms: 2
- 1/2 bathrooms: 1
Heating
- Electric
Cooling
- Central Air, Ceiling Fan(s), Programmable Thmstat
Appliances
- Included: Dryer, Washer, Refrigerator, Dishwasher, Disposal, Electric Range
- Laundry: Inside
Features
- Pantry, Non-laminate Counter, High Speed Internet, Double Vanity, Upstairs, Breakfast Bar, 9+ Flat Ceilings, Vaulted Ceiling(s), Full Bth Master Bdrm
- Flooring: Carpet, Tile
- Has basement: No
- Has fireplace: No
Interior area
- Total structure area: 1,853
- Total interior livable area: 1,853 sqft
Property
Parking
- Total spaces: 4
- Parking features: Attached, Garage Door Opener, Direct Access, Attch'd Gar Cabinets
- Attached garage spaces: 2
- Uncovered spaces: 2
Features
- Stories: 2
- Patio & porch: Covered, Patio
- Has private pool: Yes
- Pool features: Outdoor Pool
- Spa features: None
- Fencing: Back Yard,Block
- Has view: Yes
- View description: Mountain(s)
Lot
- Size: 4,376 Square Feet
- Features: Borders Common Area, East/West Exposure, Desert Back, Gravel/Stone Front, Gravel/Stone Back, Grass Front
Details
- Parcel number: 20910953
Construction
Type & style
- Home type: SingleFamily
- Architectural style: Contemporary
- Property subtype: Single Family Residence
Materials
- Stucco, Wood Frame, Painted
- Foundation: Slab
- Roof: Composition
Condition
- Year built: 1994
Details
- Builder name: Beazer Homes
Utilities & green energy
- Sewer: Public Sewer
Community & HOA
Community
- Features: Near Bus Stop, Biking/Walking Path
- Subdivision: ROSE GARDEN LANE
HOA
- Has HOA: Yes
- Services included: Maintenance Grounds
- HOA fee: $108 quarterly
- HOA name: Rose Garden Lane
- HOA phone: 602-573-0940
Location
- Region: Phoenix
Financial & listing details
- Price per square foot: $248/sqft
- Tax assessed value: $378,100
- Annual tax amount: $1,594
- Date on market: 8/22/2026
- Cumulative days on market: 55 days
- Listing terms: VA Loan,Cash,Conventional,FHA
- Ownership: Fee Simple
- Road surface type: Paved
Estimated market value
Not available
Estimated sales range
Not available
Not available
Price history
| Date | Event | Price |
|---|---|---|
| 8/22/2026 | Listed for sale | $460,000+362.6%$248/sqft |
Source:  ARMLS #7070148 Report a problem ARMLS #7070148 Report a problem | ||
| 7/29/1994 | Sold | $99,429$54/sqft |
Source: Public Record Report a problem | ||
Public tax history
| Year | Property taxes | Tax assessment |
|---|---|---|
| 2025 | $1,561 +1% | $37,810 -2.5% |
| 2024 | $1,546 +1.6% | $38,780 +133.2% |
| 2023 | $1,521 +1.8% | $16,630 -32.7% |
| 2022 | $1,494 -2.5% | $24,700 +9.4% |
| 2021 | $1,532 +3.2% | $22,570 +4.4% |
| 2020 | $1,485 +3.6% | $21,610 +7.9% |
| 2019 | $1,433 | $20,020 +7.2% |
| 2018 | $1,433 +3.6% | $18,680 +9.8% |
| 2017 | $1,384 +18.7% | $17,010 +7.3% |
| 2016 | $1,166 +4.3% | $15,850 +11.4% |
| 2015 | $1,117 | $14,230 +32.7% |
| 2014 | -- | $10,720 +4.4% |
| 2013 | -- | $10,270 -8.5% |
| 2012 | -- | $11,220 -5% |
| 2011 | -- | $11,810 -21.9% |
| 2010 | -- | $15,130 -20.5% |
| 2009 | -- | $19,020 -11.7% |
| 2008 | -- | $21,550 +12.2% |
| 2007 | -- | $19,200 +54.2% |
| 2006 | -- | $12,450 |
| 2005 | -- | $12,450 +18.6% |
| 2004 | -- | $10,500 |
| 2003 | -- | $10,500 +9.9% |
| 2002 | -- | $9,550 |
Find assessor info on the county website
Monthly payment
Est. payment
Payment breakdown
Explore the cost of this home by adjusting the details. Changes won't be saved.Climate risks
Neighborhood: Deer Valley
Nearby schools
Schools provided by the listing agent
- Elementary: Esperanza Elementary School
- Middle: Deer Valley Middle School
- High: Barry Goldwater High School
- District: Deer Valley Unified District
Source: ARMLS. This data may not be complete. We recommend contacting the local school district to confirm school assignments for this home.

Similar homes
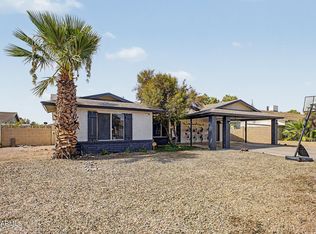
- $435,0004 bd2 ba1.3k sqft20626 N 4TH Avenue, Phoenix, AZ 85027For Sale
 MLS ID #7088125, Sharon Grotte, My Home Group Real Estate. ARMLS
 - $404,9004 bd2 ba1.6k sqft2233 W Sequoia Drive, Phoenix, AZ 85027For Sale
 MLS ID #7060784, Christopher J Zubrycki, RE/MAX Fine Properties. ARMLS
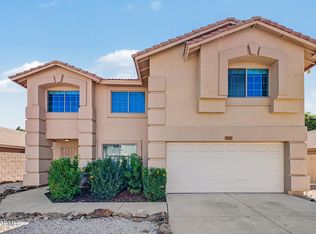
 - $549,9954 bd3 ba2.4k sqft3159 W MATTHEW Drive, Phoenix, AZ 85027For Sale
 MLS ID #7089901, Stephanie Moser, Resident Realty. ARMLS
 - $499,0003 bd2 ba1.6k sqft19420 N 8TH Street, Phoenix, AZ 85024For Sale
 MLS ID #7049800, Andrea Madison, Keller Williams, Professional Partners. ARMLS
