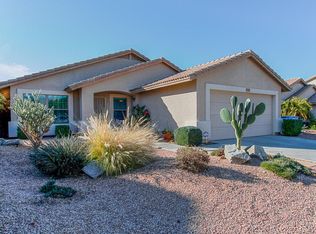
Beautifully updated 4-bedroom, 2.5-bath home offering 2,440 sq. ft. of spacious living with NO HOA! Freshly painted inside and out, this move-in-ready home features NEW flooring throughout and a beautifully remodeled primary bathroom. The inviting floor plan offers generous living and dining spaces, abundant natural light, and a versatile upstairs loft, perfect for a home office, game room, or additional living area. The kitchen features granite countertops, ample cabinetry, and plenty of workspace. Retreat to the spacious primary suite with its updated bathroom. Step outside to enjoy the covered patio and backyard, ideal for relaxing or entertaining. Additional highlights include an RV gate, 2-car garage, and desirable north/south exposure. Conveniently located near shopping, dining, park and major freeways. A wonderful opportunity to own a beautifully refreshed home that's ready for its new owners!
For sale
$549,995
3159 W MATTHEW Drive, Phoenix, AZ 85027
4beds
2,440sqft
Single Family Residence
Built in 1998
6,300 Square Feet Lot
$-- Zestimate®
$225/sqft
$-- HOA
What's special
Covered patioInviting floor planBeautifully remodeled primary bathroomRv gateVersatile upstairs loftPlenty of workspaceAbundant natural light
- 13 days
- 262
- 46
Likely to sell faster than
Zillow last checked:
Listing updated:
Listed by:
Stephanie Moser 623-451-6698,
Resident Realty,
Gregory Moser 623-688-3252,
Resident Realty
Source: ARMLS,MLS#: 7089901
Facts & features
Interior
Bedrooms & bathrooms
- Bedrooms: 4
- Bathrooms: 3
- Full bathrooms: 2
- 1/2 bathrooms: 1
Heating
- Electric, Ceiling
Cooling
- Central Air, Ceiling Fan(s)
Appliances
- Included: Refrigerator, Built-in Microwave, Dishwasher, Gas Range, Electric Cooktop
- Laundry: Inside, Gas Dryer Hookup
Features
- Granite Counters, Upstairs, Eat-in Kitchen, Kitchen Island, Pantry, Full Bth Master Bdrm
- Flooring: Carpet, Vinyl, Tile
- Windows: Double Pane Windows
- Has basement: No
- Has fireplace: No
Interior area
- Total structure area: 2,440
- Total interior livable area: 2,440 sqft
Property
Parking
- Total spaces: 2
- Parking features: Attached, RV Access/Parking, Garage Door Opener
- Attached garage spaces: 2
Features
- Stories: 2
- Patio & porch: Covered
- Spa features: None
- Fencing: Back Yard
Lot
- Size: 6,300 Square Feet
- Features: North/South Exposure, Desert Front
Details
- Parcel number: 20641466
Construction
Type & style
- Home type: SingleFamily
- Property subtype: Single Family Residence
Materials
- Stucco, Wood Frame, Painted
- Roof: Tile
Condition
- Year built: 1998
Details
- Builder name: COURTLAND HOMES
Utilities & green energy
- Sewer: Public Sewer
Community & HOA
Community
- Features: Biking/Walking Path
- Subdivision: FOOTHILLS NORTH 3
HOA
- Has HOA: No
- Services included: No Fees
Location
- Region: Phoenix
Financial & listing details
- Price per square foot: $225/sqft
- Tax assessed value: $405,200
- Annual tax amount: $1,726
- Date on market: 10/7/2026
- Cumulative days on market: 13 days
- Listing terms: VA Loan,Cash,Conventional,FHA
- Ownership: Fee Simple
Estimated market value
Not available
Estimated sales range
Not available
Not available
Price history
| Date | Event | Price |
|---|---|---|
| 10/7/2026 | Listed for sale | $549,995+37.5%$225/sqft |
Source:  ARMLS #7089901 Report a problem | ||
| 7/20/2026 | Sold | $400,000-14.9%$164/sqft |
Source: ARMLS #7026675 Report a problem | ||
| 6/23/2026 | Price change | $470,000-2.1%$193/sqft |
Source: ARMLS #7026675 Report a problem | ||
| 6/17/2026 | Price change | $480,000-4%$197/sqft |
Source: ARMLS #7026675 Report a problem | ||
| 6/3/2026 | Price change | $499,900-2%$205/sqft |
Source: ARMLS #7026675 Report a problem | ||
| 5/27/2026 | Price change | $510,000-3.8%$209/sqft |
Source: ARMLS #7026675 Report a problem | ||
| 5/11/2026 | Listed for sale | $530,000+34.2%$217/sqft |
Source: ARMLS #7026675 Report a problem | ||
| 6/2/2021 | Sold | $395,000+10.6%$162/sqft |
Source: Public Record Report a problem | ||
| 12/28/2017 | Listing removed | $1,495$1/sqft |
Source: SGI Property Management Report a problem | ||
| 12/20/2017 | Listed for rent | $1,495$1/sqft |
Source: SGI Property Management Report a problem | ||
| 8/31/2012 | Listing removed | $1,495$1/sqft |
Source: Saving Grace Investments Report a problem | ||
| 8/6/2012 | Listed for rent | $1,495$1/sqft |
Source: Saving Grace Investments Report a problem | ||
| 9/5/2006 | Sold | $357,000+156.7%$146/sqft |
Source: ARMLS #2431511 Report a problem | ||
| 11/12/1998 | Sold | $139,095$57/sqft |
Source: Public Record Report a problem | ||
Public tax history
| Year | Property taxes | Tax assessment |
|---|---|---|
| 2025 | $1,690 +1% | $40,520 -3.3% |
| 2024 | $1,674 +1.6% | $41,910 +132.8% |
| 2023 | $1,647 +1.8% | $18,003 -33.7% |
| 2022 | $1,617 -16.1% | $27,170 +8.5% |
| 2021 | $1,928 +3% | $25,050 +3.8% |
| 2020 | $1,872 +3.2% | $24,130 +7.6% |
| 2019 | $1,813 | $22,430 +5.3% |
| 2018 | $1,813 +3.4% | $21,300 +8.6% |
| 2017 | $1,754 +39% | $19,620 +8% |
| 2016 | $1,262 +2.7% | $18,170 +11.7% |
| 2015 | $1,229 | $16,270 +33.6% |
| 2014 | -- | $12,180 +15.5% |
| 2013 | -- | $10,550 -10.8% |
| 2012 | -- | $11,830 -4.7% |
| 2011 | -- | $12,410 -29.1% |
| 2010 | -- | $17,510 -28.1% |
| 2009 | -- | $24,360 -11.6% |
| 2008 | -- | $27,550 +7.8% |
| 2007 | -- | $25,550 +56.7% |
| 2006 | -- | $16,300 |
| 2005 | -- | $16,300 +11.3% |
| 2004 | -- | $14,650 |
| 2003 | -- | $14,650 +11% |
| 2002 | -- | $13,200 |
Find assessor info on the county website
Monthly payment
Est. payment
Payment breakdown
Explore the cost of this home by adjusting the details. Changes won't be saved.Climate risks
Neighborhood: Deer Valley
Nearby schools
Schools provided by the listing agent
- Elementary: Paseo Hills School
- Middle: Deer Valley High School
- High: Barry Goldwater High School
- District: Deer Valley Unified District
Source: ARMLS. This data may not be complete. We recommend contacting the local school district to confirm school assignments for this home.


Similar homes
- $569,9004 bd3 ba2.6k sqft3933 W SAGUARO PARK Lane, Glendale, AZ 85310For Sale
 MLS ID #7059454, Maged Nagi, HomeSmart. ARMLS
- $479,9004 bd2 ba1.8k sqft2102 W Utopia Road, Phoenix, AZ 85027For Sale
 MLS ID #7062711, Christopher J Zubrycki, RE/MAX Fine Properties. ARMLS
- $559,0004 bd3 ba2.1k sqft2532 W STRAIGHT ARROW Lane, Phoenix, AZ 85085For Sale
 MLS ID #7058489, Sidney Richards, eXp Realty. ARMLS
- $430,0004 bd2 ba1.3k sqft20626 N 4TH Avenue, Phoenix, AZ 85027For Sale
 MLS ID #7088125, Sharon Grotte, My Home Group Real Estate. ARMLS
