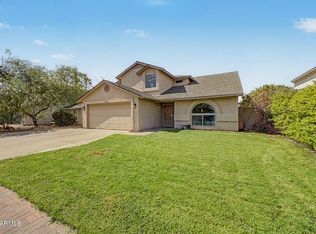
Premium corner lot in a highly desirable community, just steps from a beautiful grassy park! This spacious 4-bedroom, 2.5-bath home offers soaring ceilings, abundant natural light, a versatile loft, and generous living spaces designed for everyday comfort. Step outside to your private backyard oasis featuring a heated resort-style Pebble Tec pool with a rock waterfall, built-in BBQ, and covered patio. Major upgrades include a brand-new primary bath, new roof underlayment (2025), Andersen sliding door (2025), A/C (2022), fresh interior paint (2026), and solar panels. Fantastic location just minutes from TSMC, I-17, Norterra, shopping, dining, and more. Loaded with value and ready to impress!
For sale
Price cut: $11K (10/3)
$559,000
2532 W STRAIGHT ARROW Lane, Phoenix, AZ 85085
4beds
2,192sqft
Single Family Residence
Built in 2005
4,491 Square Feet Lot
$551,200 Zestimate®
$255/sqft
$69/mo HOA
What's special
- 82 days
- 531
- 42
Zillow last checked:
Listing updated:
Listed by:
Sidney Richards 503-730-1148,
eXp Realty,
Nicole Richards 503-886-9156,
eXp Realty
Source: ARMLS,MLS#: 7058489
Facts & features
Interior
Bedrooms & bathrooms
- Bedrooms: 4
- Bathrooms: 3
- Full bathrooms: 2
- 1/2 bathrooms: 1
Heating
- Solar, Electric
Cooling
- Central Air, Ceiling Fan(s), ENERGY STAR Qualified Equipment, Programmable Thmstat
Appliances
- Included: Built-in Microwave, Dishwasher, Disposal, Electric Range
- Laundry: Inside, Gas Dryer Hookup
Features
- High Speed Internet, Double Vanity, Upstairs, 9+ Flat Ceilings, Full Bth Master Bdrm, Separate Shwr & Tub
- Flooring: Laminate, Tile
- Windows: Screens, Double Pane Windows
- Has basement: No
- Has fireplace: No
Interior area
- Total structure area: 2,192
- Total interior livable area: 2,192 sqft
Property
Parking
- Total spaces: 4
- Parking features: Attached, Garage Door Opener, Direct Access
- Attached garage spaces: 2
- Uncovered spaces: 2
Features
- Stories: 2
- Patio & porch: Covered, Patio
- Exterior features: Built-in Barbecue
- Has private pool: Yes
- Pool features: Outdoor Pool, Heated
- Spa features: None
- Fencing: Back Yard,Block
Lot
- Size: 4,491 Square Feet
- Features: North/South Exposure, Corner Lot, Gravel/Stone Front, Gravel/Stone Back
Details
- Parcel number: 21003016
Construction
Type & style
- Home type: SingleFamily
- Architectural style: Contemporary
- Property subtype: Single Family Residence
Materials
- Stucco, Wood Frame, Painted
- Roof: Tile
Condition
- Year built: 2005
Details
- Builder name: D R Horton Homes
Utilities & green energy
- Sewer: Public Sewer
Green energy
- Energy efficient items: Solar Panels
Community & HOA
Community
- Features: Playground, Biking/Walking Path
- Subdivision: DYNAMITE MOUNTAIN RANCH SECTION A
HOA
- Has HOA: Yes
- Services included: Maintenance Grounds
- HOA fee: $206 quarterly
- HOA name: Dynamite Mountain
- HOA phone: 480-422-0888
Location
- Region: Phoenix
Financial & listing details
- Price per square foot: $255/sqft
- Tax assessed value: $441,500
- Annual tax amount: $2,163
- Date on market: 7/21/2026
- Cumulative days on market: 79 days
- Listing terms: VA Loan,Cash,Conventional,FHA
- Ownership: Fee Simple
Estimated market value
$551,200
$524,000 - $579,000
$2,888/mo
Price history
| Date | Event | Price |
|---|---|---|
| 10/3/2026 | Price change | $559,000-1.9%$255/sqft |
Source:  ARMLS #7058489 Report a problem ARMLS #7058489 Report a problem | ||
| 9/5/2026 | Price change | $570,000-1.7%$260/sqft |
Source: ARMLS #7058489 Report a problem | ||
| 7/25/2026 | Listed for sale | $580,000+3.8%$265/sqft |
Source: ARMLS #7058489 Report a problem | ||
| 6/7/2024 | Sold | $559,000$255/sqft |
Source: ARMLS #6708521 Report a problem | ||
| 5/30/2024 | Pending sale | $559,000$255/sqft |
Source: ARMLS #6708521 Report a problem | ||
| 5/24/2024 | Listed for sale | $559,000+86.1%$255/sqft |
Source: ARMLS #6708521 Report a problem | ||
| 11/29/2016 | Sold | $300,450+0.7%$137/sqft |
Source: ARMLS #5498953 Report a problem | ||
| 9/17/2016 | Listed for sale | $298,500+21.3%$136/sqft |
Source: DPR Realty LLC #5498953 Report a problem | ||
| 4/1/2008 | Sold | $245,995-16.3%$112/sqft |
Source: Public Record Report a problem | ||
| 12/30/2007 | Listed for sale | $293,900-0.3%$134/sqft |
Source: Number1Expert #2902077 Report a problem | ||
| 11/16/2007 | Sold | $294,750-12.5%$134/sqft |
Source: Public Record Report a problem | ||
| 11/18/2005 | Sold | $336,968$154/sqft |
Source: Public Record Report a problem | ||
Public tax history
| Year | Property taxes | Tax assessment |
|---|---|---|
| 2025 | $2,118 +1% | $44,150 -3.3% |
| 2024 | $2,098 -17.3% | $45,670 +94.5% |
| 2023 | $2,537 +1.8% | $23,481 -18.4% |
| 2022 | $2,492 -0.9% | $28,780 +8.4% |
| 2021 | $2,514 +3% | $26,560 +7.2% |
| 2020 | $2,442 +3.2% | $24,770 +2.9% |
| 2019 | $2,365 | $24,070 +2.4% |
| 2018 | $2,365 +3.4% | $23,500 +4.7% |
| 2017 | $2,288 +39% | $22,450 +6.6% |
| 2016 | $1,646 +2.8% | $21,060 +5.4% |
| 2015 | $1,601 | $19,980 +26.2% |
| 2014 | -- | $15,830 +15% |
| 2013 | -- | $13,760 -6.4% |
| 2012 | -- | $14,700 -6.1% |
| 2011 | -- | $15,650 -16% |
| 2010 | -- | $18,630 -22% |
| 2009 | -- | $23,880 -21.6% |
| 2008 | -- | $30,450 +9.9% |
| 2007 | -- | $27,700 +744.5% |
| 2006 | -- | $3,280 +17.1% |
| 2005 | -- | $2,800 |
| 2004 | -- | $2,800 +16.7% |
| 2003 | -- | $2,400 |
Find assessor info on the county website
Monthly payment
Est. payment
Payment breakdown
Explore the cost of this home by adjusting the details. Changes won't be saved.Climate risks
Neighborhood: Deer Valley
Nearby schools
Schools provided by the listing agent
- Elementary: Norterra Canyon School
- Middle: Norterra Canyon School
- High: Barry Goldwater High School
- District: Deer Valley Unified District
Source: ARMLS. This data may not be complete. We recommend contacting the local school district to confirm school assignments for this home.
- $519,0004 bd2 ba2.2k sqft2528 W Straight Arrow Ln, Phoenix, AZ 85085Off Market
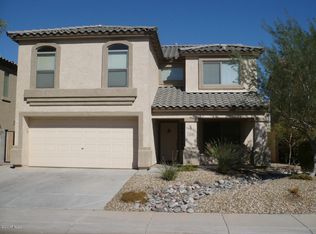
- $446,6003 bd3 ba1.9k sqft2524 W Straight Arrow Ln, Phoenix, AZ 85085Off Market
- $490,3004 bd3 ba2.2k sqft2527 W Bent Tree Dr, Phoenix, AZ 85085Off Market

- $458,5003 bd2 ba1.9k sqft2523 W Bent Tree Dr, Phoenix, AZ 85085Off Market
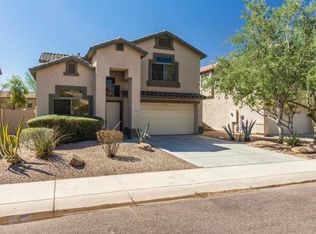
Similar homes
- $569,9004 bd3 ba2.6k sqft3933 W SAGUARO PARK Lane, Glendale, AZ 85310For Sale
 MLS ID #7059454, Maged Nagi, HomeSmart. ARMLS
 - $589,9994 bd3 ba1.8k sqft17412 N 13TH Street, Phoenix, AZ 85022For Sale
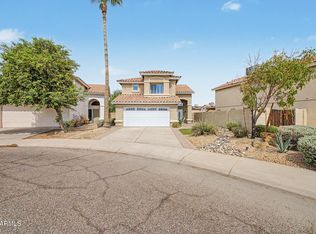 MLS ID #7057577, Daniel R Perez, HomeSmart. ARMLS
 - $535,0003 bd2 ba1.7k sqft5975 W ALAMEDA Road, Glendale, AZ 85310For Sale
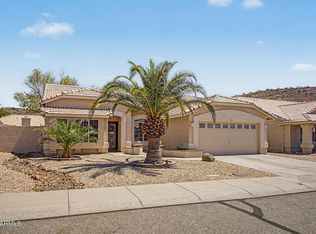 MLS ID #7054711, Christian Feher, West USA Realty. ARMLS
 - $450,0004 bd3 ba1.6k sqft3926 W MARIPOSA GRANDE Lane, Glendale, AZ 85310For Sale
 MLS ID #7076606, Soroosh Ghafaripanah, AZ Dream Homes. ARMLS
