Welcome home! Situated on a coveted corner lot, this incredible 3-bedroom residence offers a 2-car garage and manicured landscape. From the moment you enter, you'll LOVE the large living room and formal dining to pass directly into the great room pre-wired for surround sound, media niches, and vaulted ceilings, perfect for entertaining. Spotless kitchen features stainless steel appliances, granite counters, abundant cabinetry, and a center island that provides additional workspace, ideal for meal preparation and casual dining. The nice size primary showcases a remodeled private bath with custom shower and a French door to the back patio. Spacious backyard with a covered patio is an excellent spot for coffee, weekend BBQs, or simply unwinding. What a great buy in this sought after NE area!
For sale
$585,900
20922 N 38TH Place, Phoenix, AZ 85050
3beds
1,670sqft
Single Family Residence
Built in 2000
5,432 Square Feet Lot
$-- Zestimate®
$351/sqft
$-- HOA
What's special
- 30 days
- 1,042
- 47
Zillow last checked:
Listing updated:
Listed by:
M. Rex Schofield 623-204-3453,
Realty Executives Arizona Terr
Source: ARMLS,MLS#: 7080445
Facts & features
Interior
Bedrooms & bathrooms
- Bedrooms: 3
- Bathrooms: 2
- Full bathrooms: 2
Heating
- Natural Gas
Cooling
- Central Air, Ceiling Fan(s)
Appliances
- Included: Built-in Microwave, Dishwasher, Disposal, Electric Range
- Laundry: Inside, Gas Dryer Hookup
Features
- High Speed Internet, Granite Counters, Double Vanity, Breakfast Bar, No Interior Steps, Vaulted Ceiling(s), Kitchen Island, Pantry, 3/4 Bath Master Bdrm
- Flooring: Carpet, Tile, Wood
- Windows: Screens, Double Pane Windows
- Has basement: No
- Has fireplace: No
- Common walls with other units/homes: No Common Walls
Interior area
- Total structure area: 1,670
- Total interior livable area: 1,670 sqft
Property
Parking
- Total spaces: 4
- Parking features: Attached, Garage Door Opener, Direct Access
- Attached garage spaces: 2
- Uncovered spaces: 2
Features
- Stories: 1
- Patio & porch: Covered, Patio
- Spa features: None
- Fencing: Back Yard,Block
Lot
- Size: 5,432 Square Feet
- Features: East/West Exposure, Corner Lot, Gravel/Stone Front, Gravel/Stone Back, Synthetic Grass Back, Auto Timer H2O Front
Details
- Parcel number: 21313275
Construction
Type & style
- Home type: SingleFamily
- Architectural style: Contemporary
- Property subtype: Single Family Residence
Materials
- Stucco, Wood Frame, Painted
- Foundation: Slab
- Roof: Tile
Condition
- Year built: 2000
Details
- Builder name: DR Horton
Utilities & green energy
- Sewer: Public Sewer
Community & HOA
Community
- Features: Playground, Biking/Walking Path
- Security: Security System Leased
- Subdivision: WILDCAT RIDGE
HOA
- Has HOA: Yes
- Services included: Maintenance Grounds
- HOA name: Wildcat Ridge
- HOA phone: 602-952-5581
Location
- Region: Phoenix
Financial & listing details
- Price per square foot: $351/sqft
- Tax assessed value: $470,000
- Annual tax amount: $2,999
- Date on market: 9/14/2026
- Cumulative days on market: 29 days
- Listing terms: VA Loan,Cash,Conventional,FHA
- Ownership: Fee Simple
- Road surface type: Paved
Estimated market value
Not available
Estimated sales range
Not available
Not available
Price history
| Date | Event | Price |
|---|---|---|
| 9/15/2026 | Listed for sale | $585,900+172.5%$351/sqft |
Source:  ARMLS #7080445 Report a problem ARMLS #7080445 Report a problem | ||
| 7/9/2010 | Sold | $215,000+36.4%$129/sqft |
Source: ARMLS #4360096 Report a problem | ||
| 12/28/2000 | Sold | $157,629$94/sqft |
Source: Public Record Report a problem | ||
Public tax history
| Year | Property taxes | Tax assessment |
|---|---|---|
| 2025 | $2,946 +2.6% | $47,000 -3.2% |
| 2024 | $2,870 +2.1% | $48,570 +82.4% |
| 2023 | $2,812 -0.7% | $26,621 -12.9% |
| 2022 | $2,832 +2.9% | $30,580 +6.6% |
| 2021 | $2,752 -0.1% | $28,680 +6.2% |
| 2020 | $2,756 +3.4% | $27,000 +6.8% |
| 2019 | $2,665 | $25,280 +6.6% |
| 2018 | $2,665 +4.3% | $23,720 +3.7% |
| 2017 | $2,555 +9.8% | $22,870 +1.3% |
| 2016 | $2,326 +7.9% | $22,570 +4.4% |
| 2015 | $2,155 | $21,610 +25.9% |
| 2014 | -- | $17,160 +8.5% |
| 2013 | -- | $15,820 -3.1% |
| 2012 | -- | $16,320 -8.2% |
| 2011 | -- | $17,780 -14.2% |
| 2010 | -- | $20,730 -22.4% |
| 2009 | -- | $26,730 -9.5% |
| 2008 | -- | $29,550 +8.2% |
| 2007 | -- | $27,300 +63.5% |
| 2006 | -- | $16,700 |
| 2005 | -- | $16,700 +15.2% |
| 2004 | -- | $14,500 |
| 2003 | -- | $14,500 +13.7% |
| 2002 | -- | $12,750 |
Find assessor info on the county website
Monthly payment
Est. payment
Payment breakdown
Explore the cost of this home by adjusting the details. Changes won't be saved.Climate risks
Neighborhood: Desert View
Nearby schools
Schools provided by the listing agent
- Elementary: Fireside Elementary School
- Middle: Explorer Middle School
- High: Paradise Valley High School
- District: Paradise Valley Unified District
Source: ARMLS. This data may not be complete. We recommend contacting the local school district to confirm school assignments for this home.


Similar homes
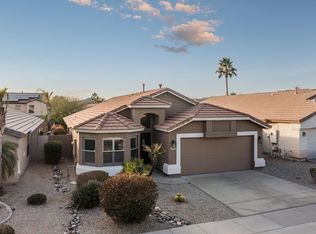
- $570,0003 bd2 ba1.6k sqft4205 E Chaparosa Way, Cave Creek, AZ 85331For Sale By Owner

- $534,0003 bd2 ba1.5k sqft2253 E HESTON Drive, Phoenix, AZ 85024For Sale
 MLS ID #7059832, Richard Harless, AZ Flat Fee. ARMLS
 - $585,0003 bd2 ba1.8k sqft6922 W MONONA Drive, Glendale, AZ 85308For Sale
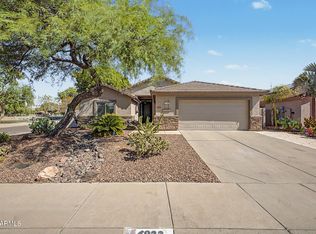 MLS ID #7072180, Jodi O'Brien, My Home Group Real Estate. ARMLS
 - $595,0004 bd3 ba2.1k sqft6805 W FIREBIRD Drive, Glendale, AZ 85308For Sale
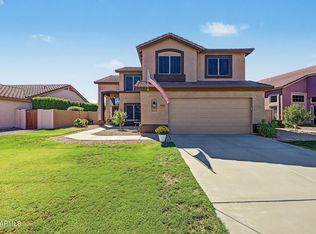 MLS ID #7088929, Shilpa Sawant, West USA Realty. ARMLS
