SELLER INCENTIVE!
Seller is offering a
2-1 mortgage rate buydown
saving the buyer
over $600 per month
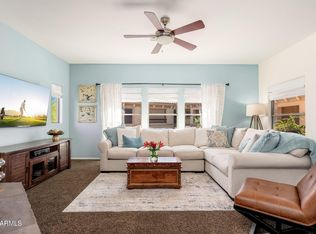

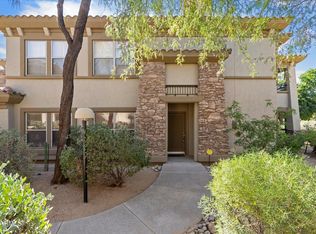
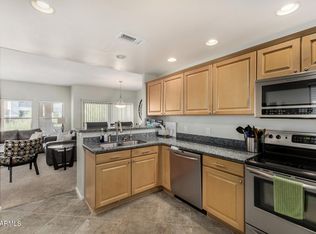
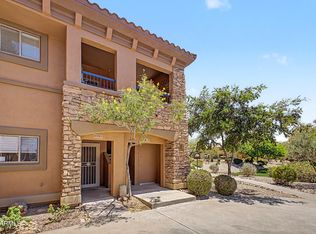
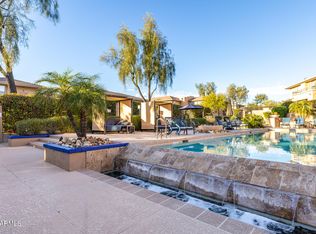
during the 1st year. This home offers a great location within Scottsdale's finest Golf Course community, surrounded by breathtaking views. It is a spacious corner-unit with privacy and natural light with open floorplan. Kitchen boasts Granite countertops and SS appliances. The large primary suite includes a dual vanities, separate tub and shower with a walk-in closet. Outdoor living has large covered front porch and back balcony. This unit is located in a quiet cul-de-sac near pools. This home includes detached two-car garage and storage room with large inside laundry.
For sale
Price cut: $1K (7/4)
$588,000
19700 N 76th Street #2125, Scottsdale, AZ 85255
3beds
1,729sqft
:
Get pre-qualified$4,113/mo
Apartment
Built in 2003
-- sqft lot
$-- Zestimate®
$340/sqft
$572/mo HOA
What's special
Open floorplanBack balconyDetached two-car garageSurrounded by breathtaking viewsSeparate tub and showerLarge covered front porchQuiet cul-de-sac near pools
- 105 days |
- 139 |
- 5 |
Zillow last checked:
Listing updated:
Listed by:
Diane Simpson 623-853-6995,
Redfield Realty LLC,
Holly Nott 203-981-5731,
Redfield Realty LLC
Source: ARMLS,MLS#: 7013066
Facts & features
Interior
Bedrooms & bathrooms
- Bedrooms: 3
- Bathrooms: 2
- Full bathrooms: 2
Heating
- Forced Air
Cooling
- Central Air, Ceiling Fan(s)
Appliances
- Included: Dryer, Washer, Refrigerator, Dishwasher, Disposal, Electric Oven, Electric Cooktop
- Laundry: Inside
Features
- High Speed Internet, Granite Counters, Double Vanity, Breakfast Bar, No Interior Steps, Full Bth Master Bdrm, Separate Shwr & Tub
- Flooring: Carpet, Tile
- Windows: Screens, Double Pane Windows
- Has basement: No
- Has fireplace: No
Interior area
- Total structure area: 1,729
- Total interior livable area: 1,729 sqft
Property
Parking
- Total spaces: 2
- Parking features: Detached Garage, Storage
- Garage spaces: 2
Features
- Stories: 2
- Patio & porch: Covered Deck
- Exterior features: Balcony, Storage
- Spa features: None
- Fencing: None
- Has view: Yes
- View description: Mountain(s)
Lot
- Size: 161 Square Feet
- Features: Borders Common Area, Sprinklers In Front, Gravel/Stone Front, Auto Timer H2O Front
Details
- Parcel number: 21243880
Construction
Type & style
- Home type: Apartment
- Property subtype: Apartment
- Attached to another structure: Yes
Materials
- Stucco, Wood Frame, Painted, Stone
- Roof: Tile
Condition
- Year built: 2003
Details
- Builder name: TOWNE DEVELOPMENT
Utilities & green energy
- Sewer: Public Sewer
- Water: City Water
Community & HOA
Community
- Features: Pool, Golf, Gated, Community Spa, Community Spa Htd, Playground, Biking/Walking Path, Fitness Center
- Subdivision: VILLAGE AT GRAYHAWK
HOA
- Has HOA: Yes
- Services included: Roof Repair, Insurance, Sewer, Maintenance Grounds, Street Maint, Front Yard Maint, Trash, Water, Roof Replacement, Maintenance Exterior
- HOA fee: $477 monthly
- HOA name: VILLAGE AT GRAYHAWK
- HOA phone: 480-551-4221
- Second HOA fee: $285 quarterly
- Second HOA name: GRAYHAWK ASSOCIATION
- Second HOA phone: 480-563-9758
Location
- Region: Scottsdale
Financial & listing details
- Price per square foot: $340/sqft
- Tax assessed value: $509,100
- Annual tax amount: $1,898
- Date on market: 4/13/2026
- Cumulative days on market: 105 days
- Listing terms: Cash,Conventional,VA Loan
- Ownership: Fee Simple
- Road surface type: Asphalt
Estimated market value
Not available
Estimated sales range
Not available
Not available
Price history
| Date | Event | Price |
|---|---|---|
| 7/4/2026 | Price change | $588,000-0.2%$340/sqft |
Source:  ARMLS #7013066 Report a problem ARMLS #7013066 Report a problem | ||
| 5/28/2026 | Price change | $589,000-1.7%$341/sqft |
Source: ARMLS #7013066 Report a problem | ||
| 4/13/2026 | Listed for sale | $599,000+7%$346/sqft |
Source: ARMLS #7013066 Report a problem | ||
| 10/18/2024 | Sold | $560,000-2.6%$324/sqft |
Source: ARMLS #6700493 Report a problem | ||
| 9/25/2024 | Pending sale | $575,000$333/sqft |
Source: ARMLS #6700493 Report a problem | ||
| 7/15/2024 | Price change | $575,000-0.7%$333/sqft |
Source: ARMLS #6700493 Report a problem | ||
| 6/26/2024 | Price change | $579,000-1.8%$335/sqft |
Source: ARMLS #6700493 Report a problem | ||
| 6/3/2024 | Price change | $589,900-1.7%$341/sqft |
Source: ARMLS #6700493 Report a problem | ||
| 5/19/2024 | Price change | $599,900-1.6%$347/sqft |
Source: ARMLS #6700493 Report a problem | ||
| 5/3/2024 | Listed for sale | $609,900+54.4%$353/sqft |
Source: ARMLS #6700493 Report a problem | ||
| 9/16/2020 | Sold | $395,000-2.5%$228/sqft |
Source: ARMLS #6109915 Report a problem | ||
| 9/11/2020 | Pending sale | $405,000$234/sqft |
Source: Russ Lyon Sotheby's International Realty #6109915 Report a problem | ||
| 8/26/2020 | Price change | $405,000-2.4%$234/sqft |
Source: Russ Lyon Sotheby's International Realty #6109915 Report a problem | ||
| 8/6/2020 | Listed for sale | $415,000+36.1%$240/sqft |
Source: Russ Lyon Sotheby's International Realty #6109915 Report a problem | ||
| 6/26/2015 | Sold | $305,000-1.6%$176/sqft |
Source: ARMLS #5228392 Report a problem | ||
| 4/30/2015 | Pending sale | $310,000$179/sqft |
Source: Trillium Properties #5228392 Report a problem | ||
| 3/12/2015 | Price change | $310,000-2.8%$179/sqft |
Source: Trillium Properties #5228392 Report a problem | ||
| 1/29/2015 | Listed for sale | $319,000-14.9%$184/sqft |
Source: Trillium Properties, LLC #5228392 Report a problem | ||
| 3/8/2005 | Sold | $375,000+50.7%$217/sqft |
Source: Public Record Report a problem | ||
| 3/3/2004 | Sold | $248,794$144/sqft |
Source: Public Record Report a problem | ||
Public tax history
| Year | Property taxes | Tax assessment |
|---|---|---|
| 2025 | $1,852 -15.8% | $50,910 +0.1% |
| 2024 | $2,201 -26.6% | $50,880 +60.1% |
| 2023 | $3,001 -0.4% | $31,771 -3.6% |
| 2022 | $3,014 +20.2% | $32,970 +7.5% |
| 2021 | $2,507 -1.2% | $30,660 +11% |
| 2020 | $2,537 +3.1% | $27,630 +1.5% |
| 2019 | $2,460 | $27,210 +2.6% |
| 2018 | $2,460 +5.1% | $26,510 +3% |
| 2017 | $2,341 -11.1% | $25,750 +0.5% |
| 2016 | $2,633 +26.1% | $25,610 +1% |
| 2015 | $2,088 | $25,360 +23.8% |
| 2014 | -- | $20,480 +9.8% |
| 2013 | -- | $18,650 |
| 2012 | -- | $18,650 -19.1% |
| 2011 | -- | $23,050 -15.4% |
| 2010 | -- | $27,250 -15.9% |
| 2009 | -- | $32,400 -9.9% |
| 2008 | -- | $35,950 +17.7% |
| 2007 | -- | $30,550 +54.3% |
| 2006 | -- | $19,800 |
| 2005 | -- | $19,800 |
Find assessor info on the county website
Monthly payment
Est. payment
Payment breakdown
Explore the cost of this home by adjusting the details. Changes won't be saved.Climate risks
Neighborhood: Grayhawk
Nearby schools
GreatSchools rating
- 9/10Grayhawk Elementary SchoolGrades: PK-6Distance: 0.6 mi
- 7/10Explorer Middle SchoolGrades: 5-8Distance: 4 mi
- 10/10Pinnacle High SchoolGrades: 7-12Distance: 5.1 mi
Schools provided by the listing agent
- Elementary: Grayhawk Elementary School
- Middle: Grayhawk Elementary School
- High: Pinnacle High School
- District: Paradise Valley Unified District
Source: ARMLS. This data may not be complete. We recommend contacting the local school district to confirm school assignments for this home.
- $4,5002 bd2 ba1.4k sqft19700 N 76th St APT 2042, Scottsdale, AZ 85255For Rent
- $455,0002 bd2 ba1.4k sqft19700 N 76th St APT 2105, Scottsdale, AZ 85255Sold
- $4,0002 bd2 ba1.8k sqft19700 N 76th St APT 1103, Scottsdale, AZ 85255For Rent
- $530,0003 bd2 ba1.7k sqft19700 N 76th St APT 2098, Scottsdale, AZ 85255Sold
- $660,0003 bd2 ba1.7k sqft19700 N 76th St APT 2122, Scottsdale, AZ 85255Sold
- $3,4503 bd2 ba1.7k sqft19700 N 76th St APT 1122, Scottsdale, AZ 85255For Rent
- $540,0002 bd2 ba1.7k sqft19700 N 76th St APT 2101, Scottsdale, AZ 85255Sold
- $640,0002 bd2 ba1.8k sqft19700 N 76th St APT 2091, Scottsdale, AZ 85255Sold
A local agent can set up tours, give advice and negotiate with sellers.
Similar homes
- $620,0002 bd2 ba1.7k sqft19700 N 76TH Street #2050, Scottsdale, AZ 85255For Sale
 MLS ID #7039372, Caryn L Kommers, Bold Realty LLC. ARMLS
 - $598,5003 bd3 ba1.5k sqft19777 N 76TH Street #1106, Scottsdale, AZ 85255For Sale
 MLS ID #6973509, Sharon Terhune, eXp Realty. ARMLS
 - $650,0002 bd2 ba1.8k sqft19700 N 76TH Street #1196, Scottsdale, AZ 85255For Sale
 MLS ID #7043954, Randy Schoenfeld, My Home Group Real Estate. ARMLS
 - $569,0002 bd2 ba1.3k sqft14000 N 94TH Street #2176, Scottsdale, AZ 85260For Sale
 MLS ID #7049217, Sara Clayton, Howe Realty. ARMLS
 - $419,0002 bd2 ba1.2k sqft19777 N 76TH Street #2141, Scottsdale, AZ 85255For SaleMLS ID #7016406, John D Weil, RE/MAX Sun Properties. ARMLS
- $657,7002 bd3 ba1.6k sqft19475 N GRAYHAWK Drive #1090, Scottsdale, AZ 85255For SaleMLS ID #7035762, Karen J Weston, Coldwell Banker Realty. ARMLS
- $519,0002 bd2 ba1.3k sqft19550 N GRAYHAWK Drive #2046, Scottsdale, AZ 85255For SaleMLS ID #7004155, Laurie Pratt, West USA Realty. ARMLS
- $645,0002 bd2 ba1.4k sqft15221 N CLUBGATE Drive #1121, Scottsdale, AZ 85254For SaleMLS ID #7010560, Laurie Pratt, West USA Realty. ARMLS
- $488,9003 bd2 ba1.2k sqft7009 E ACOMA Drive #2102, Scottsdale, AZ 85254For SaleMLS ID #7038654, Denise Sottile, My Home Group Real Estate. ARMLS
- $435,0002 bd2 ba1.3k sqft14000 N 94TH Street #1166, Scottsdale, AZ 85260For SaleMLS ID #7052174, Daniel J Faubion, Fathom Realty Elite. ARMLS
- $625,0003 bd2 ba2.1k sqft2835 E QUIET HOLLOW Lane, Phoenix, AZ 85024For SaleMLS ID #7057153, Jonathan Knutson, HomeSmart. ARMLS
- $732,0002 bd2 ba1.5k sqft18650 N THOMPSON PEAK Parkway #2042, Scottsdale, AZ 85255For SaleMLS ID #7028032, Van D. Welborn, Redfin Corporation. ARMLS
- $565,0003 bd2 ba1.8k sqft33550 N DOVE LAKES Drive #2010, Cave Creek, AZ 85331For SaleMLS ID #7017109, Robert Babineau, Jason Mitchell Real Estate. ARMLS
- $830,0003 bd3 ba2.4k sqft7345 E CASITAS DEL RIO Drive, Scottsdale, AZ 85255For SaleMLS ID #7041412, Linda Kondrosky, Realty ONE Group. ARMLS
- $649,0002 bd2 ba1.6k sqft8270 N Hayden Road #2035, Scottsdale, AZ 85258For SaleMLS ID #7042889, Jan Vance Friedman, HomeSmart. ARMLS
- $580,0003 bd3 ba2k sqft23219 N 21ST Place, Phoenix, AZ 85024For SaleMLS ID #7022972, Shane Karimi, HomeSmart. ARMLS
- $548,0003 bd2 ba1.6k sqft16231 N 38TH Way, Phoenix, AZ 85032For SaleMLS ID #7010599, Laya Gavin, Exit Realty Sun City. ARMLS
- $549,0003 bd3 ba2.1k sqft3729 E Taro Lane, Phoenix, AZ 85050For SaleMLS ID #7021925, Tim Broderick, HomeSmart. ARMLS
- $440,0002 bd2 ba1.1k sqft15095 N THOMPSON PEAK Parkway #2090, Scottsdale, AZ 85260For SaleMLS ID #7037737, Brittainy Williamson, Bespoke Real Estate, LLC. ARMLS
- $485,0002 bd2 ba1.3k sqft7021 E EARLL Drive #101, Scottsdale, AZ 85251For SaleMLS ID #7020547, Christine Coury, RETSY. ARMLS
