Priced to Sell! Experience the coveted DC Ranch lifestyle in this gated, 2nd level 2-bedroom, 2-bath home with bonus office space. Enjoy stunning McDowell Mountain views from your private balcony, along with upgraded, tasteful finishes and character throughout. The thoughtfully designed kitchen features newer appliances, gas range, and opens to inviting living spaces highlighted by a cozy gas fireplace. A 2-car garage with direct unit access adds everyday convenience. Residents enjoy an abundance of amenities including pools and spas, kids' splash pad, two community centers, fitness center, parks, walking paths. Outdoor enthusiasts will love being close to the popular Gateway Loop Trailhead and endless hiking opportunities. Perfect lock-n-leave!
For sale
Price cut: $2.5K (8/11)
$729,500
18650 N THOMPSON PEAK Parkway #2042, Scottsdale, AZ 85255
2beds
1,565sqft
Townhouse
Built in 2007
1,465 Square Feet Lot
$-- Zestimate®
$466/sqft
$725/mo HOA
What's special
Cozy gas fireplaceUpgraded tasteful finishesInviting living spacesPrivate balconyBonus office spaceStunning mcdowell mountain viewsGas range
- 104 days |
- 763 |
- 22 |
Zillow last checked:
Listing updated:
Listed by:
Van D. Welborn 623-363-6731,
Redfin Corporation
Source: ARMLS,MLS#: 7028032
Facts & features
Interior
Bedrooms & bathrooms
- Bedrooms: 2
- Bathrooms: 2
- Full bathrooms: 2
Heating
- Natural Gas
Cooling
- Central Air, Ceiling Fan(s)
Appliances
- Included: Water Softener Owned, Refrigerator, Built-in Microwave, Dishwasher, Disposal, Gas Range, Gas Oven
Features
- High Speed Internet, Granite Counters, Double Vanity, Upstairs, Eat-in Kitchen, Breakfast Bar, Kitchen Island, Pantry, Full Bth Master Bdrm, Separate Shwr & Tub
- Flooring: Carpet, Tile
- Has basement: No
- Number of fireplaces: 1
- Fireplace features: Living Room
Interior area
- Total structure area: 1,565
- Total interior livable area: 1,565 sqft
Property
Parking
- Total spaces: 2
- Parking features: Attached, Garage Door Opener, Direct Access, Addtn'l Purchasable, Shared Driveway
- Attached garage spaces: 2
Features
- Stories: 2
- Exterior features: Balcony
- Spa features: None
- Fencing: Block,Wrought Iron
Lot
- Size: 1,465 Square Feet
- Features: Gravel/Stone Front
Details
- Parcel number: 21768596
Construction
Type & style
- Home type: Townhouse
- Property subtype: Townhouse
- Attached to another structure: Yes
Materials
- Stucco, Wood Frame, Painted
- Roof: Tile
Condition
- Year built: 2007
Utilities & green energy
- Sewer: Public Sewer
- Water: City Water
Community & HOA
Community
- Features: Pool, Racquetball, Pickleball, Gated, Community Spa, Community Spa Htd, Community Media Room, Tennis Court(s), Playground, Biking/Walking Path, Fitness Center
- Subdivision: COURTYARDS AT DESERT PARK CONDOMINIUM
HOA
- Has HOA: Yes
- Services included: Roof Repair, Insurance, Maintenance Grounds, Street Maint, Front Yard Maint, Roof Replacement, Maintenance Exterior
- HOA fee: $500 monthly
- HOA name: Courtyards at Desert
- HOA phone: 480-422-0888
- Second HOA fee: $225 monthly
- Second HOA name: DC Ranch
- Second HOA phone: 480-513-1500
Location
- Region: Scottsdale
Financial & listing details
- Price per square foot: $466/sqft
- Tax assessed value: $562,500
- Annual tax amount: $2,016
- Date on market: 5/15/2026
- Cumulative days on market: 104 days
- Listing terms: Cash,Conventional
- Ownership: Fee Simple
Estimated market value
Not available
Estimated sales range
Not available
Not available
Price history
| Date | Event | Price |
|---|---|---|
| 8/11/2026 | Price change | $729,500-0.3%$466/sqft |
Source:  ARMLS #7028032 Report a problem ARMLS #7028032 Report a problem | ||
| 7/10/2026 | Price change | $732,000-1.1%$468/sqft |
Source: ARMLS #7028032 Report a problem | ||
| 6/12/2026 | Price change | $740,000-0.7%$473/sqft |
Source: ARMLS #7028032 Report a problem | ||
| 5/15/2026 | Listed for sale | $744,900+81.7%$476/sqft |
Source: ARMLS #7028032 Report a problem | ||
| 9/15/2020 | Sold | $410,000-1.2%$262/sqft |
Source: ARMLS #6071788 Report a problem | ||
| 8/6/2020 | Listing removed | $2,400-4%$2/sqft |
Source: RE/MAX Fine Properties #6071831 Report a problem | ||
| 8/6/2020 | Pending sale | $415,000$265/sqft |
Source: RE/MAX Fine Properties #6071788 Report a problem | ||
| 7/28/2020 | Price change | $415,000-1.2%$265/sqft |
Source: RE/MAX Fine Properties #6071788 Report a problem | ||
| 6/25/2020 | Listed for sale | $420,000$268/sqft |
Source: RE/MAX Fine Properties #6071788 Report a problem | ||
| 6/17/2020 | Pending sale | $420,000$268/sqft |
Source: RE/MAX Fine Properties #6071788 Report a problem | ||
| 6/15/2020 | Price change | $2,500-10.7%$2/sqft |
Source: RE/MAX Fine Properties #6071831 Report a problem | ||
| 6/3/2020 | Price change | $420,000-1.2%$268/sqft |
Source: RE/MAX Fine Properties #6071788 Report a problem | ||
| 4/29/2020 | Listed for rent | $2,800+21.7%$2/sqft |
Source: RE/MAX Fine Properties #6071831 Report a problem | ||
| 4/19/2017 | Listing removed | $425,000$272/sqft |
Source: RE/MAX Platinum Living #5553107 Report a problem | ||
| 2/15/2017 | Price change | $425,000-24.4%$272/sqft |
Source: RE/MAX Platinum Living #5553107 Report a problem | ||
| 2/9/2017 | Price change | $562,000+32.2%$359/sqft |
Source: RE/MAX Platinum Living #5553107 Report a problem | ||
| 2/6/2017 | Price change | $425,000-22.1%$272/sqft |
Source: RE/MAX Platinum Living #5553107 Report a problem | ||
| 2/3/2017 | Price change | $545,900+28.4%$349/sqft |
Source: RE/MAX Platinum Living #5553107 Report a problem | ||
| 1/28/2017 | Listed for sale | $425,000-22%$272/sqft |
Source: RE/MAX Platinum Living #5553107 Report a problem | ||
| 11/15/2016 | Listing removed | $2,300-28%$1/sqft |
Source: Realty Executives #5518181 Report a problem | ||
| 10/29/2016 | Listing removed | $545,000$348/sqft |
Source: MRW Homes, LLC #5515675 Report a problem | ||
| 10/26/2016 | Listed for sale | $545,000-4%$348/sqft |
Source: MRW Homes, LLC #5515675 Report a problem | ||
| 1/5/2016 | Listing removed | $3,195$2/sqft |
Source: Visualshows.com #5370682 Report a problem | ||
| 12/13/2015 | Listed for rent | $3,195$2/sqft |
Source: Visualshows.com #5370682 Report a problem | ||
| 3/10/2015 | Sold | $568,000-2.9%$363/sqft |
Source: Agent Provided Report a problem | ||
| 12/2/2013 | Sold | $585,000+116.7%$374/sqft |
Source: Agent Provided Report a problem | ||
| 12/8/2010 | Sold | $270,000-25%$173/sqft |
Source: ARMLS #4410496 Report a problem | ||
| 5/3/2010 | Sold | $360,000-47.9%$230/sqft |
Source: Public Record Report a problem | ||
| 5/17/2007 | Sold | $690,565$441/sqft |
Source: Public Record Report a problem | ||
Public tax history
| Year | Property taxes | Tax assessment |
|---|---|---|
| 2025 | $1,896 +4.2% | $56,250 -1.4% |
| 2024 | $1,820 -27.6% | $57,060 +38.5% |
| 2023 | $2,515 -1.2% | $41,212 +4.1% |
| 2022 | $2,545 -19.8% | $39,570 +3.2% |
| 2021 | $3,173 -0.5% | $38,350 +7.7% |
| 2020 | $3,188 +3.1% | $35,600 -4% |
| 2019 | $3,094 | $37,070 +3% |
| 2018 | $3,094 +4.2% | $35,980 +0% |
| 2017 | $2,970 +6.1% | $35,970 +1.4% |
| 2016 | $2,799 +3.1% | $35,480 +14.3% |
| 2015 | $2,715 | $31,030 +11.6% |
| 2014 | -- | $27,810 +10.8% |
| 2013 | -- | $25,100 -9.1% |
| 2012 | -- | $27,600 -17.4% |
| 2011 | -- | $33,400 -14.9% |
| 2010 | -- | $39,250 -19.5% |
| 2009 | -- | $48,750 +534.8% |
| 2008 | -- | $7,680 +336.4% |
| 2007 | -- | $1,760 |
Find assessor info on the county website
Monthly payment
Est. payment
Payment breakdown
Explore the cost of this home by adjusting the details. Changes won't be saved.Climate risks
Neighborhood: 85255
Nearby schools
GreatSchools rating
- 8/10Copper Ridge SchoolGrades: PK-8Distance: 0.8 mi
- 9/10Chaparral High SchoolGrades: 9-12Distance: 6.7 mi
Schools provided by the listing agent
- Elementary: Copper Ridge School
- Middle: Copper Ridge School
- High: Chaparral High School
- District: Scottsdale Unified District
Source: ARMLS. This data may not be complete. We recommend contacting the local school district to confirm school assignments for this home.
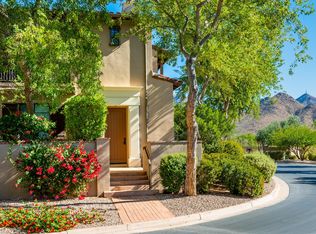
- $680,7002 bd2 ba1.5k sqft18650 N Thompson Peak Pkwy APT 2049, Scottsdale, AZ 85255Off Market
- $853,5003 bd2 ba1.8k sqft18650 N Thompson Peak Pkwy APT 1036, Scottsdale, AZ 85255Off Market
- $836,9003 bd2 ba2.2k sqft18650 N Thompson Peak Pkwy APT 1038, Scottsdale, AZ 85255Off Market

- $854,0003 bd2 ba1.7k sqft18650 N Thompson Peak Pkwy APT 1033, Scottsdale, AZ 85255Off Market
- $862,0003 bd2 ba1.8k sqft18650 N Thompson Peak Pkwy APT 1044, Scottsdale, AZ 85255Off Market
- $937,7003 bd2 ba2.4k sqft18650 N Thompson Peak Pkwy APT 1035, Scottsdale, AZ 85255Off Market
- $897,9003 bd2 ba1.8k sqft18650 N Thompson Peak Pkwy APT 1060, Scottsdale, AZ 85255Off Market
- $998,4002 bd2 ba2.4k sqft18650 N Thompson Peak Pkwy APT 1050, Scottsdale, AZ 85255Off Market
A local agent can set up tours, give advice and negotiate with sellers.
Similar homes
- $700,0003 bd2 ba1.8k sqft20750 N 87TH Street #2041, Scottsdale, AZ 85255For Sale
 MLS ID #7015415, Nicole Hedges, Russ Lyon Sotheby's International Realty. ARMLS
 - $775,0003 bd2 ba1.8k sqft20750 N 87TH Street #2092, Scottsdale, AZ 85255For Sale
 MLS ID #7001874, Alison Guelker, Local Luxury Christie's International Real Estate. ARMLS
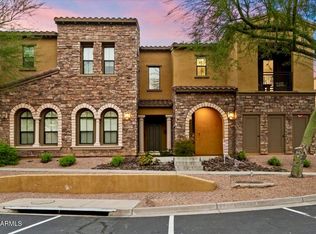
 - $637,0002 bd2 ba1.3k sqft20750 N 87TH Street #2115, Scottsdale, AZ 85255For Sale
 MLS ID #7020732, Ioana M. O'Connor, Compass. ARMLS
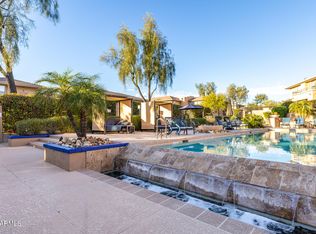
 - $598,5003 bd3 ba1.5k sqft19777 N 76TH Street #1106, Scottsdale, AZ 85255For Sale
 MLS ID #6973509, Sharon Terhune, eXp Realty. ARMLS
 - $495,0002 bd2 ba1.3k sqft19550 N GRAYHAWK Drive #2035, Scottsdale, AZ 85255For SaleMLS ID #6993462, Laurie Pratt, West USA Realty. ARMLS
- $819,0003 bd2 ba1.8k sqft8143 E MICHELLE Drive, Scottsdale, AZ 85255For SaleMLS ID #7029162, Shane Tschida, ZENDOOR. ARMLS
- $939,0002 bd3 ba2k sqft11511 E RANCH GATE Road, Scottsdale, AZ 85255For SaleMLS ID #7071047, Allison Swopes, Engel & Voelkers Scottsdale. ARMLS
- $569,0002 bd2 ba1.3k sqft14000 N 94TH Street #2176, Scottsdale, AZ 85260For SaleMLS ID #7049217, Sara Clayton, Howe Realty. ARMLS
- $390,0002 bd2 ba1.1k sqft19777 N 76TH Street #3298, Scottsdale, AZ 85255For SaleMLS ID #7055406, Amanda N Cardenas, eXp Realty. ARMLS
- $588,0003 bd2 ba1.7k sqft19700 N 76th Street #2125, Scottsdale, AZ 85255For SaleMLS ID #7013066, Diane Simpson, Redfield Realty LLC. ARMLS
- $748,0002 bd2 ba1.8k sqft9987 E FANFOL Drive, Scottsdale, AZ 85258For SaleMLS ID #7014603, Karl Isenburg, eXp Realty. ARMLS
- $750,0003 bd2 ba1.7k sqft5016 E ROBIN Lane, Phoenix, AZ 85054For SaleMLS ID #7070300, James Albera, LPT Realty, LLC. ARMLS
- $675,0003 bd3 ba2.1k sqft5060 E GALLOP Way, Scottsdale, AZ 85254For SaleMLS ID #7014370, Meghan Klibanoff, Compass. ARMLS
- $690,0003 bd3 ba1.7k sqft13635 N 103RD Way, Scottsdale, AZ 85260For SaleMLS ID #7018199, Nga Nguyen, West USA Realty. ARMLS
- $684,9993 bd2 ba1.4k sqft14010 N 60TH Street, Scottsdale, AZ 85254For SaleMLS ID #7048909, Nicholas Staffieri, My Home Group Real Estate. ARMLS
- $429,0002 bd2 ba1.2k sqft9100 E RAINTREE Drive #101, Scottsdale, AZ 85260For SaleMLS ID #7070795, Cristen Corupe, Keller Williams Arizona Realty. ARMLS
- $980,0004 bd3 ba2.2k sqft9042 E PARAISO Drive, Scottsdale, AZ 85255For SaleMLS ID #7011671, Kathleen Miller, RETSY. ARMLS
- $644,9003 bd2 ba1.6k sqft6565 E THOMAS Road #1088, Scottsdale, AZ 85251For SaleMLS ID #7021935, Debbi L Koory-Blean, West USA Realty. ARMLS
- $895,0004 bd2 ba2k sqft10018 E KAREN Drive, Scottsdale, AZ 85260For SaleMLS ID #7066631, Judith Valles, Russ Lyon Sotheby's International Realty. ARMLS
- $885,0003 bd2 ba1.9k sqft5508 E PARADISE Lane, Scottsdale, AZ 85254For SaleMLS ID #7057898, Donna Cilley, Realty Executives Arizona Territory. ARMLS
