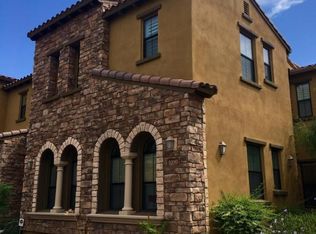
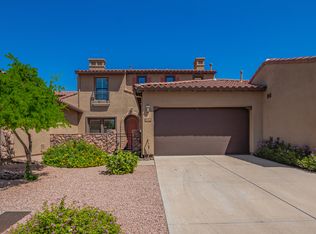
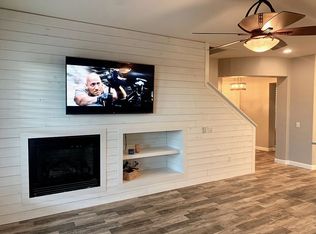
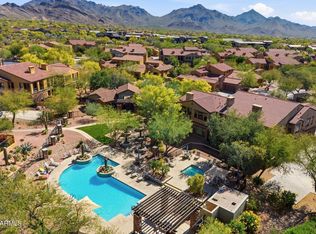
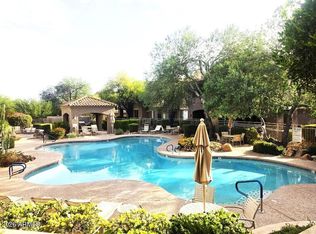
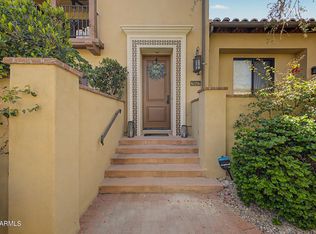
Stunning townhome right at the 18th hole located in the highly sought-after gated community of Encore at Grayhawk. Perfectly positioned on a premium lot, this home showcases breathtaking views of city lights, surrounding mountains, and the Grayhawk Talon Retreat Golf Course. The gourmet kitchen is thoughtfully designed with custom cabinetry featuring oil-rubbed bronze pulls, sleek quartz countertops, a stylish backsplash, breakfast bar, Lusso sink, GE Café appliances, and a 5-burner gas cooktop with griddle--ideal for both everyday living and entertaining. Additional highlights include freshly painted exterior, brand-new carpet, a cozy gas fireplace in the family room, a south-facing covered balcony to enjoy the views, and a spacious 2-car garage with durable epoxy flooring. The luxurious primary suite offers a generous walk-in closet and a spa-inspired bathroom complete with dual sinks, quartz counters, custom mirrors and fixtures, a relaxing soaking tub, and a frameless glass walk-in shower. Residents of the gated Encore community enjoy exceptional amenities, including a private access road, heated pool and spa, expansive BBQ area, fitness center, and a beautifully appointed clubhouse with a full kitchen and recreation space.
For sale
$775,000
20750 N 87TH Street #2092, Scottsdale, AZ 85255
3beds
1,825sqft
:
Get pre-qualified$5,120/mo
Townhouse
Built in 2009
1,588 Square Feet Lot
$-- Zestimate®
$425/sqft
$560/mo HOA
What's special
Freshly painted exteriorLuxurious primary suiteBrand-new carpetLusso sinkBreakfast barStylish backsplashSpa-inspired bathroom
- 147 days |
- 635 |
- 17 |
Zillow last checked:
Listing updated:
Listed by:
Alison Guelker 602-920-8101,
Local Luxury Christie's International Real Estate,
Suzanne Guelker 480-529-4243,
Local Luxury Christie's International Real Estate
Source: ARMLS,MLS#: 7001874
Facts & features
Interior
Bedrooms & bathrooms
- Bedrooms: 3
- Bathrooms: 2
- Full bathrooms: 2
Heating
- Natural Gas
Cooling
- Central Air, Ceiling Fan(s)
Appliances
- Included: Refrigerator, Built-in Microwave, Dishwasher, Disposal, Gas Range, Gas Oven, Gas Cooktop
- Laundry: Inside
Features
- Non-laminate Counter, High Speed Internet, Double Vanity, Eat-in Kitchen, Breakfast Bar, Pantry, Full Bth Master Bdrm, Separate Shwr & Tub
- Flooring: Carpet, Stone, Tile
- Has basement: No
- Number of fireplaces: 1
- Fireplace features: Family Room, Gas
Interior area
- Total structure area: 1,825
- Total interior livable area: 1,825 sqft
Property
Parking
- Total spaces: 4
- Parking features: Garage Door Opener, Direct Access
- Garage spaces: 2
- Uncovered spaces: 2
Features
- Stories: 2
- Patio & porch: Covered
- Exterior features: Balcony
- Spa features: None
- Fencing: None
- Has view: Yes
- View description: Desert, Golf Course, Panoramic, City Lights, Mountain(s)
Lot
- Size: 1,588 Square Feet
- Features: North/South Exposure, Sprinklers In Front, Desert Front, On Golf Course, Auto Timer H2O Front
Details
- Parcel number: 21239216
Construction
Type & style
- Home type: Townhouse
- Architectural style: Other
- Property subtype: Townhouse
- Attached to another structure: Yes
Materials
- Stucco, Wood Frame, Painted
- Roof: Tile,Concrete
Condition
- Year built: 2009
Details
- Builder name: Cachet Homes
Utilities & green energy
- Sewer: Public Sewer
- Water: City Water
Community & HOA
Community
- Features: Pool, Golf, Gated, Community Spa, Community Spa Htd, Near Bus Stop, Community Media Room, Playground, Biking/Walking Path, Fitness Center
- Subdivision: ENCORE AT GRAYHAWK CONDOMINIUM
HOA
- Has HOA: Yes
- Services included: Insurance, Sewer, Maintenance Grounds, Street Maint, Front Yard Maint, Roof Replacement
- HOA fee: $465 monthly
- HOA name: Encore At Grayhawk
- HOA phone: 480-948-5860
- Second HOA fee: $285 quarterly
- Second HOA name: Grayhawk
- Second HOA phone: 480-563-9708
Location
- Region: Scottsdale
Financial & listing details
- Price per square foot: $425/sqft
- Tax assessed value: $771,100
- Annual tax amount: $4,784
- Date on market: 3/20/2026
- Cumulative days on market: 147 days
- Listing terms: Cash,Conventional,VA Loan
- Ownership: Fee Simple
Estimated market value
Not available
Estimated sales range
Not available
Not available
Price history
| Date | Event | Price |
|---|---|---|
| 3/20/2026 | Listed for sale | $775,000+10.7%$425/sqft |
Source:  ARMLS #7001874 Report a problem ARMLS #7001874 Report a problem | ||
| 4/4/2021 | Sold | $700,000$384/sqft |
Source: ARMLS #6198667 Report a problem | ||
| 3/30/2021 | Pending sale | $700,000$384/sqft |
Source: ARMLS #6198667 Report a problem | ||
| 3/30/2021 | Listing removed | -- |
Source: ARMLS #6198667 Report a problem | ||
| 3/1/2021 | Pending sale | $700,000$384/sqft |
Source: ARMLS #6198667 Report a problem | ||
| 2/26/2021 | Listed for sale | $700,000+48.9%$384/sqft |
Source: ARMLS #6198667 Report a problem | ||
| 10/16/2015 | Sold | $470,000-8.7%$258/sqft |
Source: ARMLS #5227678 Report a problem | ||
| 8/7/2015 | Price change | $515,000-5.5%$282/sqft |
Source: Russ Lyon Sotheby's International Realty #5227678 Report a problem | ||
| 6/5/2015 | Price change | $545,000-8.4%$299/sqft |
Source: Russ Lyon Sotheby's International Realty #5227678 Report a problem | ||
| 3/10/2015 | Price change | $595,000-3.9%$326/sqft |
Source: Russ Lyon Sotheby's International Realty #5227678 Report a problem | ||
| 1/27/2015 | Listed for sale | $619,000+18.5%$339/sqft |
Source: Russ Lyon Sotheby's International Realty #5227678 Report a problem | ||
| 11/10/2009 | Sold | $522,235$286/sqft |
Source: Public Record Report a problem | ||
Public tax history
| Year | Property taxes | Tax assessment |
|---|---|---|
| 2025 | $4,688 +2.1% | $77,110 +1.1% |
| 2024 | $4,591 +1.4% | $76,300 +59.2% |
| 2023 | $4,528 -0.4% | $47,936 -1.7% |
| 2022 | $4,548 +1.1% | $48,750 +5.9% |
| 2021 | $4,501 -0.7% | $46,050 +4% |
| 2020 | $4,533 +2.8% | $44,260 +1.5% |
| 2019 | $4,409 | $43,620 +8% |
| 2018 | $4,409 +4.6% | $40,400 -0.9% |
| 2017 | $4,216 +6.1% | $40,760 -4% |
| 2016 | $3,973 | $42,450 +2.6% |
| 2015 | $3,973 | $41,360 +33.9% |
| 2014 | -- | $30,900 -2.8% |
| 2013 | -- | $31,800 +7.1% |
| 2012 | -- | $29,700 -17.3% |
| 2011 | -- | $35,900 +189% |
| 2010 | -- | $12,423 |
| 2009 | -- | $12,423 +9.4% |
| 2008 | -- | $11,360 +43.4% |
| 2007 | -- | $7,920 |
Find assessor info on the county website
Monthly payment
Est. payment
Payment breakdown
Explore the cost of this home by adjusting the details. Changes won't be saved.Climate risks
Neighborhood: Grayhawk
Nearby schools
GreatSchools rating
- 9/10Grayhawk Elementary SchoolGrades: PK-6Distance: 1.4 mi
- 7/10Explorer Middle SchoolGrades: 5-8Distance: 5.4 mi
- 10/10Pinnacle High SchoolGrades: 7-12Distance: 6.6 mi
Schools provided by the listing agent
- Elementary: Grayhawk Elementary School
- Middle: Mountain Trail Middle School
- High: Pinnacle High School
- District: Paradise Valley Unified District
Source: ARMLS. This data may not be complete. We recommend contacting the local school district to confirm school assignments for this home.
- $687,4003 bd2 ba1.7k sqft20750 N 87th St UNIT 1050, Scottsdale, AZ 85255Off Market
- $834,4003 bd3 ba2.5k sqft20750 N 87th St UNIT 1008, Scottsdale, AZ 85255Off Market
- $671,4002 bd2 ba1.8k sqft20750 N 87th St UNIT 1010, Scottsdale, AZ 85255Off Market
- $817,2003 bd2 ba1.7k sqft20750 N 87th St UNIT 1020, Scottsdale, AZ 85255Off Market

- $719,9003 bd2 ba1.8k sqft20750 N 87th St UNIT 2014, Scottsdale, AZ 85255Off Market
- $640,9002 bd2 ba1.3k sqft20750 N 87th St UNIT 2019, Scottsdale, AZ 85255Off Market
- $874,2003 bd2 ba1.8k sqft20750 N 87th St UNIT 2020, Scottsdale, AZ 85255Off Market
- $2,2002 bd2 ba1.3k sqft20750 N 87th St UNIT 2043, Scottsdale, AZ 85255For Rent
A local agent can set up tours, give advice and negotiate with sellers.
Similar homes
- $700,0003 bd2 ba1.8k sqft20750 N 87TH Street #2041, Scottsdale, AZ 85255For Sale
 MLS ID #7015415, Nicole Hedges, Russ Lyon Sotheby's International Realty. ARMLS
 - $855,0004 bd3 ba2.3k sqft17620 N 77TH Place, Scottsdale, AZ 85255For Sale
 MLS ID #7063531, David Beeny, eXp Realty. ARMLS
 - $649,9002 bd3 ba1.6k sqft19475 N GRAYHAWK Drive #1090, Scottsdale, AZ 85255For Sale
 MLS ID #7035762, Karen J Weston, Coldwell Banker Realty. ARMLS
 - $729,5002 bd2 ba1.5k sqft18650 N THOMPSON PEAK Parkway #2042, Scottsdale, AZ 85255For Sale
 MLS ID #7028032, Van D. Welborn, Redfin Corporation. ARMLS
 - $630,0002 bd2 ba1.8k sqft19700 N 76TH Street #1196, Scottsdale, AZ 85255For SaleMLS ID #7043954, Randy Schoenfeld, My Home Group Real Estate. ARMLS
- $575,0003 bd2 ba1.5k sqft20121 N 76TH Street #1047, Scottsdale, AZ 85255For SaleMLS ID #7063435, Darren H Tackett, eXp Realty. ARMLS
- $875,0004 bd2 ba2.1k sqft7526 E DE LA O Road, Scottsdale, AZ 85255For SaleMLS ID #7037368, Kelly Cook, Real Broker. ARMLS
- $775,0003 bd2 ba2.1k sqft11105 E POINSETTIA Drive, Scottsdale, AZ 85259For SaleMLS ID #7058418, Teresa M Borello, HomeSmart. ARMLS
- $508,9992 bd2 ba1.3k sqft19550 N GRAYHAWK Drive #2046, Scottsdale, AZ 85255For SaleMLS ID #7004155, Laurie Pratt, West USA Realty. ARMLS
- $675,0002 bd2 ba1.4k sqft8859 E CONQUISTADORES Drive, Scottsdale, AZ 85255For SaleMLS ID #6988843, Yvonne Faustinos, Russ Lyon Sotheby's International Realty. ARMLS
- $512,5002 bd2 ba1.3k sqft19550 N GRAYHAWK Drive #2035, Scottsdale, AZ 85255For SaleMLS ID #6993462, Laurie Pratt, West USA Realty. ARMLS
- $889,0004 bd3 ba2.2k sqft7516 E CHRISTMAS CHOLLA Drive, Scottsdale, AZ 85255For SaleMLS ID #7043109, Marissa Gomez, My Home Group Real Estate. ARMLS
- $1,089,9003 bd3 ba2.2k sqft7651 E CAMINO VIVAZ --, Scottsdale, AZ 85255For SaleMLS ID #7061838, Carol A. Royse, Your Home Sold Guaranteed Realty. ARMLS
- $1,050,0003 bd3 ba2.6k sqft24035 N 74TH Street, Scottsdale, AZ 85255For SaleMLS ID #7063992, Beth M Rider, Keller Williams Arizona Realty. ARMLS
- $950,0003 bd2 ba1.9k sqft10614 E MEADOWHILL Drive, Scottsdale, AZ 85255For SaleMLS ID #7048543, Kathy Reisdorf, Russ Lyon Sotheby's International Realty. ARMLS
- $724,9992 bd3 ba2.4k sqft10230 E WHITE FEATHER Lane, Scottsdale, AZ 85262For SaleMLS ID #7009116, William Craig McDaniel, HomeSmart. ARMLS
- $761,8004 bd3 ba1.9k sqft9145 E Jenan Dr, Scottsdale, AZ 85260Off Market
- $1,049,0004 bd2 ba2.3k sqft23854 N 74TH Place, Scottsdale, AZ 85255For SaleMLS ID #7062467, Steven Wells, eXp Realty. ARMLS
- $750,0002 bd2 ba1.6k sqft7955 E CHAPARRAL Road #111, Scottsdale, AZ 85250For SaleMLS ID #7041414, Hannah Mason, HomeSmart. ARMLS
- $685,0003 bd3 ba2.1k sqft5041 E WOODRIDGE Drive, Scottsdale, AZ 85254For SaleMLS ID #7052979, Tanya Boruch, eXp Realty. ARMLS
