WOW! AMAZING PRICE!!! Experience the best of North Scottsdale living in this beautifully renovated single-level home featuring 4 bedrooms, a dedicated office/den, a private pool, and an ideal open-concept design. Offering 2,159 square feet of thoughtfully updated living space, this home showcases soaring 10-foot ceilings, abundant natural light, elegant stone flooring, and inviting gathering spaces designed for both everyday comfort and effortless entertaining.
At the heart of the home, the stunning kitchen features granite slab countertops, a dramatic 9-foot center island with bar seating, stainless steel appliances, a gas range, generous cabinetry, and seamless connectivity to the dining and living areas. The desirable split-bedroom floor plan provides privacy, while the spacious primary suite offers direct backyard access, dual vanities, a soaking tub, walk-in glass shower, and glass block accents that create a bright, relaxing retreat.
Step outside to your own private desert oasis. Surrounded exclusively by single-level homes, the backyard offers exceptional privacy and is designed for true Arizona indoor-outdoor living. Enjoy a covered patio, sparkling pool with a cascading grotto-style water feature, therapeutic hot tub, mature shade trees, and professionally enhanced landscaping with more than $15,000 in recent improvements.
The home's curb appeal is equally impressive, featuring an extended driveway, mature desert landscaping, and a two-car garage with brand-new epoxy flooring. Extensive recent upgrades provide peace of mind and modern style throughout, including a redesigned open floor plan, new kitchen island and granite slab, updated flooring, lighting, fixtures, hardware, custom feature walls, fireplace enhancements, a new Hayward pool pump, new spa heater and jets, a new roof, resurfaced pool deck, exterior paint, updated walkway coating, and garage epoxy finish.
Perfectly positioned near Pinnacle Peak recreation, premier golf, dining, shopping, and major commuter routes, this move-in-ready North Scottsdale gem combines location, privacy, and extensive modern updates in one exceptional package.
For sale
Price cut: $25.4K (9/30)
$824,500
7526 E DE LA O Road, Scottsdale, AZ 85255
4beds
2,159sqft
Single Family Residence
Built in 1998
7,200 Square Feet Lot
$-- Zestimate®
$382/sqft
$33/mo HOA
What's special
Private poolCovered patioGarage epoxy finishFireplace enhancementsRedesigned open floor planIdeal open-concept designUpdated flooring
- 122 days
- 1,910
- 178
Zillow last checked:
Listing updated:
Listed by:
Kelly Cook 480-442-9868,
Real Broker
Source: ARMLS,MLS#: 7037368
Facts & features
Interior
Bedrooms & bathrooms
- Bedrooms: 4
- Bathrooms: 2
- Full bathrooms: 2
Heating
- Forced Air, Natural Gas
Cooling
- Central Air
Appliances
- Included: Refrigerator, Built-in Microwave, Dishwasher, Disposal, Gas Range, Gas Oven
- Laundry: Inside
Features
- High Speed Internet, Granite Counters, Double Vanity, Eat-in Kitchen, Breakfast Bar, No Interior Steps, Kitchen Island, Full Bth Master Bdrm, Separate Shwr & Tub
- Flooring: Laminate, Stone
- Has basement: No
- Number of fireplaces: 1
- Fireplace features: Fire Pit, Family Room
Interior area
- Total structure area: 2,159
- Total interior livable area: 2,159 sqft
Property
Parking
- Total spaces: 4
- Parking features: Attached, Garage Door Opener
- Attached garage spaces: 2
- Uncovered spaces: 2
Features
- Stories: 1
- Patio & porch: Covered
- Has private pool: Yes
- Pool features: Play Pool
- Spa features: None
- Fencing: Block
Lot
- Size: 7,200 Square Feet
- Features: Desert Back, Desert Front, Auto Timer H2O Front, Auto Timer H2O Back
Details
- Parcel number: 21206220
Construction
Type & style
- Home type: SingleFamily
- Architectural style: Ranch
- Property subtype: Single Family Residence
Materials
- Stucco, Wood Frame, Painted
- Roof: Tile
Condition
- Year built: 1998
Details
- Builder name: MORRISON HOMES
Utilities & green energy
- Sewer: Public Sewer
Community & HOA
Community
- Subdivision: PINNACLE RESERVE 2
HOA
- Has HOA: Yes
- Services included: Maintenance Grounds
- HOA fee: $33 monthly
- HOA name: Pinnacle Reserve
- HOA phone: 623-877-1396
Location
- Region: Scottsdale
Financial & listing details
- Price per square foot: $382/sqft
- Tax assessed value: $754,000
- Annual tax amount: $3,243
- Date on market: 6/9/2026
- Cumulative days on market: 122 days
- Listing terms: VA Loan,Cash,Conventional,FHA
- Ownership: Fee Simple
- Road surface type: Paved
Estimated market value
Not available
Estimated sales range
Not available
Not available
Price history
| Date | Event | Price |
|---|---|---|
| 9/30/2026 | Price change | $824,500-3%$382/sqft |
Source:  ARMLS #7037368 Report a problem ARMLS #7037368 Report a problem | ||
| 9/4/2026 | Price change | $849,900-2.9%$394/sqft |
Source: ARMLS #7037368 Report a problem | ||
| 8/28/2026 | Pending sale | $875,000$405/sqft |
Source: ARMLS #7037368 Report a problem | ||
| 8/12/2026 | Price change | $875,000-5.4%$405/sqft |
Source: ARMLS #7037368 Report a problem | ||
| 6/26/2026 | Price change | $925,000-2.6%$428/sqft |
Source: ARMLS #7037368 Report a problem | ||
| 6/4/2026 | Listed for sale | $950,000+6.1%$440/sqft |
Source: ARMLS #7037368 Report a problem | ||
| 6/4/2026 | Listing removed | $895,000$415/sqft |
Source: ARMLS #7001702 Report a problem | ||
| 3/31/2026 | Pending sale | $895,000$415/sqft |
Source: ARMLS #7001702 Report a problem | ||
| 3/31/2026 | Listed for sale | $895,000+73.1%$415/sqft |
Source: ARMLS #7001702 Report a problem | ||
| 3/13/2020 | Sold | $517,000-0.6%$239/sqft |
Source: ARMLS #6029445 Report a problem | ||
| 2/28/2020 | Pending sale | $519,900$241/sqft |
Source: HomeSmart #6029445 Report a problem | ||
| 1/28/2020 | Listed for sale | $519,900+15.5%$241/sqft |
Source: HomeSmart #6029445 Report a problem | ||
| 7/21/2016 | Sold | $450,000-5.3%$208/sqft |
Source: ARMLS #5453290 Report a problem | ||
| 6/6/2016 | Listed for sale | $475,000+10.5%$220/sqft |
Source: Re/Max Platinum Living #5453290 Report a problem | ||
| 1/9/2015 | Listing removed | $429,900$199/sqft |
Source: Realty One Group #5212106 Report a problem | ||
| 12/18/2014 | Listed for sale | $429,900+56.3%$199/sqft |
Source: Re/Max Luxury Real Estate #5212106 Report a problem | ||
| 11/18/2011 | Sold | $275,000-8.3%$127/sqft |
Source: Public Record Report a problem | ||
| 8/5/2011 | Price change | $299,900-3.2%$139/sqft |
Source: HomeSmart #4596062 Report a problem | ||
| 7/30/2011 | Price change | $309,900-1.6%$144/sqft |
Source: HomeSmart #4596062 Report a problem | ||
| 7/21/2011 | Price change | $314,900-1.6%$146/sqft |
Source: HomeSmart #4596062 Report a problem | ||
| 6/8/2011 | Listed for sale | $319,900-43.4%$148/sqft |
Source: The Loprino Group #4596062 Report a problem | ||
| 9/7/2005 | Sold | $565,000+113.2%$262/sqft |
Source: Public Record Report a problem | ||
| 4/4/2003 | Sold | $265,000+47.6%$123/sqft |
Source: Public Record Report a problem | ||
| 4/28/1998 | Sold | $179,586$83/sqft |
Source: Public Record Report a problem | ||
Public tax history
| Year | Property taxes | Tax assessment |
|---|---|---|
| 2025 | $3,166 +2.5% | $75,400 -0.3% |
| 2024 | $3,088 +1.7% | $75,660 +96.5% |
| 2023 | $3,037 -0.5% | $38,504 -15.4% |
| 2022 | $3,053 +0.5% | $45,520 +6.6% |
| 2021 | $3,039 -1.2% | $42,700 +6.6% |
| 2020 | $3,074 +3.1% | $40,070 +14.9% |
| 2019 | $2,981 | $34,860 -0.3% |
| 2018 | $2,981 +5.1% | $34,950 +0.1% |
| 2017 | $2,838 +5.1% | $34,910 +4.4% |
| 2016 | $2,699 +6.6% | $33,430 +10% |
| 2015 | $2,531 | $30,380 +22.4% |
| 2014 | -- | $24,820 +1.9% |
| 2013 | -- | $24,360 |
| 2012 | -- | $24,360 -12.4% |
| 2011 | -- | $27,800 -10.2% |
| 2010 | -- | $30,970 -22% |
| 2009 | -- | $39,680 -6.4% |
| 2008 | -- | $42,400 +6.3% |
| 2007 | -- | $39,900 +72% |
| 2006 | -- | $23,200 |
| 2005 | -- | $23,200 +2.7% |
| 2004 | -- | $22,600 |
| 2003 | -- | $22,600 +23.5% |
| 2002 | -- | $18,300 |
Find assessor info on the county website
Monthly payment
Est. payment
Payment breakdown
Explore the cost of this home by adjusting the details. Changes won't be saved.Climate risks
Neighborhood: 85255
Nearby schools
Schools provided by the listing agent
- Elementary: Wildfire Elementary School
- Middle: Explorer Middle School
- High: Pinnacle High School
- District: Paradise Valley Unified District
Source: ARMLS. This data may not be complete. We recommend contacting the local school district to confirm school assignments for this home.


Similar homes
- $864,0004 bd3 ba2.2k sqft7516 E CHRISTMAS CHOLLA Drive, Scottsdale, AZ 85255For Sale
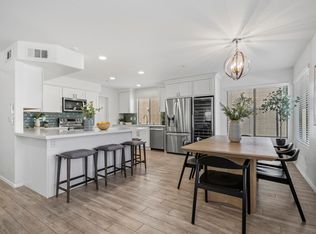 MLS ID #7043109, Marissa Gomez, My Home Group Real Estate. ARMLS
 - $899,9993 bd2 ba1.8k sqft9410 E TOPEKA Drive, Scottsdale, AZ 85255For Sale
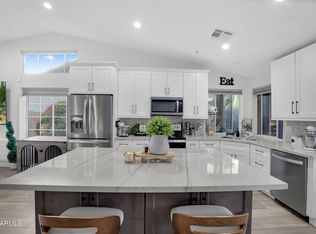 MLS ID #7036153, Alex Dunfee, The Ave Collective. ARMLS
 - $799,0004 bd3 ba2.1k sqft17022 N 51ST Place, Scottsdale, AZ 85254For Sale
 MLS ID #7091089, Annie Cole, Compass. ARMLS
 - $950,0004 bd2 ba1.9k sqft10583 E TIERRA BUENA Lane, Scottsdale, AZ 85255For Sale
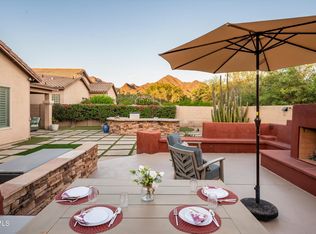 MLS ID #7080157, Kathy Reisdorf, Russ Lyon Sotheby's International Realty. ARMLS
