Timeless Elegance Meets Modern Living in Tatum Ranch! Welcome to this impeccably maintained single-level 4-bedroom, 2-bath residence with a versatile bonus room and an oversized 2-car garage with built-in cabinetry, nestled in the highly sought-after Desert Manor Estates in the Tatum Ranch community. Thoughtfully updated and meticulously cared for, this move-in-ready home offers the perfect blend of timeless design, modern comfort, and exceptional indoor-outdoor living. From the moment you arrive, you'll appreciate the home's outstanding curb appeal, highlighted by mature desert landscaping and an inviting entry. Inside, soaring vaulted ceilings, ceiling fans throughout, and a bright, open-concept floor plan create an airy, welcoming atmosphere filled with natural light and a cozy fire place making the home ideal for both everyday living and entertaining. The spacious kitchen serves as the heart of the home, featuring beautiful granite countertops, abundant cabinetry with under cabinet lighting, generous prep space, and an efficient layout that opens seamlessly to the main living areas. The bathrooms are equally well-appointed with granite countertops, adding a touch of elegance throughout.
A flexible bonus room provides endless possibilities and can easily function as a home office, media room, game room, fitness studio, or playroom, adapting effortlessly to your lifestyle.
The spacious primary suite offers a peaceful retreat with a private en-suite bathroom and a generous walk-in closet with built-ins, while three additional bedrooms provide comfortable accommodations for family and guests.
Significant recent improvements provide exceptional value and peace of mind, including a new roof, new HVAC units, and a new water heater, allowing the next owner to simply move in and enjoy.
Step outside to your private backyard oasis where Arizona living truly shines. The beautifully renovated pool is surrounded by newly installed pavers, lush desert landscaping, and a custom built-in fire pit, creating the perfect setting for entertaining, relaxing, or enjoying quiet evenings under the stars.
Ideally located in the highly desirable Tatum Ranch community, this exceptional home offers convenient access to Tatum Ranch Golf Club, top-rated schools, parks, shopping, dining, hiking trails, and all the amenities that make North Phoenix one of the Valley's most sought-after places to live.
Combining quality craftsmanship, thoughtful upgrades, timeless finishes, and exceptional pride of ownership, this beautiful home presents an incredible opportunity to enjoy the very best of Arizona living.
For sale
$849,900
4429 E VISTA VAL VERDE --, Cave Creek, AZ 85331
4beds
2,470sqft
Single Family Residence
Built in 1992
7,908 Square Feet Lot
$-- Zestimate®
$344/sqft
$36/mo HOA
What's special
Cozy fireplaceNewly installed paversBright open-concept floor planSpacious kitchenLush desert landscapingPrivate en-suite bathroomOutstanding curb appeal
- 9 days |
- 787 |
- 25 |
Likely to sell faster than
Zillow last checked:
Listing updated:
Listed by:
Michelle Meglio Macklin 480-226-4633,
Apex Residential,
Jay Macklin 480-226-7871,
Apex Residential
Source: ARMLS,MLS#: 7063069
Facts & features
Interior
Bedrooms & bathrooms
- Bedrooms: 4
- Bathrooms: 2
- Full bathrooms: 2
Heating
- Heat Pump, Electric
Cooling
- Heat Pump, Ceiling Fan(s)
Appliances
- Included: Dryer, Washer, Refrigerator, Built-in Microwave, Dishwasher, Disposal, Electric Range
- Laundry: Inside
Features
- High Speed Internet, Granite Counters, Double Vanity, Eat-in Kitchen, Vaulted Ceiling(s), Pantry, Full Bth Master Bdrm, Separate Shwr & Tub
- Flooring: Tile, Wood
- Windows: Screens, Double Pane Windows
- Has basement: No
- Number of fireplaces: 2
- Fireplace features: Wood Burning, Fire Pit, Family Room
Interior area
- Total structure area: 2,470
- Total interior livable area: 2,470 sqft
Property
Parking
- Total spaces: 4
- Parking features: Garage Door Opener, Attch'd Gar Cabinets
- Garage spaces: 2
- Uncovered spaces: 2
Features
- Stories: 1
- Patio & porch: Covered, Patio
- Has private pool: Yes
- Pool features: Outdoor Pool, Play Pool
- Spa features: None
- Fencing: Block
Lot
- Size: 7,908 Square Feet
- Features: North/South Exposure, Sprinklers In Rear, Sprinklers In Front, Desert Back, Desert Front, Auto Timer H2O Front, Auto Timer H2O Back
Details
- Parcel number: 21141115
Construction
Type & style
- Home type: SingleFamily
- Property subtype: Single Family Residence
Materials
- Stucco, Wood Frame, Painted
- Roof: Tile
Condition
- Year built: 1992
Details
- Builder name: TW Lewis
Utilities & green energy
- Sewer: Public Sewer
- Water: City Water
Green energy
- Energy efficient items: Multi-Zones
- Water conservation: Recirculation Pump
Community & HOA
Community
- Features: Golf, Biking/Walking Path
- Security: Security System Owned
- Subdivision: TATUM RANCH
HOA
- Has HOA: Yes
- Services included: Maintenance Grounds
- HOA fee: $107 quarterly
- HOA name: Tatum Ranch
- HOA phone: 480-473-1763
Location
- Region: Cave Creek
Financial & listing details
- Price per square foot: $344/sqft
- Tax assessed value: $594,000
- Annual tax amount: $2,355
- Date on market: 8/6/2026
- Cumulative days on market: 10 days
- Listing terms: Cash,Conventional,VA Loan
- Ownership: Fee Simple
Estimated market value
Not available
Estimated sales range
Not available
Not available
Price history
| Date | Event | Price |
|---|---|---|
| 8/6/2026 | Listed for sale | $849,900+172%$344/sqft |
Source:  ARMLS #7063069 Report a problem ARMLS #7063069 Report a problem | ||
| 7/27/2012 | Sold | $312,509+11.6%$127/sqft |
Source: ARMLS #4770555 Report a problem | ||
| 6/15/2012 | Pending sale | $280,000$113/sqft |
Source: GoHoming #4770555 Report a problem | ||
| 6/8/2012 | Listed for sale | $280,000+11.1%$113/sqft |
Source: Real Home Services & Solutions, Inc. #4770555 Report a problem | ||
| 12/19/2011 | Sold | $251,992+4.1%$102/sqft |
Source: Public Record Report a problem | ||
| 8/3/2001 | Sold | $242,000+9%$98/sqft |
Source: Public Record Report a problem | ||
| 8/15/2000 | Sold | $222,000$90/sqft |
Source: ARMLS #1509646 Report a problem | ||
Public tax history
| Year | Property taxes | Tax assessment |
|---|---|---|
| 2025 | $2,221 +1.7% | $59,400 -5.8% |
| 2024 | $2,184 +3% | $63,030 +74.8% |
| 2023 | $2,121 -0.6% | $36,058 -8.2% |
| 2022 | $2,135 -3.9% | $39,300 +5.8% |
| 2021 | $2,223 +3.7% | $37,130 +10.6% |
| 2020 | $2,144 +4.1% | $33,570 +0.3% |
| 2019 | $2,060 | $33,470 +3.7% |
| 2018 | $2,060 +3.8% | $32,270 +3.9% |
| 2017 | $1,984 +12.5% | $31,060 +2.6% |
| 2016 | $1,764 +7.1% | $30,270 +6% |
| 2015 | $1,648 | $28,570 +21.5% |
| 2014 | -- | $23,510 +11.3% |
| 2013 | -- | $21,130 |
| 2012 | -- | $21,130 -7% |
| 2011 | -- | $22,720 -18% |
| 2010 | -- | $27,710 -21.2% |
| 2009 | -- | $35,150 -13.1% |
| 2008 | -- | $40,450 +7.6% |
| 2007 | -- | $37,600 +63.1% |
| 2006 | -- | $23,050 |
| 2005 | -- | $23,050 +13.5% |
| 2004 | -- | $20,300 |
| 2003 | -- | $20,300 +12.8% |
| 2002 | -- | $18,000 |
Find assessor info on the county website
Monthly payment
Est. payment
Payment breakdown
Explore the cost of this home by adjusting the details. Changes won't be saved.Climate risks
Neighborhood: Desert View
Nearby schools
GreatSchools rating
- 8/10Desert Willow Elementary SchoolGrades: PK-6Distance: 0.9 mi
- 4/10Sonoran Trails Middle SchoolGrades: 6-8Distance: 2.1 mi
- 10/10Cactus Shadows High SchoolGrades: 8-12Distance: 2.6 mi
Schools provided by the listing agent
- Elementary: Desert Willow Elementary School
- Middle: Sonoran Trails Middle School
- High: Cactus Shadows High School
- District: Cave Creek Unified District
Source: ARMLS. This data may not be complete. We recommend contacting the local school district to confirm school assignments for this home.
- $725,0004 bd2 ba2.4k sqft4423 E Vista Val Verde Dr, Cave Creek, AZ 85331Sold

- $757,900-- bd3 ba2.4k sqft4435 E Vista Val Verde, Cave Creek, AZ 85331Off Market
- $692,6003 bd2 ba2k sqft29654 N 45th St, Cave Creek, AZ 85331Off Market

- $879,3005 bd3 ba3.2k sqft4418 E La Estancia Cir, Cave Creek, AZ 85331Off Market
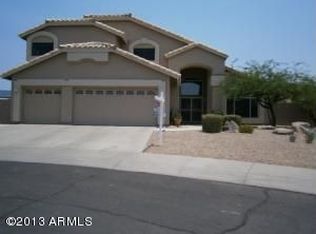
- $771,7004 bd2 ba2.4k sqft4409 E Vista Val Verde Dr, Cave Creek, AZ 85331Off Market
- $644,1003 bd2 ba2k sqft4430 E Vista Val Verde Dr, Cave Creek, AZ 85331Off Market
- $681,800-- bd2 ba2k sqft4424 E Vista Val Verde Dr, Cave Creek, AZ 85331Off Market
- $787,0003 bd2 ba2.4k sqft29648 N 45th St, Cave Creek, AZ 85331Sold
A local agent can set up tours, give advice and negotiate with sellers.
Similar homes
- $849,9905 bd3 ba3.3k sqft4425 E Casey Lane, Cave Creek, AZ 85331For Sale
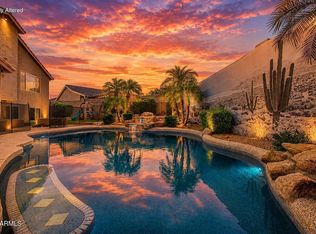 MLS ID #7054552, Alijah Thomas, eXp Realty. ARMLS
 - $799,0004 bd3 ba2.8k sqft29005 N 46TH Way, Cave Creek, AZ 85331For Sale
 MLS ID #7032098, George Laughton, EveryPlace. ARMLS
 - $869,0005 bd3 ba3.3k sqft4319 E MORNING VISTA Lane, Cave Creek, AZ 85331For Sale
 MLS ID #7005222, Jennifer Patnode, Desert Dream Realty. ARMLS
 - $824,9005 bd2 ba2.6k sqft4103 E ANDREA Drive, Cave Creek, AZ 85331For Sale
 MLS ID #7059840, Steve Hueter, Epique Realty. ARMLS
 - $839,0003 bd3 ba2.2k sqft28305 N 44TH Way, Cave Creek, AZ 85331For SaleMLS ID #7035960, Stacey Grandon, My Home Group Real Estate. ARMLS
- $849,0003 bd3 ba2.5k sqft5219 E HASHKNIFE Road, Phoenix, AZ 85054For SaleMLS ID #7011533, Jeffrey Paul Johnson, HomeSmart. ARMLS
- $839,0004 bd3 ba2.4k sqft24212 N 24TH Place, Phoenix, AZ 85024For SaleMLS ID #7010892, Rachel Russo, HomeSmart. ARMLS
- $800,0004 bd3 ba3.2k sqft2405 W BARBIE Lane, Phoenix, AZ 85085For SaleMLS ID #7064029, Courtney Yaw, Realty Executives Arizona Territory. ARMLS
- $835,0004 bd2 ba2.4k sqft229 E JORDON Lane, Phoenix, AZ 85086For SaleMLS ID #7029068, Asher Cohen, Realty ONE Group. ARMLS
- $875,0004 bd2 ba2.1k sqft7526 E DE LA O Road, Scottsdale, AZ 85255For SaleMLS ID #7037368, Kelly Cook, Real Broker. ARMLS
- $799,9994 bd3 ba2.3k sqft3419 E ROSEMONTE Drive, Phoenix, AZ 85050For SaleMLS ID #7010857, Markiel Leviyev, Desert Dimensions Properties. ARMLS
- $795,0003 bd4 ba2.6k sqft31615 N 20TH Avenue, Phoenix, AZ 85085For SaleMLS ID #7043669, Katie Baccus, Compass. ARMLS
- $495,0002 bd2 ba1.3k sqft33550 N Dove Lakes Drive Unit 2027, Cave Creek, AZ 85331For SaleMLS ID #7063924, Jennifer Hoyle, eXp Realty. ARMLS
- $650,0003 bd2 ba1.5k sqft4820 E MELINDA Lane, Phoenix, AZ 85054For SaleMLS ID #7060066, Renee L Ryan, Russ Lyon Sotheby's International Realty. ARMLS
- $645,0003 bd2 ba2.1k sqft2716 E QUIET HOLLOW Lane, Phoenix, AZ 85024For SaleMLS ID #7059555, Lani Adams, Coldwell Banker Realty. ARMLS
- $735,0004 bd3 ba2.7k sqft3229 W BUCKHORN Trail, Phoenix, AZ 85083For SaleMLS ID #7057421, Sabrina Young, Fathom Realty Elite. ARMLS
- $574,9003 bd2 ba1.5k sqft4326 E DESERT SKY Court, Cave Creek, AZ 85331For SaleMLS ID #7011156, MariaElena Rizzo, Fathom Realty Elite. ARMLS
- $925,0004 bd3 ba3.3k sqft40407 N BLAZE Trail, Anthem, AZ 85086For SaleMLS ID #7061240, Tara Watts, Fathom Realty Elite. ARMLS
- $750,0004 bd2 ba2.1k sqft25451 N 40TH Lane, Phoenix, AZ 85083For SaleMLS ID #7061663, Jennifer T Moore, West USA Realty. ARMLS
- $819,9904 bd4 ba3k sqft25609 N 55th Drive, Phoenix, AZ 85083For SaleMLS ID #7028713, Tingting Zhou, West USA Realty. ARMLS
