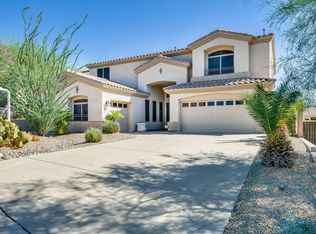
Welcome home to this beautifully updated 4-bedroom plus den, 2-bathroom property that perfectly blends modern upgrades with an unbeatable location. Backing directly to the mountain, this home offers added privacy, scenic views, and easy access to the beauty of the outdoors. Inside, you'll find a stunning, fully remodeled kitchen featuring new cabinetry, granite countertops, new appliances, and added pantry space. Thoughtful updates continue throughout the home with new flooring, bathroom cabinetry, laundry room cabinets, and other beautifully upgraded finishes. The primary suite has been transformed with a luxurious new shower surround and elegant frameless glass shower doors, creating a spa-like retreat. Step outside to your own backyard oasis, complete with a sparkling pool and a cozy elevated seating area--perfect for entertaining or relaxing under the Arizona sky while enjoying the amazing mountain views.
Additional highlights include a new roof installed in 2023, offering added peace of mind for years to come. Conveniently located near major freeways, shopping, restaurants, and everyday amenities, this move-in-ready home has it all. Don't miss your opportunity to own this exceptional property in a highly desirable location!
Contingent
$750,000
25451 N 40TH Lane, Phoenix, AZ 85083
4beds
2,178sqft
Single Family Residence
Built in 2000
8,815 Square Feet Lot
$-- Zestimate®
$344/sqft
$80/mo HOA
What's special
- 87 days
- 107
- 2
Zillow last checked:
Listing updated:
Listed by:
Jennifer T Moore 602-524-0361,
West USA Realty,
Theresa Jensen 623-261-6942,
West USA Realty
Source: ARMLS,MLS#: 7061663
Facts & features
Interior
Bedrooms & bathrooms
- Bedrooms: 4
- Bathrooms: 2
- Full bathrooms: 2
Heating
- Natural Gas
Cooling
- Central Air, Ceiling Fan(s)
Appliances
- Included: Built-in Microwave, Dishwasher, Disposal, Electric Range, Electric Cooktop
- Laundry: Inside
Features
- High Speed Internet, Granite Counters, Double Vanity, Eat-in Kitchen, Breakfast Bar, 9+ Flat Ceilings, Kitchen Island, Pantry, Full Bth Master Bdrm, Separate Shwr & Tub
- Flooring: Tile
- Windows: Screens, Double Pane Windows
- Has basement: No
- Has fireplace: No
Interior area
- Total structure area: 2,178
- Total interior livable area: 2,178 sqft
Property
Parking
- Total spaces: 4
- Parking features: Garage Door Opener, Direct Access
- Garage spaces: 2
- Uncovered spaces: 2
Features
- Stories: 1
- Patio & porch: Covered
- Has private pool: Yes
- Pool features: Outdoor Pool, Play Pool
- Spa features: None
- Fencing: Block,Wrought Iron
- Has view: Yes
- View description: Mountain(s)
- Waterfront features: Wash
Lot
- Size: 8,815 Square Feet
- Features: Borders Common Area, East/West Exposure, Hillside Lot, Sprinklers In Rear, Sprinklers In Front, Desert Back, Desert Front, Cul-De-Sac, Grass Back, Auto Timer H2O Front
Details
- Additional structures: Shed(s)
- Parcel number: 20133398
Construction
Type & style
- Home type: SingleFamily
- Architectural style: Ranch
- Property subtype: Single Family Residence
Materials
- Stucco, Wood Frame, Painted
- Roof: Tile
Condition
- Year built: 2000
Details
- Builder name: Taylor Morrison
Utilities & green energy
- Electric: 220 Volts in Kitchen
- Sewer: Public Sewer
Community & HOA
Community
- Features: Playground, Biking/Walking Path
- Subdivision: STETSON HILLS
HOA
- Has HOA: Yes
- Services included: Maintenance Grounds
- HOA fee: $240 quarterly
- HOA name: Associated Asset mgt
- HOA phone: 602-437-4777
Location
- Region: Phoenix
Financial & listing details
- Price per square foot: $344/sqft
- Tax assessed value: $519,600
- Annual tax amount: $3,566
- Date on market: 8/6/2026
- Cumulative days on market: 77 days
- Listing terms: VA Loan,Cash,Conventional,FHA
- Ownership: Fee Simple
- Electric utility on property: Yes
- Road surface type: Asphalt
Estimated market value
Not available
Estimated sales range
Not available
Not available
Price history
| Date | Event | Price |
|---|---|---|
| 8/21/2026 | Contingent | $750,000$344/sqft |
Source:  ARMLS #7061663 Report a problem ARMLS #7061663 Report a problem | ||
| 8/7/2026 | Listed for sale | $750,000+276.6%$344/sqft |
Source: ARMLS #7061663 Report a problem | ||
| 3/24/2021 | Listing removed | -- |
Source: Owner Report a problem | ||
| 7/30/2016 | Listing removed | $1,900+8.6%$1/sqft |
Source: Owner Report a problem | ||
| 5/20/2013 | Listing removed | $1,750$1/sqft |
Source: Owner Report a problem | ||
| 5/12/2013 | Listed for rent | $1,750-1.4%$1/sqft |
Source: Owner Report a problem | ||
| 7/30/2011 | Listing removed | $1,775$1/sqft |
Source: Rentals.com Report a problem | ||
| 7/20/2011 | Listed for rent | $1,775$1/sqft |
Source: Rentals.com Report a problem | ||
| 6/30/2011 | Sold | $199,156-27.6%$91/sqft |
Source: ARMLS #4548538 Report a problem | ||
| 12/24/2009 | Listing removed | $275,000$126/sqft |
Source: West USA Realty #4298865 Report a problem | ||
| 12/5/2009 | Price change | $275,000-8%$126/sqft |
Source: West USA Realty #4298865 Report a problem | ||
| 12/3/2009 | Listed for sale | $299,000-40.2%$137/sqft |
Source: West USA Realty #4298865 Report a problem | ||
| 2/27/2006 | Sold | $500,000+130%$230/sqft |
Source: Public Record Report a problem | ||
| 6/22/2001 | Sold | $217,387+12.5%$100/sqft |
Source: Public Record Report a problem | ||
| 6/27/2000 | Sold | $193,233$89/sqft |
Source: Public Record Report a problem | ||
Public tax history
| Year | Property taxes | Tax assessment |
|---|---|---|
| 2025 | $3,503 +1.3% | $51,960 -3.3% |
| 2024 | $3,460 +1.5% | $53,730 +70.4% |
| 2023 | $3,407 +1.8% | $31,535 -10% |
| 2022 | $3,347 -0.9% | $35,020 +7.9% |
| 2021 | $3,377 +3% | $32,450 +3.9% |
| 2020 | $3,279 +3.2% | $31,230 +3.8% |
| 2019 | $3,176 | $30,100 +2.5% |
| 2018 | $3,176 +3.4% | $29,380 +6.7% |
| 2017 | $3,073 +17.6% | $27,530 +6.5% |
| 2016 | $2,613 +3.6% | $25,850 -3.8% |
| 2015 | $2,523 | $26,880 +26.5% |
| 2014 | -- | $21,250 +15% |
| 2013 | -- | $18,480 +4.3% |
| 2012 | -- | $17,710 -9.1% |
| 2011 | -- | $19,480 -21.5% |
| 2010 | -- | $24,830 -12.4% |
| 2009 | -- | $28,330 -12.8% |
| 2008 | -- | $32,500 -9.6% |
| 2007 | -- | $35,950 +70.8% |
| 2006 | -- | $21,050 |
| 2005 | -- | $21,050 +14.1% |
| 2004 | -- | $18,450 |
| 2003 | -- | $18,450 +22.6% |
| 2002 | -- | $15,050 |
Find assessor info on the county website
Monthly payment
Est. payment
Payment breakdown
Explore the cost of this home by adjusting the details. Changes won't be saved.Climate risks
Neighborhood: Deer Valley
Nearby schools
Schools provided by the listing agent
- Elementary: Stetson Hills School
- Middle: Stetson Hills School
- High: Sandra Day O'Connor High School
- District: Deer Valley Unified District
Source: ARMLS. This data may not be complete. We recommend contacting the local school district to confirm school assignments for this home.

Similar homes
- $690,0004 bd3 ba2.7k sqft3229 W BUCKHORN Trail, Phoenix, AZ 85083For Sale
 MLS ID #7057421, Sabrina Young, Fathom Realty Elite. ARMLS
 - $794,9984 bd4 ba3k sqft25609 N 55th Drive, Phoenix, AZ 85083For Sale
 MLS ID #7028713, Tingting Zhou, West USA Realty. ARMLS
 - $776,0004 bd4 ba2.6k sqft2008 W GLORIA Lane, Phoenix, AZ 85085For Sale
 MLS ID #7073197, Mila McKinley, Coldwell Banker Realty. ARMLS
 - $599,9005 bd3 ba2.7k sqft25121 N 55TH Drive, Phoenix, AZ 85083For Sale
 MLS ID #7061962, Ann Cassero, RE/MAX Desert Showcase. ARMLS
