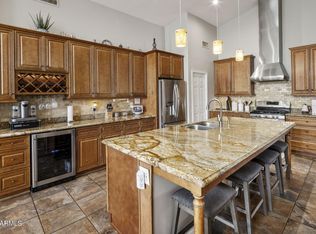
TOLL BROTHERS home w/PRIVATE CASITA, OWNED SOLAR, NEW ROOF & greenbelt privacy in gated Sonoran Foothills! Over $95K in improvements. Main home offers 2 BR + office/optional 3rd BR, plus detached casita w/BR & full bath--ideal for guests, multigenerational living or home office. Spacious split primary suite w/spa bath. 12' ceilings, 8' doors, gas fireplace, new LG whisper dishwasher, leathered granite & quartz counters, pull-out shelving, LVF, tankless water heater & RO. Gated courtyard leads to a professionally landscaped backyard w/paver patios, built-in BBQ & fruit trees. Ideal location for privacy - away from busy roads and no neighbor on one side! Community offers resort-style pools, clubhouse, pickleball, sport courts, 12-acre park & trails. Complete improvement list available.
For sale
Price cut: $12K (10/17)
$776,000
2008 W GLORIA Lane, Phoenix, AZ 85085
4beds
2,639sqft
Single Family Residence
Built in 2004
9,524 Square Feet Lot
$-- Zestimate®
$294/sqft
$253/mo HOA
What's special
Gated courtyardPrivate casitaGas fireplacePaver patiosFruit treesProfessionally landscaped backyardBuilt-in bbq
- 46 days
- 548
- 25
Zillow last checked:
Listing updated:
Listed by:
Mila McKinley 480-227-3946,
Coldwell Banker Realty
Source: ARMLS,MLS#: 7073197
Facts & features
Interior
Bedrooms & bathrooms
- Bedrooms: 4
- Bathrooms: 4
- Full bathrooms: 3
- 1/2 bathrooms: 1
Heating
- Zoned, Heat Pump, Natural Gas
Cooling
- Central Air, Ceiling Fan(s), Programmable Thmstat
Appliances
- Included: Dryer, Washer, Reverse Osmosis, Refrigerator, Built-in Microwave, Dishwasher, Disposal, Induction Cooktop, Built-In Electric Oven
Features
- Quartz Countertops, Granite Counters, Double Vanity, Eat-in Kitchen, Breakfast Bar, 9+ Flat Ceilings, No Interior Steps, Kitchen Island, Pantry, Full Bth Master Bdrm, Separate Shwr & Tub
- Flooring: Other, Vinyl
- Windows: Screens, Skylight(s), Solar Screens, Double Pane Windows
- Has basement: No
- Number of fireplaces: 1
- Fireplace features: Family Room, Gas
Interior area
- Total structure area: 2,639
- Total interior livable area: 2,639 sqft
Video & virtual tour
Property
Parking
- Total spaces: 4
- Parking features: Garage Door Opener, Attch'd Gar Cabinets
- Garage spaces: 2
- Uncovered spaces: 2
Accessibility
- Accessibility features: Bath Grab Bars
Features
- Stories: 1
- Patio & porch: Covered Deck, Patio
- Exterior features: Private Yard, Storage, Built-in Barbecue
- Spa features: None
- Fencing: Block
Lot
- Size: 9,524 Square Feet
- Features: Sprinklers In Rear, Sprinklers In Front, Corner Lot, Desert Back, Desert Front, Auto Timer H2O Front, Auto Timer H2O Back
Details
- Additional structures: Shed(s)
- Parcel number: 20412559
Construction
Type & style
- Home type: SingleFamily
- Architectural style: Spanish
- Property subtype: Single Family Residence
Materials
- Stucco, Wood Frame, Painted
- Foundation: Slab
- Roof: Tile
Condition
- Year built: 2004
Details
- Builder name: Toll Brothers
Utilities & green energy
- Electric: 220 Volts in Kitchen
- Sewer: Public Sewer
Green energy
- Energy efficient items: Solar Panels, Multi-Zones
- Water conservation: Tankless Ht Wtr Heat
Community & HOA
Community
- Features: Pool, Pickleball, Gated, Tennis Court(s), Playground, Biking/Walking Path
- Security: Security System Owned
- Subdivision: SONORAN FOOTHILLS PARCEL 14-15
HOA
- Has HOA: Yes
- Services included: Maintenance Grounds
- HOA fee: $759 quarterly
- HOA name: Sonoran Foothills
- HOA phone: 623-869-6644
Location
- Region: Phoenix
Financial & listing details
- Price per square foot: $294/sqft
- Tax assessed value: $600,000
- Annual tax amount: $3,578
- Date on market: 9/3/2026
- Cumulative days on market: 45 days
- Listing terms: VA Loan,Cash,Conventional,FHA
- Ownership: Fee Simple
- Electric utility on property: Yes
- Road surface type: Asphalt
Estimated market value
Not available
Estimated sales range
Not available
Not available
Price history
| Date | Event | Price |
|---|---|---|
| 10/17/2026 | Price change | $776,000-1.5%$294/sqft |
Source:  ARMLS #7073197 Report a problem ARMLS #7073197 Report a problem | ||
| 9/3/2026 | Listed for sale | $788,000+54.3%$299/sqft |
Source: ARMLS #7073197 Report a problem | ||
| 8/31/2020 | Sold | $510,800-1.8%$194/sqft |
Source: ARMLS #6098939 Report a problem | ||
| 8/7/2020 | Pending sale | $519,900$197/sqft |
Source: Platinum Living Realty #6098939 Report a problem | ||
| 7/17/2020 | Price change | $519,900-1%$197/sqft |
Source: Platinum Living Realty #6098939 Report a problem | ||
| 7/3/2020 | Listed for sale | $524,900+72.1%$199/sqft |
Source: Platinum Living Realty #6098939 Report a problem | ||
| 9/2/2014 | Sold | $305,000-3.2%$116/sqft |
Source: ARMLS #5113855 Report a problem | ||
| 7/11/2014 | Price change | $315,000-3.1%$119/sqft |
Source: D.L. Jones & Associates Real Estate #5113855 Report a problem | ||
| 5/11/2014 | Listed for sale | $325,000+35.4%$123/sqft |
Source: D.L. Jones & Associates Real Estate #5113855 Report a problem | ||
| 10/8/2010 | Sold | $240,000-3.6%$91/sqft |
Source: ARMLS #4449084 Report a problem | ||
| 9/10/2010 | Listed for sale | $249,000+29.8%$94/sqft |
Source: Firebird Realty #4449084 Report a problem | ||
| 9/7/2010 | Sold | $191,791-24.5%$73/sqft |
Source: Public Record Report a problem | ||
| 9/4/2010 | Price change | $254,000-1.9%$96/sqft |
Source: Firebird Realty #4449084 Report a problem | ||
| 8/28/2010 | Listed for sale | $259,000+15.2%$98/sqft |
Source: Firebird Realty #4449084 Report a problem | ||
| 7/7/2010 | Listing removed | $224,900$85/sqft |
Source: Vflyer #4146674 Report a problem | ||
| 5/28/2010 | Listed for sale | $224,900$85/sqft |
Source: Realty Executives #4146674 Report a problem | ||
| 4/2/2010 | Listing removed | $224,900$85/sqft |
Source: Realty Executives #4146674 Report a problem | ||
| 3/20/2010 | Listed for sale | $224,900-10%$85/sqft |
Source: Realty Executives #4146674 Report a problem | ||
| 2/7/2010 | Listing removed | $250,000$95/sqft |
Source: Realty Executives #4146674 Report a problem | ||
| 12/9/2009 | Listed for sale | $250,000-16.6%$95/sqft |
Source: Realty Executives #4146674 Report a problem | ||
| 5/14/2009 | Price change | $299,900-30.2%$114/sqft |
Source: Realty Executives #4146674 Report a problem | ||
| 2/20/2009 | Listed for sale | $429,900-21.8%$163/sqft |
Source: Homes & Land #3032326 Report a problem | ||
| 4/10/2008 | Listing removed | $550,000$208/sqft |
Source: Number1Expert #2592034 Report a problem | ||
| 11/14/2007 | Listed for sale | $550,000+42.8%$208/sqft |
Source: Number1Expert #2592034 Report a problem | ||
| 8/29/2005 | Sold | $385,088$146/sqft |
Source: Public Record Report a problem | ||
Public tax history
| Year | Property taxes | Tax assessment |
|---|---|---|
| 2025 | $3,504 +1.5% | $60,000 -5.1% |
| 2024 | $3,453 +1.8% | $63,200 +71.1% |
| 2023 | $3,391 +2.1% | $36,945 -4.7% |
| 2022 | $3,322 -2.4% | $38,760 +6.9% |
| 2021 | $3,403 +3.2% | $36,250 +4.4% |
| 2020 | $3,298 +3.6% | $34,720 +5.3% |
| 2019 | $3,183 | $32,960 +5.7% |
| 2018 | $3,183 +3.6% | $31,180 +5.5% |
| 2017 | $3,074 +18.7% | $29,550 +1.3% |
| 2016 | $2,589 +2.9% | $29,180 +0.1% |
| 2015 | $2,517 | $29,160 +17.3% |
| 2014 | -- | $24,850 +14.8% |
| 2013 | -- | $21,650 -0.8% |
| 2012 | -- | $21,830 -5.8% |
| 2011 | -- | $23,170 -10.8% |
| 2010 | -- | $25,980 -26.8% |
| 2009 | -- | $35,480 -5.1% |
| 2008 | -- | $37,400 |
| 2007 | -- | $37,400 +265.2% |
| 2006 | -- | $10,240 +23% |
| 2005 | -- | $8,322 -27.8% |
| 2004 | -- | $11,520 |
Find assessor info on the county website
Monthly payment
Est. payment
Payment breakdown
Explore the cost of this home by adjusting the details. Changes won't be saved.Climate risks
Neighborhood: North Gateway
Nearby schools
Schools provided by the listing agent
- Elementary: Sonoran Foothills School
- Middle: Sonoran Foothills School
- High: Barry Goldwater High School
- District: Deer Valley Unified District
Source: ARMLS. This data may not be complete. We recommend contacting the local school district to confirm school assignments for this home.
Similar homes
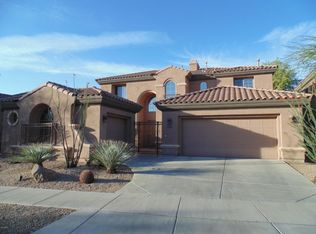
- $795,0003 bd4 ba2.6k sqft31615 N 20TH Avenue, Phoenix, AZ 85085For Sale
 MLS ID #7043669, Katie Baccus, Compass. ARMLS
 - $790,0004 bd3 ba3.2k sqft2405 W BARBIE Lane, Phoenix, AZ 85085For Sale
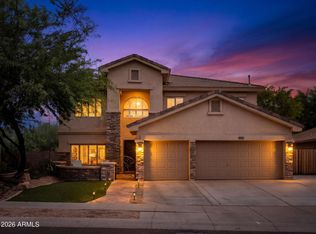 MLS ID #7064029, Courtney Yaw, Realty Executives Arizona Territory. ARMLS
 - $749,0003 bd2 ba2.1k sqft2236 W SPUR Drive, Phoenix, AZ 85085For Sale
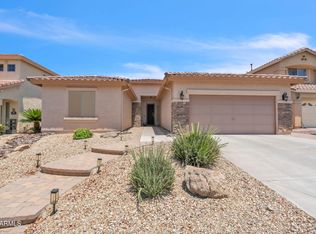 MLS ID #7043903, Shelley Sakala, Real Broker. ARMLS
 - $765,0004 bd2 ba2.4k sqft229 E JORDON Lane, Phoenix, AZ 85086For Sale
 MLS ID #7029068, Asher Cohen, Realty ONE Group. ARMLS
