Sunsets, space, and smart upgrades come together in this beautiful home. This well-kept Cave Creek home in the gated community of Emerald Greens at Dove Valley Ranch is made for the Sonoran Desert lifestyle, with open floor plan living that connects easily to the outdoors.
With nearly 3,500 square feet, the layout adapts to however you live. You'll find 4 bedrooms and 3 baths, plus a home office that can serve as a 5th bedroom, a loft, a dining room, and a bonus sitting room.
The kitchen is the heart of the home. Slab granite counters, stainless steel appliances, and a gas range set the stage for everything from busy mornings to big holiday gatherings. An oversized pantry and a separate butler's pantry keep everything organiz and within reach.
Entertain in style in this backyard retreat, complete with a covered outdoor kitchen featuring a Coyote built-in grill, ceramic Coyote Kamado cooker, granite counters, and a sink. Take a dip in the sparkling pool with a tiled water feature and pool heater for year-round enjoyment, then sharpen your short game on the private putting green. A flagstone patio with ceiling fans offers shaded space for dining and lounging, and an upstairs balcony captures the sunsets. Perfect for everything from game-day cookouts to quiet evenings under the desert sky.
Space, style, and efficiency in a desert setting you'll love coming home to.
For sale
$899,000
32644 N 40TH Place, Cave Creek, AZ 85331
4beds
3,497sqft
Single Family Residence
Built in 2003
9,100 Square Feet Lot
$-- Zestimate®
$257/sqft
$70/mo HOA
What's special
Oversized pantryDining roomCeramic coyote kamado cookerCoyote built-in grillPrivate putting greenSlab granite countersCovered outdoor kitchen
- 21 days
- 734
- 94
Zillow last checked:
Listing updated:
Listed by:
Andrew R Bloom 480-508-0715,
Keller Williams Realty Sonoran Living,
Dawn Proefrock 602-339-1163,
Keller Williams Realty Sonoran Living
Source: ARMLS,MLS#: 7088761
Facts & features
Interior
Bedrooms & bathrooms
- Bedrooms: 4
- Bathrooms: 3
- Full bathrooms: 3
Heating
- Natural Gas
Cooling
- Central Air
Appliances
- Included: Washer/Dryer Stacked, Dryer, Washer, Refrigerator, Built-in Microwave, Dishwasher, Disposal, Gas Range, Gas Oven, Gas Cooktop
- Laundry: Inside
Features
- Pantry, Non-laminate Counter, Granite Counters, Double Vanity, Upstairs, Eat-in Kitchen, Breakfast Bar, 9+ Flat Ceilings, Central Vacuum, Kitchen Island, Bidet, Full Bth Master Bdrm, Separate Shwr & Tub
- Flooring: Other, Tile
- Windows: Screens
- Has basement: No
- Number of fireplaces: 1
- Fireplace features: Gas
Interior area
- Total structure area: 3,497
- Total interior livable area: 3,497 sqft
Video & virtual tour
Property
Parking
- Total spaces: 3
- Parking features: Garage Door Opener, Direct Access
- Garage spaces: 3
Features
- Stories: 2
- Patio & porch: Covered, Patio
- Exterior features: Balcony, Storage, Built-in Barbecue
- Has private pool: Yes
- Pool features: Outdoor Pool, Heated
- Spa features: None
- Fencing: Block,Partial,Wrought Iron
- Has view: Yes
- View description: Desert, Mountain(s)
Lot
- Size: 9,100 Square Feet
- Features: Borders Common Area, East/West Exposure, Sprinklers In Rear, Sprinklers In Front, Desert Back, Desert Front, Synthetic Grass Back, Auto Timer H2O Front, Auto Timer H2O Back
Details
- Parcel number: 21160420
Construction
Type & style
- Home type: SingleFamily
- Architectural style: Spanish,Santa Barbara/Tuscan
- Property subtype: Single Family Residence
Materials
- Stucco, Wood Frame, Painted
- Roof: Tile
Condition
- Year built: 2003
Details
- Builder name: Richmond American
Utilities & green energy
- Sewer: Public Sewer
Green energy
- Energy efficient items: Solar Panels
Community & HOA
Community
- Features: Golf, Gated, Biking/Walking Path
- Subdivision: DOVE VALLEY RANCH PARCEL F
HOA
- Has HOA: Yes
- Services included: Maintenance Grounds
- HOA fee: $209 quarterly
- HOA name: Dove Valley Ranch
- HOA phone: 602-557-0229
Location
- Region: Cave Creek
Financial & listing details
- Price per square foot: $257/sqft
- Tax assessed value: $729,100
- Annual tax amount: $2,468
- Date on market: 10/2/2026
- Cumulative days on market: 21 days
- Listing terms: VA Loan,Cash,Conventional
- Ownership: Fee Simple
- Road surface type: Asphalt
Estimated market value
Not available
Estimated sales range
Not available
Not available
Price history
| Date | Event | Price |
|---|---|---|
| 10/3/2026 | Listed for sale | $899,000+24%$257/sqft |
Source:  ARMLS #7088761 Report a problem ARMLS #7088761 Report a problem | ||
| 3/15/2021 | Sold | $725,000+49.5%$207/sqft |
Source: ARMLS #6189528 Report a problem | ||
| 11/15/2013 | Sold | $485,000+2.1%$139/sqft |
Source: ARMLS #5010693 Report a problem | ||
| 4/6/2013 | Listing removed | $2,795$1/sqft |
Source: Real Property Management Phoenix Metro Report a problem | ||
| 3/30/2013 | Price change | $2,795-0.2%$1/sqft |
Source: Real Property Management Phoenix Metro Report a problem | ||
| 3/19/2013 | Listed for rent | $2,800$1/sqft |
Source: Real Property Management Phoenix Metro Report a problem | ||
| 12/11/2012 | Price change | $475,000-2.1%$136/sqft |
Source: Realty Executives #4849097 Report a problem | ||
| 11/14/2012 | Listed for sale | $485,000-3%$139/sqft |
Source: Realty Executives #4849097 Report a problem | ||
| 7/11/2008 | Sold | $500,000$143/sqft |
Source: Public Record Report a problem | ||
Public tax history
| Year | Property taxes | Tax assessment |
|---|---|---|
| 2025 | $2,238 -0.3% | $72,910 -2.4% |
| 2024 | $2,245 -24.5% | $74,720 +65.1% |
| 2023 | $2,971 -2.7% | $45,268 -2.8% |
| 2022 | $3,052 +9.4% | $46,580 +4.8% |
| 2021 | $2,790 +3.7% | $44,430 +7.4% |
| 2020 | $2,691 +4.1% | $41,360 +3% |
| 2019 | $2,587 | $40,160 +2.5% |
| 2018 | $2,587 +3.8% | $39,170 +2.7% |
| 2017 | $2,491 +12.5% | $38,150 +1.9% |
| 2016 | $2,215 +7.3% | $37,430 +6.1% |
| 2015 | $2,064 | $35,270 +20.9% |
| 2014 | -- | $29,180 +7.7% |
| 2013 | -- | $27,100 |
| 2012 | -- | $27,100 -7% |
| 2011 | -- | $29,130 -20.4% |
| 2010 | -- | $36,600 -21% |
| 2009 | -- | $46,310 -7.3% |
| 2008 | -- | $49,950 +7.5% |
| 2007 | -- | $46,450 +54.1% |
| 2006 | -- | $30,150 |
| 2005 | -- | $30,150 +296.7% |
| 2004 | -- | $7,600 -12.8% |
| 2003 | -- | $8,720 |
| 2002 | -- | $8,720 |
Find assessor info on the county website
Monthly payment
Est. payment
Payment breakdown
Explore the cost of this home by adjusting the details. Changes won't be saved.Climate risks
Neighborhood: Desert View
Nearby schools
Schools provided by the listing agent
- Elementary: Lone Mountain Elementary School
- Middle: Sonoran Trails Middle School
- High: Cactus Shadows High School
- District: Cave Creek Unified District
Source: ARMLS. This data may not be complete. We recommend contacting the local school district to confirm school assignments for this home.


Similar homes
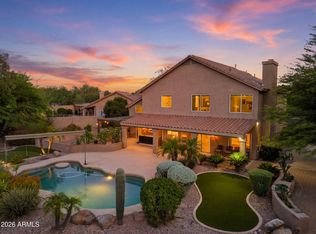
- $880,0004 bd3 ba2.8k sqft29023 N 46TH Way, Cave Creek, AZ 85331For Sale
 MLS ID #6856614, Julia V Varner, Revinre. ARMLS
 - $835,0004 bd2 ba2.4k sqft4429 E VISTA VAL VERDE --, Cave Creek, AZ 85331For Sale
 MLS ID #7063069, Michelle Meglio Macklin, Apex Residential. ARMLS
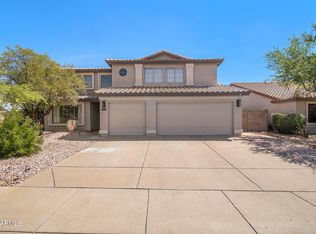
 - $799,0004 bd3 ba3k sqft27423 N 47TH Street, Cave Creek, AZ 85331For Sale
 MLS ID #7080895, Melissa Gasper, Realty ONE Group. ARMLS
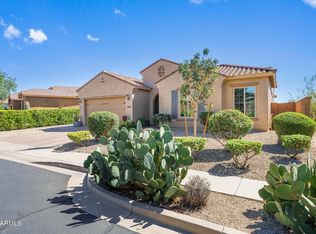
 - $875,0004 bd3 ba2.6k sqft5913 E BRAMBLE BERRY Lane, Cave Creek, AZ 85331For Sale
 MLS ID #7053797, Janelle Howard, RETSY. ARMLS
 - $995,0004 bd4 ba3.1k sqft6615 W Leiber Pl, Glendale, AZ 85310For Sale
 MLS ID #262972, Alissa Pratt, West USA Realty - Pinetop. WMAOR
