Gated Community. 4 bed + Loft. Mountain Views. 3 car garage. EV charger. No neighbor behind. Private Pool.
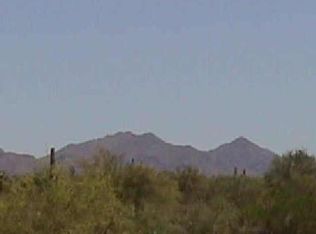
Beautifully maintained and thoughtfully updated two-story home in the gated Diamond Creek community of Cave Creek. This spacious home features 4 bedrooms plus an oversized loft, 2.5 updated bathrooms, a 3-car garage with EV charger, and a private backyard with no neighbors directly behind Step inside to formal living and dining spaces with wood flooring that flows into the open-concept family room, where a two-sided fireplace also serves the adjoining breakfast area. The updated kitchen features quartz countertops, two-tone cabinetry, built-in microwave and an island. A conveniently located downstairs laundry room includes a newer washer and dryer and a generous pantry space. Upstairs, the spacious primary suite offers a large ensuite bath with dual sinks, soaking tub, walk-in shower, and an impressive walk-in closet. Outside, enjoy your own resort-style backyard with a private pool, newer pool pump and filter, custom lighting, large covered patio, and built-in Blackstone grill. Ideally located near Desert Ridge shopping, dining, entertainment, and convenient freeway access, this home offers space, privacy, and plenty of room to enjoy the Arizona lifestyle.
For sale
Price cut: $26K (9/29)
$799,000
27423 N 47TH Street, Cave Creek, AZ 85331
4beds
3,099sqft
Single Family Residence
Built in 1999
8,049 Square Feet Lot
$-- Zestimate®
$258/sqft
$106/mo HOA
What's special
Custom lightingBuilt-in microwaveOpen-concept family roomGenerous pantry spaceTwo-tone cabinetryBuilt-in blackstone grillLarge covered patio
- 34 days
- 669
- 78
Likely to sell faster than
Zillow last checked:
Listing updated:
Listed by:
Melissa Gasper 480-510-9650,
Realty ONE Group
Source: ARMLS,MLS#: 7080895
Facts & features
Interior
Bedrooms & bathrooms
- Bedrooms: 4
- Bathrooms: 3
- Full bathrooms: 2
- 1/2 bathrooms: 1
Heating
- Electric
Cooling
- Central Air, Ceiling Fan(s)
Appliances
- Included: Dryer, Washer, Refrigerator, Built-in Microwave, Dishwasher, Disposal, Electric Oven
- Laundry: Inside
Features
- Quartz Countertops, High Speed Internet, Double Vanity, Upstairs, Vaulted Ceiling(s), Kitchen Island, Pantry, Full Bth Master Bdrm, Separate Shwr & Tub
- Flooring: Carpet, Tile, Wood
- Windows: Double Pane Windows
- Has basement: No
- Number of fireplaces: 1
- Fireplace features: Double Sided, Family Room, Gas
Interior area
- Total structure area: 3,099
- Total interior livable area: 3,099 sqft
Video & virtual tour
Property
Parking
- Total spaces: 3
- Parking features: Attached, Garage Door Opener, Direct Access, Electric Vehicle Charging Station(s)
- Attached garage spaces: 3
Features
- Stories: 2
- Patio & porch: Covered
- Exterior features: Built-in Barbecue
- Has private pool: Yes
- Pool features: Variable Speed Pump, Outdoor Pool
- Spa features: None
- Fencing: Block
- Has view: Yes
- View description: Mountain(s)
- Waterfront features: Wash
Lot
- Size: 8,049 Square Feet
- Features: Borders Common Area, East/West Exposure, Sprinklers In Rear, Sprinklers In Front, Desert Front, Gravel/Stone Front, Gravel/Stone Back
Details
- Parcel number: 21218172
Construction
Type & style
- Home type: SingleFamily
- Property subtype: Single Family Residence
Materials
- Stucco, Wood Frame, Painted
- Roof: Tile
Condition
- Year built: 1999
Details
- Builder name: Hancock
- Warranty included: Yes
Utilities & green energy
- Sewer: Public Sewer
Community & HOA
Community
- Features: Gated
- Subdivision: DIAMOND CREEK
HOA
- Has HOA: Yes
- Services included: Maintenance Grounds, Street Maint
- HOA fee: $639 semi-annually
- HOA name: Diamond Creek HOA
- HOA phone: 602-492-9760
Location
- Region: Cave Creek
Financial & listing details
- Price per square foot: $258/sqft
- Tax assessed value: $642,200
- Annual tax amount: $2,854
- Date on market: 9/16/2026
- Cumulative days on market: 35 days
- Listing terms: VA Loan,Cash,Conventional,FHA
- Ownership: Fee Simple
Estimated market value
Not available
Estimated sales range
Not available
Not available
Price history
| Date | Event | Price |
|---|---|---|
| 9/29/2026 | Price change | $799,000-3.2%$258/sqft |
Source:  ARMLS #7080895 Report a problem ARMLS #7080895 Report a problem | ||
| 9/16/2026 | Listed for sale | $825,000+7.8%$266/sqft |
Source: ARMLS #7080895 Report a problem | ||
| 10/5/2023 | Sold | $765,000-1.8%$247/sqft |
Source: ARMLS #6583871 Report a problem | ||
| 9/4/2023 | Pending sale | $779,000$251/sqft |
Source:  HomeSmart #6583871 Report a problem HomeSmart #6583871 Report a problem | ||
| 9/1/2023 | Price change | $779,000-1.3%$251/sqft |
Source: ARMLS #6583871 Report a problem | ||
| 8/19/2023 | Price change | $789,000-0.8%$255/sqft |
Source: ARMLS #6583871 Report a problem | ||
| 8/11/2023 | Price change | $795,000-0.5%$257/sqft |
Source: ARMLS #6583871 Report a problem | ||
| 8/6/2023 | Price change | $799,000-0.1%$258/sqft |
Source: ARMLS #6583871 Report a problem | ||
| 8/2/2023 | Price change | $799,900-1.9%$258/sqft |
Source: ARMLS #6583871 Report a problem | ||
| 7/24/2023 | Listed for sale | $815,000+84.4%$263/sqft |
Source: ARMLS #6583871 Report a problem | ||
| 4/21/2005 | Sold | $442,000+13.3%$143/sqft |
Source: ARMLS #2251771 Report a problem | ||
| 9/23/2004 | Sold | $390,000+70%$126/sqft |
Source: Public Record Report a problem | ||
| 10/13/1999 | Sold | $229,412$74/sqft |
Source: Public Record Report a problem | ||
Public tax history
| Year | Property taxes | Tax assessment |
|---|---|---|
| 2025 | $2,606 +1.7% | $64,220 -6.7% |
| 2024 | $2,564 +3% | $68,830 +62.6% |
| 2023 | $2,490 -0.6% | $42,320 +1.6% |
| 2022 | $2,506 -3.9% | $41,660 +2.2% |
| 2021 | $2,609 +3.7% | $40,760 +9.9% |
| 2020 | $2,516 +4.1% | $37,100 +5.4% |
| 2019 | $2,418 | $35,200 -3.9% |
| 2018 | $2,418 +3.8% | $36,630 +3.7% |
| 2017 | $2,329 +12.5% | $35,310 -2.9% |
| 2016 | $2,071 +7.3% | $36,350 +10.9% |
| 2015 | $1,930 | $32,770 +20.1% |
| 2014 | -- | $27,280 +8% |
| 2013 | -- | $25,270 |
| 2012 | -- | $25,270 -7% |
| 2011 | -- | $27,170 -13.3% |
| 2010 | -- | $31,350 -22.8% |
| 2009 | -- | $40,630 -12.4% |
| 2008 | -- | $46,400 +7.7% |
| 2007 | -- | $43,100 +65.1% |
| 2006 | -- | $26,100 +3.2% |
| 2005 | -- | $25,300 +13.2% |
| 2004 | -- | $22,350 |
| 2003 | -- | $22,350 +8.5% |
| 2002 | -- | $20,600 |
Find assessor info on the county website
Monthly payment
Est. payment
Payment breakdown
Explore the cost of this home by adjusting the details. Changes won't be saved.Climate risks
Neighborhood: Desert View
Nearby schools
Schools provided by the listing agent
- Elementary: Horseshoe Trails Elementary School
- Middle: Sonoran Trails Middle School
- High: Cactus Shadows High School
- District: Cave Creek Unified District
Source: ARMLS. This data may not be complete. We recommend contacting the local school district to confirm school assignments for this home.
Similar homes
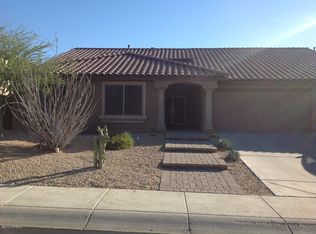
- $759,0004 bd3 ba2.8k sqft29005 N 46TH Way, Cave Creek, AZ 85331For Sale
 MLS ID #7032098, George Laughton, EveryPlace. ARMLS
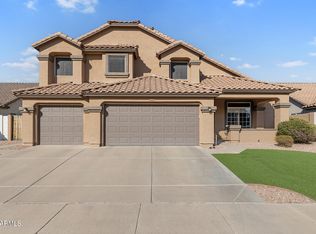
 - $880,0004 bd3 ba2.8k sqft29023 N 46TH Way, Cave Creek, AZ 85331For Sale
 MLS ID #6856614, Julia V Varner, Revinre. ARMLS
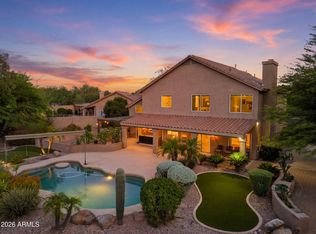
 - $740,0003 bd3 ba2.1k sqft4605 E JUANA Court, Cave Creek, AZ 85331For Sale
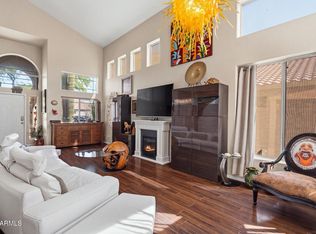 MLS ID #7074289, Frank Racioppo, Apex Residential. ARMLS
 - $899,0004 bd3 ba3.4k sqft32644 N 40TH Place, Cave Creek, AZ 85331For Sale
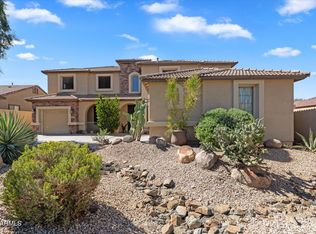 MLS ID #7088761, Andrew R Bloom, Keller Williams Realty Sonoran Living. ARMLS
