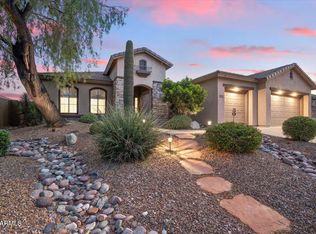
Tucked at the end of a cul-de-sac on over an acre in Desert Hills, this well-maintained single level home offers the space, updates, and lifestyle buyers are looking for. Inside you'll find vaulted ceilings, tile flooring, a split floor plan with 4 bedrooms plus a HUGE den that could work as a 5th bedroom, and a kitchen straight out of a magazine with high-end cabinetry, tile backsplash, large island with seating, wine fridge, gas range, built-in pantry, and stainless steel appliances. Major updates include HVAC in 2017, roof in 2021, and pool equipment updates in 2025. Step outside to a large covered patio, pool and hot tub, new grass, gardening area, and tons of open space for horses, toys, full hook up for RVs with a cement patio. Move-in ready with room to truly enjoy Arizona living.
For sale
Price cut: $20K (10/7)
$775,000
229 E JORDON Lane, Phoenix, AZ 85086
4beds
2,434sqft
Single Family Residence
Built in 1997
1.15 Acres Lot
$-- Zestimate®
$318/sqft
$-- HOA
What's special
Pool and hot tubWell-maintained single level homeGardening areaBuilt-in pantryLarge island with seatingTile backsplashWine fridge
- 146 days
- 840
- 67
Zillow last checked:
Listing updated:
Listed by:
Asher Cohen 480-650-2995,
Realty ONE Group
Source: ARMLS,MLS#: 7029068
Facts & features
Interior
Bedrooms & bathrooms
- Bedrooms: 4
- Bathrooms: 2
- Full bathrooms: 2
Heating
- Natural Gas
Cooling
- Central Air, Ceiling Fan(s)
Appliances
- Included: Dryer, Washer, Refrigerator, Built-in Microwave, Dishwasher, Disposal, Gas Range, Gas Oven
- Laundry: Inside
Features
- Non-laminate Counter, High Speed Internet, Granite Counters, Double Vanity, Eat-in Kitchen, Breakfast Bar, No Interior Steps, Vaulted Ceiling(s), Kitchen Island, Pantry, Full Bth Master Bdrm, Separate Shwr & Tub
- Flooring: Tile
- Windows: Skylight(s), Double Pane Windows
- Has basement: No
- Number of fireplaces: 1
- Fireplace features: Living Room, Gas
Interior area
- Total structure area: 2,434
- Total interior livable area: 2,434 sqft
Property
Parking
- Total spaces: 6
- Parking features: RV Access/Parking, Garage Door Opener, Extended Length Garage, Direct Access
- Garage spaces: 2
- Uncovered spaces: 4
Features
- Stories: 1
- Patio & porch: Covered, Patio
- Exterior features: Private Yard, Storage
- Has private pool: Yes
- Pool features: Play Pool, Heated
- Has spa: Yes
- Spa features: Heated, Private
- Fencing: Block,Wrought Iron
- Has view: Yes
- View description: Mountain(s)
Lot
- Size: 1.15 Acres
- Features: North/South Exposure, Sprinklers In Rear, Sprinklers In Front, Desert Back, Desert Front, Cul-De-Sac, Grass Back
Details
- Parcel number: 21123220
- Horses can be raised: Yes
- Horse amenities: Other
Construction
Type & style
- Home type: SingleFamily
- Property subtype: Single Family Residence
Materials
- Stucco, Wood Frame, Painted
- Roof: Tile
Condition
- Year built: 1997
Utilities & green energy
- Sewer: Septic Tank
Community & HOA
Community
- Security: Security System Owned
- Subdivision: ESTATES NORTH
HOA
- Has HOA: No
- Services included: No Fees
Location
- Region: Phoenix
Financial & listing details
- Price per square foot: $318/sqft
- Tax assessed value: $616,300
- Annual tax amount: $4,113
- Date on market: 5/15/2026
- Cumulative days on market: 147 days
- Listing terms: VA Loan,Cash,Conventional,1031 Exchange
- Ownership: Fee Simple
Estimated market value
Not available
Estimated sales range
Not available
Not available
Price history
| Date | Event | Price |
|---|---|---|
| 10/7/2026 | Price change | $775,000-2.5%$318/sqft |
Source:  ARMLS #7029068 Report a problem ARMLS #7029068 Report a problem | ||
| 9/25/2026 | Price change | $795,000-0.5%$327/sqft |
Source: ARMLS #7029068 Report a problem | ||
| 9/8/2026 | Price change | $799,000-3.2%$328/sqft |
Source: ARMLS #7029068 Report a problem | ||
| 9/2/2026 | Price change | $825,000-1.2%$339/sqft |
Source: ARMLS #7029068 Report a problem | ||
| 7/30/2026 | Price change | $835,000-0.5%$343/sqft |
Source: ARMLS #7029068 Report a problem | ||
| 7/14/2026 | Price change | $839,000-0.7%$345/sqft |
Source: ARMLS #7029068 Report a problem | ||
| 6/23/2026 | Price change | $845,000-0.2%$347/sqft |
Source: ARMLS #7029068 Report a problem | ||
| 6/13/2026 | Price change | $847,000-0.4%$348/sqft |
Source: ARMLS #7029068 Report a problem | ||
| 5/15/2026 | Listed for sale | $850,000+13.5%$349/sqft |
Source: ARMLS #7029068 Report a problem | ||
| 1/1/2023 | Listing removed | -- |
Source: ARMLS #6313600 Report a problem | ||
| 12/30/2021 | Sold | $749,000-0.1%$308/sqft |
Source: Public Record Report a problem | ||
| 11/28/2021 | Pending sale | $749,800$308/sqft |
Source: ARMLS #6313600 Report a problem | ||
| 11/26/2021 | Price change | $749,8000%$308/sqft |
Source: ARMLS #6313600 Report a problem | ||
| 11/18/2021 | Price change | $749,9000%$308/sqft |
Source: ARMLS #6313600 Report a problem | ||
| 11/12/2021 | Listed for sale | $750,000+226.1%$308/sqft |
Source: ARMLS #6313600 Report a problem | ||
| 2/29/2012 | Sold | $230,000-3.8%$94/sqft |
Source: ARMLS #4687572 Report a problem | ||
| 1/16/2012 | Price change | $239,000-4.4%$98/sqft |
Source: Gecko Realty #4687572 Report a problem | ||
| 12/11/2011 | Listed for sale | $250,000+32.9%$103/sqft |
Source: Gecko Realty #4687572 Report a problem | ||
| 9/2/1998 | Sold | $188,150$77/sqft |
Source: Public Record Report a problem | ||
Public tax history
| Year | Property taxes | Tax assessment |
|---|---|---|
| 2025 | $2,547 +0.3% | $61,630 -5.4% |
| 2024 | $2,540 +0.9% | $65,170 +82.6% |
| 2023 | $2,517 -31.4% | $35,699 -13.8% |
| 2022 | $3,670 -1% | $41,410 +5.2% |
| 2021 | $3,705 +3.4% | $39,370 +4.8% |
| 2020 | $3,585 +3.7% | $37,560 +4.9% |
| 2019 | $3,455 | $35,800 +4.9% |
| 2018 | $3,455 +1.9% | $34,130 +6.7% |
| 2017 | $3,391 +19.1% | $31,980 +0.9% |
| 2016 | $2,847 +0.6% | $31,710 +9.8% |
| 2015 | $2,830 | $28,870 +17% |
| 2014 | -- | $24,680 +18% |
| 2013 | -- | $20,920 -5.9% |
| 2012 | -- | $22,230 -3.8% |
| 2011 | -- | $23,120 -20.3% |
| 2010 | -- | $29,000 -30.5% |
| 2009 | -- | $41,750 +8.6% |
| 2008 | -- | $38,450 -0.1% |
| 2007 | -- | $38,500 +57.8% |
| 2006 | -- | $24,400 |
| 2005 | -- | $24,400 +12.2% |
| 2004 | -- | $21,750 |
| 2003 | -- | $21,750 +16.3% |
| 2002 | -- | $18,700 |
Find assessor info on the county website
Monthly payment
Est. payment
Payment breakdown
Explore the cost of this home by adjusting the details. Changes won't be saved.Climate risks
Neighborhood: 85086
Nearby schools
Schools provided by the listing agent
- Elementary: Desert Mountain School
- Middle: Desert Mountain School
- High: Boulder Creek High School
- District: Deer Valley Unified District
Source: ARMLS. This data may not be complete. We recommend contacting the local school district to confirm school assignments for this home.

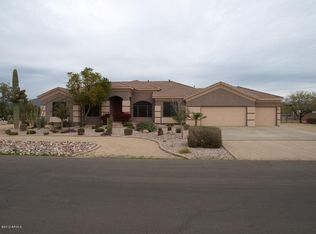
Similar homes
- $950,0003 bd2 ba2.8k sqft205 E IRVINE Road, Phoenix, AZ 85086For Sale
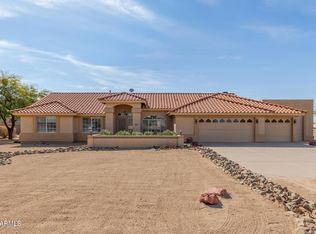 MLS ID #7043572, Slater Rock Higgins, Unique Real Estate. ARMLS
 - $639,0004 bd3 ba2.5k sqft313 W SADDLE MOUNTAIN Road, Phoenix, AZ 85086For Sale
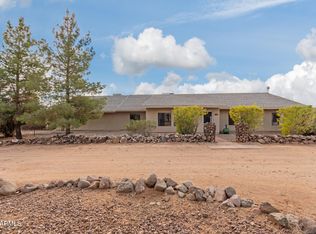 MLS ID #6984987, Deanne Brevik, My Home Group Real Estate. ARMLS
 - $694,0004 bd3 ba2.5k sqft47012 N New River Road, New River, AZ 85087For Sale
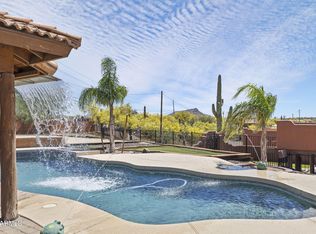 MLS ID #7013387, Kasandra Chavez, Real Broker. ARMLS
 - $665,0004 bd3 ba2.8k sqft40520 N KEARNY Way, Phoenix, AZ 85086For Sale
 MLS ID #7049643, Leslie Young, Russ Lyon Sotheby's International Realty. ARMLS
