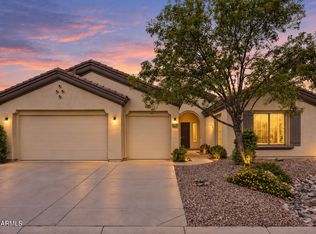
Experience redefined Arizona living! Discover this highly sought-after Starlight model, meticulously maintained by the original owners. This exceptional residence blends timeless elegance with thoughtful modern upgrades, offering an unparalleled lifestyle in one of Anthem's most desirable neighborhoods.
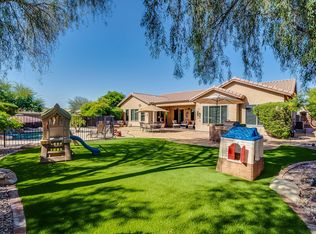
Designed with comfort and versatility in mind, this home features four bedrooms, two and a half bathrooms, a private den ideal for a home office, fitness studio, or library, and an additional tech center that serves as a second office or creative workspace. Located on an oversized lot, the resort-inspired backyard is your own private retreat. Unwind beneath the covered patio or enjoy sunny afternoons in the sparkling pool, complete with tranquil waterfall. The backyards lush landscaping and low-maintenance synthetic grass keep the space beautiful year-round.
At the heart of the home is a beautifully remodeled gourmet kitchen, thoughtfully appointed with exquisite quartzite countertops, a spacious center island, breakfast bar, gas cooktop, and premium stainless steel appliances. Every bathroom has been tastefully renovated with quality finishes, and custom wood plantation shutters throughout the home add warmth and timeless appeal.
Modern efficiency meets everyday convenience with fully paid solar, newer A/C units, and an EV charger in the garage.
Prime Location! Ideally positioned within walking distance of the A rated Diamond Canyon Elementary School, this home is less than 20 minutes from the TSMC semiconductor campus, near I-17 and the 303 Loop, and just a short drive from Norterra's premier shopping, dining, and entertainment.
Anthem residents enjoy award-winning amenities, including a state-of-the-art fitness center, lap and diving pools, a water park, pickleball and tennis courts, an indoor basketball court, a skate park, biking and walking trails, and year-round community events.
A home of this caliber is a rare opportunity -- combining craftsmanship, luxurious upgrades, and a perfect location. Discover the lifestyle you've been waiting for.
For sale
Price cut: $25.1K (9/1)
$899,900
40407 N BLAZE Trail, Anthem, AZ 85086
4beds
3,337sqft
Single Family Residence
Built in 2003
0.29 Acres Lot
$-- Zestimate®
$270/sqft
$103/mo HOA
What's special
Sparkling poolCovered patioLush landscapingLow-maintenance synthetic grassGas cooktopOversized lotBreakfast bar
- 47 days
- 942
- 54
Zillow last checked:
Listing updated:
Listed by:
Tara Watts 623-414-0162,
Fathom Realty Elite
Source: ARMLS,MLS#: 7061240
Facts & features
Interior
Bedrooms & bathrooms
- Bedrooms: 4
- Bathrooms: 3
- Full bathrooms: 2
- 1/2 bathrooms: 1
Heating
- Natural Gas
Cooling
- HVAC SEER Rating, Central Air
Appliances
- Included: Water Softener Owned, Reverse Osmosis, Built-in Microwave, Dishwasher, Disposal, Gas Range, Gas Cooktop
- Laundry: Gas Dryer Hookup
Features
- Quartz Countertops, High Speed Internet, Double Vanity, Eat-in Kitchen, Breakfast Bar, No Interior Steps, Kitchen Island, Pantry, Full Bth Master Bdrm, Separate Shwr & Tub
- Flooring: Carpet, Tile
- Windows: Screens, Double Pane Windows
- Has basement: No
- Number of fireplaces: 1
- Fireplace features: Gas
Interior area
- Total structure area: 3,337
- Total interior livable area: 3,337 sqft
Property
Parking
- Total spaces: 5
- Parking features: Garage Door Opener, Direct Access, Attch'd Gar Cabinets, Electric Vehicle Charging Station(s)
- Garage spaces: 3
- Uncovered spaces: 2
Features
- Stories: 1
- Patio & porch: Covered, Patio
- Has private pool: Yes
- Pool features: Variable Speed Pump, Outdoor Pool
- Spa features: None
- Fencing: Block
Lot
- Size: 0.29 Acres
- Features: Sprinklers In Rear, Sprinklers In Front, Desert Back, Desert Front, Gravel/Stone Front, Synthetic Grass Back, Irrigation Front, Irrigation Back
Details
- Parcel number: 20306507
- Other equipment: Intercom
Construction
Type & style
- Home type: SingleFamily
- Architectural style: Ranch
- Property subtype: Single Family Residence
Materials
- Stucco, Wood Frame, Painted
- Foundation: Slab
- Roof: Tile
Condition
- Year built: 2003
Details
- Builder name: Del Webb/Pulte
Utilities & green energy
- Sewer: Public Sewer
- Water: Pvt Water Company
Green energy
- Energy efficient items: Solar Panels
Community & HOA
Community
- Features: Pool, Pickleball, Lake, Community Media Room, Tennis Court(s), Playground, Biking/Walking Path, Fitness Center
- Security: Security System Owned
- Subdivision: ANTHEM UNIT 37
HOA
- Has HOA: Yes
- Services included: Maintenance Grounds
- HOA fee: $310 quarterly
- HOA name: Anthem Comm Council
- HOA phone: 623-742-6050
Location
- Region: Phoenix
Financial & listing details
- Price per square foot: $270/sqft
- Tax assessed value: $654,700
- Annual tax amount: $5,237
- Date on market: 8/7/2026
- Cumulative days on market: 47 days
- Listing terms: Cash,Conventional,VA Loan
- Ownership: Fee Simple
Estimated market value
Not available
Estimated sales range
Not available
Not available
Price history
| Date | Event | Price |
|---|---|---|
| 9/1/2026 | Price change | $899,900-2.7%$270/sqft |
Source:  ARMLS #7061240 Report a problem ARMLS #7061240 Report a problem | ||
| 8/8/2026 | Listed for sale | $925,000+183.9%$277/sqft |
Source: ARMLS #7061240 Report a problem | ||
| 7/31/2003 | Sold | $325,815$98/sqft |
Source: Public Record Report a problem | ||
Public tax history
| Year | Property taxes | Tax assessment |
|---|---|---|
| 2025 | $3,183 +0.4% | $65,470 -8.5% |
| 2024 | $3,171 +1.1% | $71,560 +66.7% |
| 2023 | $3,136 -32.8% | $42,918 -3.2% |
| 2022 | $4,667 +0.5% | $44,320 +6% |
| 2021 | $4,643 +2.2% | $41,800 +5.5% |
| 2020 | $4,544 +3.4% | $39,620 +5.1% |
| 2019 | $4,394 | $37,710 +4.6% |
| 2018 | $4,394 +2.3% | $36,060 +4.4% |
| 2017 | $4,296 +20.5% | $34,530 +8% |
| 2016 | $3,564 -1.9% | $31,970 +4.2% |
| 2015 | $3,632 | $30,670 +4.3% |
| 2014 | -- | $29,410 +16.9% |
| 2013 | -- | $25,150 -0.8% |
| 2012 | -- | $25,360 -4.5% |
| 2011 | -- | $26,550 -12.3% |
| 2010 | -- | $30,260 -21.3% |
| 2009 | -- | $38,470 -13.5% |
| 2008 | -- | $44,450 |
| 2007 | -- | $44,450 +48.2% |
| 2006 | -- | $30,000 +3.4% |
| 2005 | -- | $29,000 +99.2% |
| 2004 | -- | $14,560 |
Find assessor info on the county website
Monthly payment
Est. payment
Payment breakdown
Explore the cost of this home by adjusting the details. Changes won't be saved.Climate risks
Neighborhood: 85086
Nearby schools
Schools provided by the listing agent
- Elementary: Diamond Canyon School
- Middle: Diamond Canyon School
- High: Boulder Creek High School
- District: Deer Valley Unified District
Source: ARMLS. This data may not be complete. We recommend contacting the local school district to confirm school assignments for this home.
Similar homes
- $855,0004 bd3 ba3k sqft3003 W STEINBECK Court, Anthem, AZ 85086For Sale
 MLS ID #7073045, Joshua Adams, My Home Group Real Estate. ARMLS
 - $875,0004 bd5 ba3.7k sqft41619 N RIVER BEND Road, Anthem, AZ 85086For Sale
 MLS ID #7038739, Lisa K Jones, Fathom Realty Elite. ARMLS
 - $699,0004 bd3 ba2.8k sqft40520 N KEARNY Way, Phoenix, AZ 85086For Sale
 MLS ID #7049643, Leslie Young, Russ Lyon Sotheby's International Realty. ARMLS
 - $759,9003 bd3 ba2.4k sqft40818 N CONGRESSIONAL Drive, Anthem, AZ 85086For Sale
 MLS ID #7053820, Nicole Klassen, My Home Group Real Estate. ARMLS
