North Phoenix luxury in Tramonto at 2406 W Old Paint Trail, 85086! Enjoy complete privacy with no one behind and mountain views from this 4,178 SF home featuring a brand-new roof (Oct 2026), fresh paint, and new carpet. Resort backyard offers a heated pool and spa. Inside: downstairs primary suite, 1st-floor office/den, upstairs secondary en-suite, massive 19'x19' bonus room, and loft w/ workstation. Gourmet kitchen boasts vaulted ceilings, large center island, walk-in pantry, and butler's pantry. Complete with a 3-car garage. Enjoy Tramonto pools, parks, and courts--minutes to top-rated BASIS school, the TSMC campus, I-17 corridor, and Norterra shopping and dining. Come Say Yes To This Address!
For sale
$800,000
2406 W OLD PAINT Trail, Phoenix, AZ 85086
4beds
4,178sqft
Single Family Residence
Built in 2004
8,704 Square Feet Lot
$-- Zestimate®
$191/sqft
$78/mo HOA
What's special
Mountain viewsDownstairs primary suiteLarge center islandWalk-in pantryGourmet kitchenUpstairs secondary en-suiteVaulted ceilings
- 31 days
- 651
- 44
Zillow last checked:
Listing updated:
Listed by:
Colleen Olson 602-989-8641,
Arizona Best Real Estate,
Connor Olson 602-377-2623,
Arizona Best Real Estate
Source: ARMLS,MLS#: 7069818
Facts & features
Interior
Bedrooms & bathrooms
- Bedrooms: 4
- Bathrooms: 4
- Full bathrooms: 3
- 1/2 bathrooms: 1
Heating
- Forced Air, Natural Gas
Cooling
- Central Air
Appliances
- Included: Dryer, Washer, Refrigerator, Built-in Microwave, Dishwasher, Disposal, Electric Oven, Electric Cooktop
- Laundry: Inside
Features
- Pantry, High Speed Internet, Granite Counters, Double Vanity, Master Downstairs, Eat-in Kitchen, Vaulted Ceiling(s), Kitchen Island, Full Bth Master Bdrm, Separate Shwr & Tub
- Flooring: Carpet, Tile
- Has basement: No
- Number of fireplaces: 1
- Fireplace features: Living Room, Gas
Interior area
- Total structure area: 4,178
- Total interior livable area: 4,178 sqft
Property
Parking
- Total spaces: 3
- Parking features: Attached
- Attached garage spaces: 3
Features
- Stories: 2
- Patio & porch: Covered, Patio
- Exterior features: Playground, Balcony
- Has private pool: Yes
- Pool features: Heated
- Spa features: None
- Fencing: Block
- Has view: Yes
- View description: Mountain(s)
Lot
- Size: 8,704 Square Feet
- Features: Hillside Lot, Sprinklers In Front
Details
- Parcel number: 20325129
Construction
Type & style
- Home type: SingleFamily
- Property subtype: Single Family Residence
Materials
- Stucco, Wood Frame
- Roof: Tile
Condition
- Year built: 2004
Details
- Builder name: COURTLAND
Utilities & green energy
- Sewer: Public Sewer
Green energy
- Energy efficient items: Multi-Zones
Community & HOA
Community
- Features: Tennis Court(s), Playground
- Subdivision: TRAMONTO
HOA
- Has HOA: Yes
- Services included: Maintenance Grounds, Street Maint
- HOA fee: $467 semi-annually
- HOA name: TRAMONTO COMM
- HOA phone: 602-216-7506
Location
- Region: Phoenix
Financial & listing details
- Price per square foot: $191/sqft
- Tax assessed value: $650,200
- Annual tax amount: $3,132
- Date on market: 9/13/2026
- Cumulative days on market: 31 days
- Listing terms: Cash,Conventional
- Ownership: Fee Simple
Estimated market value
Not available
Estimated sales range
Not available
Not available
Price history
| Date | Event | Price |
|---|---|---|
| 9/13/2026 | Listed for sale | $800,000+73.2%$191/sqft |
Source:  ARMLS #7069818 Report a problem ARMLS #7069818 Report a problem | ||
| 2/21/2019 | Sold | $462,000-26.6%$111/sqft |
Source: Public Record Report a problem | ||
| 11/18/2005 | Sold | $629,000+46.5%$151/sqft |
Source: ARMLS #2387356 Report a problem | ||
| 4/25/2005 | Sold | $429,264$103/sqft |
Source: Public Record Report a problem | ||
Public tax history
| Year | Property taxes | Tax assessment |
|---|---|---|
| 2025 | $3,067 +1% | $65,020 -5.6% |
| 2024 | $3,038 -21.1% | $68,850 +67.2% |
| 2023 | $3,849 +2.1% | $41,177 -3.6% |
| 2022 | $3,771 -1% | $42,710 +6.3% |
| 2021 | $3,809 +3.5% | $40,180 +3.2% |
| 2020 | $3,682 -11.2% | $38,930 +4.3% |
| 2019 | $4,147 | $37,330 +2.5% |
| 2018 | $4,147 +3.4% | $36,410 +3.5% |
| 2017 | $4,013 +39.1% | $35,170 +1.6% |
| 2016 | $2,886 +2.6% | $34,620 +4.6% |
| 2015 | $2,812 | $33,110 +18.6% |
| 2014 | -- | $27,910 +15.7% |
| 2013 | -- | $24,130 -0.8% |
| 2012 | -- | $24,330 -2.8% |
| 2011 | -- | $25,030 -11% |
| 2010 | -- | $28,110 -25% |
| 2009 | -- | $37,470 +1% |
| 2008 | -- | $37,100 +2.6% |
| 2007 | -- | $36,150 +108.2% |
| 2006 | -- | $17,360 +90% |
| 2005 | -- | $9,136 -26.3% |
| 2004 | -- | $12,400 +86.7% |
| 2003 | -- | $6,640 |
| 2002 | -- | $6,640 |
Find assessor info on the county website
Monthly payment
Est. payment
Payment breakdown
Explore the cost of this home by adjusting the details. Changes won't be saved.Climate risks
Neighborhood: North Gateway
Nearby schools
Schools provided by the listing agent
- Elementary: Sunset Ridge School
- Middle: Sunset Ridge School
- High: Boulder Creek High School
- District: Deer Valley Unified District
Source: ARMLS. This data may not be complete. We recommend contacting the local school district to confirm school assignments for this home.
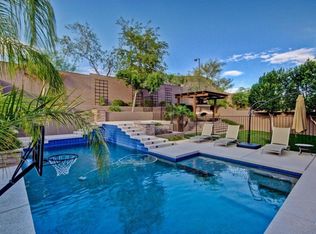

Similar homes
- $974,0006 bd3 ba4.1k sqft2321 W VIA PERUGIA --, Phoenix, AZ 85086For Sale
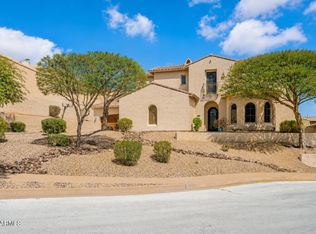 MLS ID #7034072, Lisa DiPasquale, Realty ONE Group. ARMLS
 - $825,0003 bd3 ba2.3k sqft36629 N 19TH Avenue, Phoenix, AZ 85086For Sale
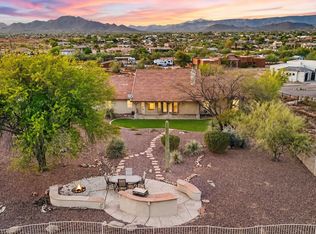 MLS ID #7044703, Erika Willison, Russ Lyon Sotheby's International Realty. ARMLS
 - $899,9004 bd3 ba3.3k sqft40407 N BLAZE Trail, Anthem, AZ 85086For Sale
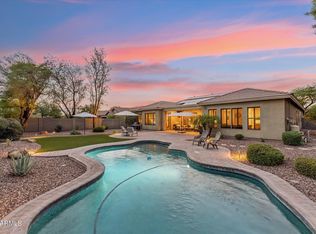 MLS ID #7061240, Tara Watts, Fathom Realty Elite. ARMLS
 - $875,0004 bd3 ba2.9k sqft41915 N MOSS SPRINGS Road, Anthem, AZ 85086For Sale
 MLS ID #7080860, Diana L Vandermeer, My Home Group Real Estate. ARMLS
