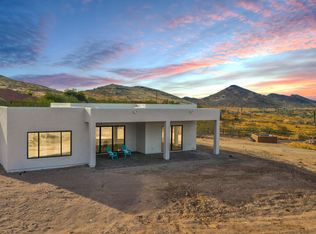
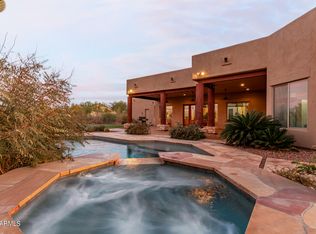
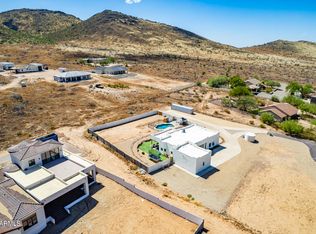
ADDITIONAL $50K PRICE IMPROVEMENT! Seller offering a 1% first-year interest-rate buy-down with acceptable offer! Exceptional 2,399 SF Desert Hills custom home with no HOA is perfectly sited on a 3.1-acre lot to capture breathtaking panoramic mountain, city lights and Sonoran Desert views. Just 600 feet from the entrance to the 9,600-acre Sonoran Preserve with 36m of hiking and equestrian trails. Vaulted ceilings and an open family room create a spacious feel beyond the home's size. Features include formal living & dining rooms with spectacular views, 2 en-suite bedrooms, plus a third split guest suite with bedroom,bonus living space or office & 3rd full bath. Fresh interior paint, luxury vinyl plank flooring throughout, no interior steps or carpet, fenced backyard with dog run, shared well
For sale
Price cut: $50K (10/14)
$775,000
36629 N 19TH Avenue, Phoenix, AZ 85086
3beds
2,399sqft
Single Family Residence
Built in 1998
3.06 Acres Lot
$-- Zestimate®
$323/sqft
$-- HOA
What's special
Fresh interior paintVaulted ceilings
- 119 days
- 570
- 47
Zillow last checked:
Listing updated:
Listed by:
Erika Willison 602-550-9595,
Russ Lyon Sotheby's International Realty,
Lyn Trayte 602-739-0095,
Russ Lyon Sotheby's International Realty
Source: ARMLS,MLS#: 7044703
Facts & features
Interior
Bedrooms & bathrooms
- Bedrooms: 3
- Bathrooms: 3
- Full bathrooms: 3
Heating
- Electric
Cooling
- Central Air, Ceiling Fan(s)
Appliances
- Included: Water Softener Owned, Refrigerator, Built-in Microwave, Dishwasher, Electric Range
- Laundry: Inside
Features
- Granite Counters, Double Vanity, Breakfast Bar, No Interior Steps, Vaulted Ceiling(s), Pantry, Full Bth Master Bdrm, Separate Shwr & Tub
- Flooring: Laminate
- Windows: Double Pane Windows
- Has basement: No
- Number of fireplaces: 1
- Fireplace features: Wood Burning, Family Room
Interior area
- Total structure area: 2,399
- Total interior livable area: 2,399 sqft
Video & virtual tour
Property
Parking
- Total spaces: 4
- Parking features: RV Access/Parking, Garage Door Opener, Direct Access, Circular Driveway, Attch'd Gar Cabinets
- Garage spaces: 2
- Uncovered spaces: 2
Features
- Stories: 1
- Patio & porch: Covered, Patio
- Spa features: None
- Fencing: Other,Wrought Iron
- Has view: Yes
- View description: Desert, Panoramic, City Lights, Mountain(s)
Lot
- Size: 3.06 Acres
- Features: North/South Exposure, Sprinklers In Rear, Sprinklers In Front, Desert Back, Desert Front, Natural Desert Back, Auto Timer H2O Front, Natural Desert Front, Auto Timer H2O Back
Details
- Parcel number: 21151007A
- Horses can be raised: Yes
- Horse amenities: Other, See Remarks, Bridle Path Access
Construction
Type & style
- Home type: SingleFamily
- Architectural style: Other,Spanish
- Property subtype: Single Family Residence
Materials
- Stucco, Wood Frame, Painted
- Foundation: Slab
- Roof: Tile
Condition
- Year built: 1998
Details
- Builder name: Viator
Utilities & green energy
- Water: Shared Well
Green energy
- Energy efficient items: Multi-Zones
Community & HOA
Community
- Subdivision: Desert Hills on 3.06 acres with Fabulous Views
HOA
- Has HOA: No
- Services included: No Fees
Location
- Region: Phoenix
Financial & listing details
- Price per square foot: $323/sqft
- Tax assessed value: $625,200
- Annual tax amount: $4,127
- Date on market: 6/20/2026
- Cumulative days on market: 119 days
- Listing terms: VA Loan,Cash,Buy Down Subsidy,Conventional,1031 Exchange
- Ownership: Fee Simple
- Road surface type: Paved, Gravel, Unimproved
Estimated market value
Not available
Estimated sales range
Not available
Not available
Price history
| Date | Event | Price |
|---|---|---|
| 10/14/2026 | Price change | $775,000-6.1%$323/sqft |
Source:  ARMLS #7044703 Report a problem ARMLS #7044703 Report a problem | ||
| 9/11/2026 | Price change | $825,000-2.9%$344/sqft |
Source: ARMLS #7044703 Report a problem | ||
| 6/20/2026 | Listed for sale | $850,000$354/sqft |
Source: ARMLS #7044703 Report a problem | ||
Public tax history
| Year | Property taxes | Tax assessment |
|---|---|---|
| 2025 | $2,556 +0.4% | $62,520 -6.2% |
| 2024 | $2,547 +0.9% | $66,620 +86.1% |
| 2023 | $2,524 -31.4% | $35,802 -12.9% |
| 2022 | $3,681 -1% | $41,100 +4.6% |
| 2021 | $3,716 +3.4% | $39,300 +3.2% |
| 2020 | $3,595 +3.7% | $38,070 -1.4% |
| 2019 | $3,465 | $38,600 +6.4% |
| 2018 | $3,465 +1.9% | $36,270 +7.6% |
| 2017 | $3,401 +19.1% | $33,700 -0.2% |
| 2016 | $2,856 -0.8% | $33,780 +10% |
| 2015 | $2,879 | $30,720 +20.9% |
| 2014 | -- | $25,410 +21.1% |
| 2013 | -- | $20,980 -0.8% |
| 2012 | -- | $21,150 -24.6% |
| 2011 | -- | $28,050 -20.7% |
| 2010 | -- | $35,360 -17.3% |
| 2009 | -- | $42,770 -0.4% |
| 2008 | -- | $42,950 -0.1% |
| 2007 | -- | $43,000 +38.9% |
| 2006 | -- | $30,950 |
| 2005 | -- | $30,950 +30.9% |
| 2004 | -- | $23,650 |
| 2003 | -- | $23,650 +18.5% |
| 2002 | -- | $19,950 |
Find assessor info on the county website
Monthly payment
Est. payment
Payment breakdown
Explore the cost of this home by adjusting the details. Changes won't be saved.Climate risks
Neighborhood: 85086
Nearby schools
Schools provided by the listing agent
- Elementary: Desert Mountain School
- Middle: Desert Mountain School
- High: Boulder Creek High School
- District: Deer Valley Unified District
Source: ARMLS. This data may not be complete. We recommend contacting the local school district to confirm school assignments for this home.

Similar homes
- $765,0004 bd2 ba2.4k sqft229 E JORDON Lane, Phoenix, AZ 85086For Sale
 MLS ID #7029068, Asher Cohen, Realty ONE Group. ARMLS
 - $790,0004 bd3 ba3.2k sqft2405 W BARBIE Lane, Phoenix, AZ 85085For Sale
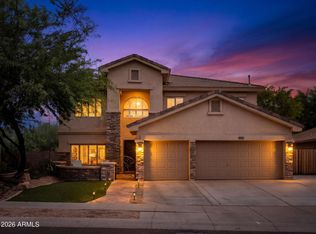 MLS ID #7064029, Courtney Yaw, Realty Executives Arizona Territory. ARMLS
 - $875,0004 bd4 ba2.9k sqft41606 N ANTHEM RIDGE Drive, Anthem, AZ 85086For Sale
 MLS ID #7077117, Jeffrey S Armbruster, Russ Lyon Sotheby's International Realty. ARMLS
 - $889,9004 bd3 ba3.3k sqft40407 N BLAZE Trail, Anthem, AZ 85086For Sale
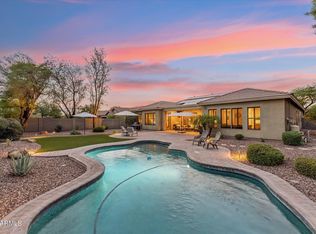 MLS ID #7061240, Tara Watts, Fathom Realty Elite. ARMLS
 - $632,9994 bd3 ba2.2k sqft3423 W Inspiration Dr, Phoenix, AZ 85086For Sale
 MLS ID #262992, Alissa Pratt, West USA Realty - Pinetop. WMAOR
