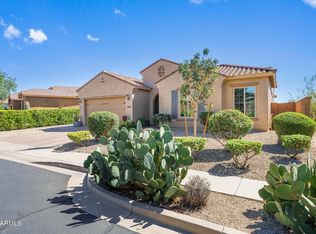
Experience a Sonoran Desert lifestyle at 38500 N School House Rd #1, a
like-new 2022 single-level luxury attached residence in desirable Galloway
Ridge.
A unique feature of this home is the approximately 1½-foot separation with
sound insulation between the neighboring residence, providing an added sense of privacy and quiet while offering the convenience and low-
maintenance benefits of an attached-home community. Please note: this is
an attached residence, not a detached or stand-alone home.
Ideally located within walking distance of downtown Cave Creek, this lock-
and-leave home puts you close to iconic Western restaurants, unique shops,
entertainment, and local events. Enjoy easy access to the areas beautiful
desert hiking, biking, and horseback-riding trails.
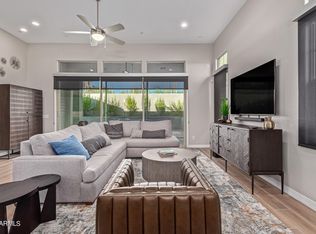
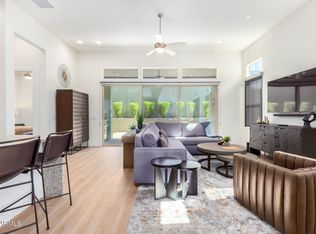
Inside, the th designed 3-bedroom, 2-ensuite floor plan offers an
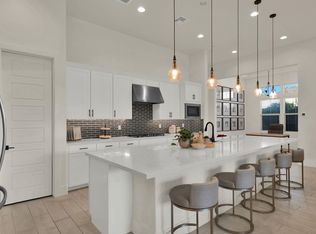
open, spacious feel with premium wood-look tile, soaring ceilings, and an impressive gourmet kitchen featuring a 12-foot island--perfect for entertaining or everyday living.
Step outside to your private turf patio and take in beautiful Black
Mountain views, creating a peaceful outdoor retreat with minimal upkeep.
Galloway Ridge offers resort-style amenities including a heated pool and spa, fitness center, pickleball court, dog park, BBQ area, and fire pit.
Whether you are looking for a full-time residence, a seasonal Arizona retreat, or an easy-care home where you can lock the door and travel, this property offers a rare combination of privacy, convenience, resort-style amenities, and the unmistakable charm of Cave Creek living.
For sale
Price cut: $15.1K (10/1)
$799,900
38500 N SCHOOL HOUSE Road #1, Cave Creek, AZ 85331
3beds
2,109sqft
Single Family Residence
Built in 2022
4,655 Square Feet Lot
$-- Zestimate®
$379/sqft
$340/mo HOA
What's special
Private turf patioSoaring ceilingsBbq areaFire pitPremium wood-look tile
- 129 days
- 627
- 29
Zillow last checked:
Listing updated:
Listed by:
MariaElena Rizzo 602-402-6373,
Fathom Realty Elite,
Thomas Fulton 480-489-1811,
Fathom Realty Elite
Source: ARMLS,MLS#: 7043686
Facts & features
Interior
Bedrooms & bathrooms
- Bedrooms: 3
- Bathrooms: 3
- Full bathrooms: 2
- 1/2 bathrooms: 1
Heating
- Natural Gas
Cooling
- Central Air
Appliances
- Included: Water Softener Owned, Refrigerator, Built-in Microwave, Dishwasher, Disposal, Electric Oven, Gas Cooktop, Built-In Electric Oven, Water Purifier
- Laundry: Inside
Features
- Pantry, High Speed Internet, Granite Counters, Double Vanity, Breakfast Bar, 9+ Flat Ceilings, No Interior Steps, Kitchen Island, Full Bth Master Bdrm, Separate Shwr & Tub
- Flooring: Tile
- Windows: Screens, Double Pane Windows, Vinyl Frame
- Has basement: No
- Has fireplace: No
Interior area
- Total structure area: 2,109
- Total interior livable area: 2,109 sqft
Property
Parking
- Total spaces: 4
- Parking features: Attached, Garage Door Opener, Direct Access
- Attached garage spaces: 2
- Uncovered spaces: 2
Features
- Stories: 1
- Patio & porch: Covered
- Spa features: None
- Fencing: Block
- Has view: Yes
- View description: Mountain(s)
Lot
- Size: 4,655 Square Feet
- Features: East/West Exposure, Corner Lot, Desert Back, Desert Front
Details
- Parcel number: 21113295
Construction
Type & style
- Home type: SingleFamily
- Architectural style: Contemporary
- Property subtype: Single Family Residence
- Attached to another structure: Yes
Materials
- Stucco, Wood Frame
- Foundation: Slab
- Roof: Tile
Condition
- Year built: 2022
Details
- Builder name: K HOVNANNIAN ARIZONA
Utilities & green energy
- Sewer: Public Sewer
- Utilities for property: Natural Gas Connected
Green energy
- Water conservation: Tankless Ht Wtr Heat
Community & HOA
Community
- Features: Pool, Pickleball, Community Spa, Community Spa Htd, Biking/Walking Path, Fitness Center
- Subdivision: GALLOWAY RIDGE
HOA
- Has HOA: Yes
- Services included: Maintenance Grounds, Other (See Remarks), Street Maint, Front Yard Maint, Roof Replacement
- HOA fee: $340 monthly
- HOA name: GALLOWAY RIDGE
- HOA phone: 480-422-0888
Location
- Region: Cave Creek
Financial & listing details
- Price per square foot: $379/sqft
- Annual tax amount: $1,529
- Date on market: 6/18/2026
- Cumulative days on market: 129 days
- Listing terms: VA Loan,Cash,Conventional
- Ownership: Fee Simple
- Road surface type: Asphalt
Estimated market value
Not available
Estimated sales range
Not available
Not available
Price history
| Date | Event | Price |
|---|---|---|
| 10/1/2026 | Price change | $799,900-1.9%$379/sqft |
Source:  ARMLS #7043686 Report a problem ARMLS #7043686 Report a problem | ||
| 7/22/2026 | Price change | $815,000-1.2%$386/sqft |
Source: ARMLS #7043686 Report a problem | ||
| 6/18/2026 | Listed for sale | $824,995$391/sqft |
Source: ARMLS #7043686 Report a problem | ||
| 1/22/2022 | Listing removed | -- |
Source:  K. Hovnanian Companies, LLC Report a problem K. Hovnanian Companies, LLC Report a problem | ||
| 1/3/2022 | Listed for sale | -- |
Source: K. Hovnanian Companies, LLC Report a problem | ||
Public tax history
Tax history is unavailable.
Monthly payment
Est. payment
Payment breakdown
Explore the cost of this home by adjusting the details. Changes won't be saved.Climate risks
Neighborhood: 85331
Nearby schools
Schools provided by the listing agent
- Elementary: Black Mountain Elementary School
- Middle: Sonoran Trails Middle School
- High: Cactus Shadows High School
- District: Cave Creek Unified District
Source: ARMLS. This data may not be complete. We recommend contacting the local school district to confirm school assignments for this home.
- $850,0003 bd3 ba2.1k sqft38500 N School House Rd UNIT 68, Cave Creek, AZ 85331Sold
- $899,0003 bd2 ba2.1k sqft38500 N School House Rd UNIT 4, Cave Creek, AZ 85331For Sale By Owner

- $780,0003 bd3 ba2.1k sqft38500 N School House Rd UNIT 5, Cave Creek, AZ 85331Sold

- $825,0003 bd3 ba2.2k sqft38500 N School House Rd UNIT 66, Cave Creek, AZ 85331Sold
Similar homes
- $859,0002 bd3 ba2.1k sqft38500 N SCHOOL HOUSE Road #8, Cave Creek, AZ 85331For Sale
 MLS ID #7088492, Jennifer Patnode, Desert Dream Realty. ARMLS
 - $875,0004 bd3 ba2.6k sqft5913 E BRAMBLE BERRY Lane, Cave Creek, AZ 85331For Sale
 MLS ID #7053797, Janelle Howard, RETSY. ARMLS
 - $779,9994 bd4 ba2.7k sqft4026 E Madre Del Oro Dr, Cave Creek, AZ 85331For Sale By Owner
- $774,0004 bd2 ba2.4k sqft4044 E DESERT FOREST Trail, Cave Creek, AZ 85331For Sale
 MLS ID #7050288, MariaElena Rizzo, Fathom Realty Elite. ARMLS
