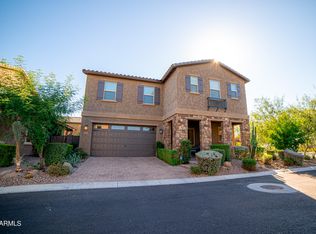
BEAUTIFUL HOME in this highly desirable gated Community of SANCTUARY at DESERT RIDGE!! This stunning 2-story home has a NEW A/C, NEW tankless water heater, NEW carpet, and an open concept floor plan, chef-inspired kitchen, abundant natural light, and seamless indoor/outdoor living. Double patio sliders open to a spacious, covered patio with a built-in gas BBQ island. Upstairs, you'll find a cozy loft, 4 spacious bedrooms, 3 full baths, and walk-in closets throughout. The luxurious primary suite offers dual vanities, separate closets, and oversized soaking tub. Residents enjoy access to the beautiful clubhouse, heated pool, and fitness center, all located near Desert Ridge Marketplace, High Street, JW Marriott Resort, top-rated schools, the world-famous Mayo Clinic, and more.
For sale
$849,500
4722 E CIELO GRANDE Avenue, Phoenix, AZ 85050
4beds
2,362sqft
Single Family Residence
Built in 2017
3,650 Square Feet Lot
$-- Zestimate®
$360/sqft
$260/mo HOA
What's special
Heated poolOpen concept floor planCozy loftLuxurious primary suiteAbundant natural lightDouble patio slidersSpacious covered patio
- 91 days |
- 689 |
- 29 |
Zillow last checked:
Listing updated:
Listed by:
Donald Dufek 602-524-7258,
RE/MAX Excalibur,
Dan Dufek 480-415-5743,
RE/MAX Excalibur
Source: ARMLS,MLS#: 7028051
Facts & features
Interior
Bedrooms & bathrooms
- Bedrooms: 4
- Bathrooms: 4
- Full bathrooms: 3
- 1/2 bathrooms: 1
Heating
- Natural Gas
Cooling
- HVAC SEER Rating, Central Air, Ceiling Fan(s), Programmable Thmstat
Appliances
- Included: Dryer, Washer, Water Softener Owned, Gas Stub for Range, Built In Recycling, Refrigerator, Built-in Microwave, Dishwasher, Disposal, Gas Range, Gas Oven, Gas Cooktop, Water Purifier
- Laundry: Upper Level
Features
- High Speed Internet, Granite Counters, Double Vanity, Upstairs, Eat-in Kitchen, Breakfast Bar, 9+ Flat Ceilings, Kitchen Island, Full Bth Master Bdrm, Separate Shwr & Tub
- Flooring: Carpet, Tile
- Windows: Low Emissivity Windows, Solar Screens, Double Pane Windows, Vinyl Frame
- Has basement: No
- Has fireplace: No
Interior area
- Total structure area: 2,362
- Total interior livable area: 2,362 sqft
Property
Parking
- Total spaces: 4
- Parking features: Garage Door Opener, Direct Access
- Garage spaces: 2
- Uncovered spaces: 2
Features
- Stories: 2
- Patio & porch: Covered
- Exterior features: Built-in Barbecue
- Spa features: None
- Fencing: Block
Lot
- Size: 3,650 Square Feet
- Features: North/South Exposure, Sprinklers In Rear, Sprinklers In Front, Desert Back, Desert Front, Synthetic Grass Back
Details
- Parcel number: 21250307
Construction
Type & style
- Home type: SingleFamily
- Property subtype: Single Family Residence
Materials
- Stucco, Wood Frame, Painted
- Roof: Tile
Condition
- Year built: 2017
Details
- Builder name: Taylor Morrisson
Utilities & green energy
- Sewer: Public Sewer
- Water: City Water
Green energy
- Energy efficient items: Energy Audit, Fresh Air Mechanical
- Water conservation: Tankless Ht Wtr Heat
Community & HOA
Community
- Features: Pool, Gated, Playground, Biking/Walking Path
- Subdivision: SANCTUARY at DESERT RIDGE
HOA
- Has HOA: Yes
- Services included: Maintenance Grounds, Street Maint
- HOA fee: $210 monthly
- HOA name: Sanctuary
- HOA phone: 602-957-9191
- Second HOA fee: $300 semi-annually
- Second HOA name: Desert Ridge HOA
- Second HOA phone: 480-551-4300
Location
- Region: Phoenix
Financial & listing details
- Price per square foot: $360/sqft
- Tax assessed value: $669,700
- Annual tax amount: $3,832
- Date on market: 5/21/2026
- Cumulative days on market: 91 days
- Listing terms: Cash,Conventional,1031 Exchange
- Ownership: Fee Simple
Estimated market value
Not available
Estimated sales range
Not available
Not available
Price history
| Date | Event | Price |
|---|---|---|
| 5/28/2026 | Listed for sale | $849,500+24%$360/sqft |
Source:  ARMLS #7028051 Report a problem ARMLS #7028051 Report a problem | ||
| 9/1/2021 | Sold | $685,000-1.4%$290/sqft |
Source: ARMLS #6263436 Report a problem | ||
| 7/16/2021 | Listed for sale | $695,000+48.3%$294/sqft |
Source: ARMLS #6263436 Report a problem | ||
| 7/14/2017 | Sold | $468,680$198/sqft |
Source: ARMLS #5523650 Report a problem | ||
Public tax history
| Year | Property taxes | Tax assessment |
|---|---|---|
| 2025 | $3,764 +2.6% | $66,970 -5.7% |
| 2024 | $3,668 -7.4% | $71,010 +89.4% |
| 2023 | $3,961 -0.7% | $37,495 -22.5% |
| 2022 | $3,988 +20.3% | $48,350 +7.1% |
| 2021 | $3,315 -0.4% | $45,130 +5.7% |
| 2020 | $3,330 +3.8% | $42,700 +3.7% |
| 2019 | $3,208 | $41,180 +319.8% |
| 2018 | $3,208 +1676.9% | $9,810 +30.3% |
| 2017 | $181 | $7,530 +277.4% |
| 2016 | -- | $1,995 |
Find assessor info on the county website
Monthly payment
Est. payment
Payment breakdown
Explore the cost of this home by adjusting the details. Changes won't be saved.Climate risks
Neighborhood: Desert View
Nearby schools
GreatSchools rating
- 10/10Desert Trails Elementary SchoolGrades: PK-7Distance: 0.6 mi
- 10/10Pinnacle High SchoolGrades: 7-12Distance: 2.5 mi
- 7/10Explorer Middle SchoolGrades: 5-8Distance: 0.9 mi
Schools provided by the listing agent
- Elementary: Desert Trails Elementary School
- Middle: Explorer Middle School
- High: Pinnacle High School
- District: Paradise Valley Unified District
Source: ARMLS. This data may not be complete. We recommend contacting the local school district to confirm school assignments for this home.
- $681,900-- bd3 ba1.8k sqft4718 E Cielo Grande Ave, Phoenix, AZ 85050Off Market
- $627,8003 bd3 ba1.6k sqft4726 E Cielo Grande Ave, Phoenix, AZ 85050Off Market
- $688,3003 bd3 ba1.8k sqft4723 E Parkside Ln, Phoenix, AZ 85050Off Market

- $804,9004 bd4 ba2.3k sqft4719 E Parkside Ln, Phoenix, AZ 85050Off Market
- $673,800-- bd3 ba1.8k sqft4714 E Cielo Grande Ave, Phoenix, AZ 85050Off Market
- $769,100-- bd4 ba2.3k sqft4727 E Parkside Ln, Phoenix, AZ 85050Off Market
- $657,700-- bd3 ba1.8k sqft4721 E Cielo Grande Ave, Phoenix, AZ 85050Off Market
- $785,5004 bd3 ba2.3k sqft4717 E Cielo Grande Ave, Phoenix, AZ 85050Off Market
A local agent can set up tours, give advice and negotiate with sellers.
Similar homes
- $899,0004 bd3 ba2.7k sqft4626 E Adobe Drive, Phoenix, AZ 85050For Sale
 MLS ID #7055580, Luke Careccia, My Home Group Real Estate. ARMLS
 - $825,0004 bd3 ba3.2k sqft4235 E CASITAS DEL RIO Drive, Phoenix, AZ 85050For Sale
 MLS ID #6973499, Cindy Marquardt, Realty Executives Arizona Territory. ARMLS
 - $887,0004 bd2 ba2.4k sqft4010 E HAMBLIN Drive, Phoenix, AZ 85050For Sale
 MLS ID #7056858, Bruno Arapovic, HomeSmart. ARMLS
 - $775,0004 bd2 ba1.7k sqft4038 E EXPEDITION Way, Phoenix, AZ 85050For Sale
 MLS ID #7059684, James Sandner, HomeSmart Premier. ARMLS
 - $790,0004 bd3 ba2k sqft4323 E LONE CACTUS Drive, Phoenix, AZ 85050For SaleMLS ID #7066081, John Bernard, Good Oak Real Estate. ARMLS
- $729,9994 bd2 ba2k sqft4307 E WILLIAMS Drive, Phoenix, AZ 85050For SaleMLS ID #7055353, Lisa Daconta, AZ Residential Management LLC. ARMLS
- $875,0003 bd3 ba2.4k sqft21843 N 51ST Street, Phoenix, AZ 85054For SaleMLS ID #7068733, Monique Walker, RE/MAX Excalibur. ARMLS
- $780,0003 bd3 ba2.2k sqft23124 N 41ST Street, Phoenix, AZ 85050For SaleMLS ID #7023289, Cari Dandy, Russ Lyon Sotheby's International Realty. ARMLS
- $849,0003 bd3 ba2.5k sqft5219 E HASHKNIFE Road, Phoenix, AZ 85054For SaleMLS ID #7011533, Jeffrey Paul Johnson, HomeSmart. ARMLS
- $750,0003 bd2 ba1.7k sqft5016 E ROBIN Lane, Phoenix, AZ 85054For SaleMLS ID #7070300, James Albera, LPT Realty, LLC. ARMLS
- $797,0004 bd3 ba2.6k sqft4041 E TETHER Trail, Phoenix, AZ 85050For SaleMLS ID #7063695, Gretchen Palmer, HomeSmart. ARMLS
- $835,0005 bd3 ba3k sqft4601 E RAMUDA Drive, Phoenix, AZ 85050For SaleMLS ID #7029743, Christina Palermo, Keller Williams Arizona Realty. ARMLS
- $895,0005 bd3 ba3.3k sqft4331 E PRICKLY PEAR Trail, Phoenix, AZ 85050For SaleMLS ID #7058537, TJ Wynne, W and Partners, LLC. ARMLS
- $750,0004 bd3 ba2.6k sqft4135 E PINTO Lane, Phoenix, AZ 85050For SaleMLS ID #7059700, William J Moroney, West USA Realty. ARMLS
- $995,0004 bd2 ba2.3k sqft5242 E HERRERA Drive, Phoenix, AZ 85054For SaleMLS ID #7026036, Michael Fabbro, West USA Realty. ARMLS
- $699,9993 bd2 ba1.7k sqft4628 E PASO Trail, Phoenix, AZ 85050For SaleMLS ID #7069852, Shawna D Messick, Russ Lyon Sotheby's International Realty. ARMLS
- $950,0004 bd3 ba2.6k sqft3136 E Tina Drive, Phoenix, AZ 85050For SaleMLS ID #7036416, Jodi Geiger, HomeSmart. ARMLS
- $649,5004 bd3 ba2.4k sqft3866 E CAT BALUE Drive, Phoenix, AZ 85050For SaleMLS ID #7070450, Arthur Thompson, Momentum Brokers LLC. ARMLS
- $1,080,0004 bd3 ba3.5k sqft23111 N 40TH Way, Phoenix, AZ 85050For SaleMLS ID #7048074, Jennifer Caterinacci, HomeSmart. ARMLS
- $--2 bd2 ba1.3k sqft4549 E Wescott Dr, Phoenix, AZ 85050AuctionAuction.com 2
