Large lot with huge backyard nestled into a quiet cul-de-sac. Pebble-tec pool with removable mesh fencing. Backyard floodlights above spacious east-facing covered patio.
Fantastic area! Paradise Valley Schools! Also very close to Cave Creek schools with busing
available. Scholastic choice! 10 min walk to John Teats Park with basketball and volleyball courts, playground, exercise
circuit, picnic tables and abundant cool grass. 10 min drive to Desert Ridge shopping, and 20 mins to downtown Cave Creek. Neighborhood about a mile East of Sonoran Desert Preserve.
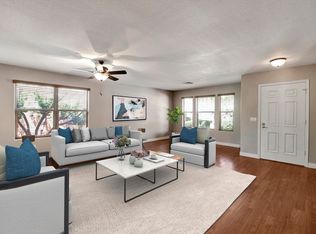
Dual ranges electric. Shelving in all closets. Nuvo H2O citric acid water softener (not salt, better for plumbing). Tankless Reverse Osmosis water purification under kitchen sink. Wired with CAT5 throughout. Windows replaced with new Renewal by Andersen 2022.
Bosch dishwasher 2023.
Pool pump 2024.
Pool filter 2025.
Pool has water feature aerator.
Shelving in all closets.
Primary bedroom closet is enormous!
Smoke detectors interconnected through wifi.
For sale
Price cut: $10K (8/18)
$750,000
4135 E PINTO Lane, Phoenix, AZ 85050
4beds
2,662sqft
Single Family Residence
Built in 1998
9,520 Square Feet Lot
$-- Zestimate®
$282/sqft
$48/mo HOA
What's special
Pebble-tec poolLarge lotSpacious east-facing covered patioShelving in all closetsHuge backyardBackyard floodlightsRemovable mesh fencing
- 75 days
- 162
- 8
Zillow last checked:
Listing updated:
Listed by:
William J Moroney 602-327-2223,
West USA Realty
Source: ARMLS,MLS#: 7059700
Facts & features
Interior
Bedrooms & bathrooms
- Bedrooms: 4
- Bathrooms: 3
- Full bathrooms: 2
- 1/2 bathrooms: 1
Heating
- Natural Gas
Cooling
- Central Air, Ceiling Fan(s)
Appliances
- Included: Water Softener Owned, Reverse Osmosis, Refrigerator, Built-in Microwave, Dishwasher, Disposal, Electric Oven, Electric Cooktop
- Laundry: Inside
Features
- Pantry, High Speed Internet, Granite Counters, Double Vanity, Upstairs, Eat-in Kitchen, Breakfast Bar, Full Bth Master Bdrm
- Flooring: Carpet, Linoleum, Tile
- Windows: Screens, Double Pane Windows
- Has basement: No
- Has fireplace: No
Interior area
- Total structure area: 2,662
- Total interior livable area: 2,662 sqft
Property
Parking
- Total spaces: 2
- Parking features: Garage Door Opener
- Garage spaces: 2
Features
- Stories: 2
- Patio & porch: Covered
- Exterior features: Storage
- Has private pool: Yes
- Pool features: Outdoor Pool, Play Pool, Fenced
- Spa features: None
- Fencing: Back Yard,Block
Lot
- Size: 9,520 Square Feet
- Features: East/West Exposure, Sprinklers In Rear, Sprinklers In Front, Gravel/Stone Front, Gravel/Stone Back, Grass Back
Details
- Additional structures: Shed(s)
- Parcel number: 21212599
Construction
Type & style
- Home type: SingleFamily
- Property subtype: Single Family Residence
Materials
- Stucco, Wood Frame, Painted
- Foundation: Slab
- Roof: Tile
Condition
- Year built: 1998
Details
- Builder name: Kaufman & Broad Homes
Utilities & green energy
- Sewer: Public Sewer
Community & HOA
Community
- Features: Playground, Biking/Walking Path
- Subdivision: TATUM HIGHLANDS PARCEL 21
HOA
- Has HOA: Yes
- Services included: Maintenance Grounds
- HOA fee: $143 quarterly
- HOA name: Tatum Highlands
- HOA phone: 480-551-4371
Location
- Region: Phoenix
Financial & listing details
- Price per square foot: $282/sqft
- Tax assessed value: $621,500
- Annual tax amount: $3,653
- Date on market: 7/28/2026
- Cumulative days on market: 76 days
- Listing terms: Cash,Conventional
- Ownership: Fee Simple
- Road surface type: Asphalt
Estimated market value
Not available
Estimated sales range
Not available
Not available
Price history
| Date | Event | Price |
|---|---|---|
| 8/18/2026 | Price change | $750,000-1.3%$282/sqft |
Source:  ARMLS #7059700 Report a problem ARMLS #7059700 Report a problem | ||
| 7/29/2026 | Listed for sale | $760,000+100%$285/sqft |
Source: ARMLS #7059700 Report a problem | ||
| 7/29/2008 | Sold | $380,000+31%$143/sqft |
Source: ARMLS #3015142 Report a problem | ||
| 3/15/2004 | Sold | $290,000+53.8%$109/sqft |
Source: Public Record Report a problem | ||
| 12/17/1997 | Sold | $188,592$71/sqft |
Source: Public Record Report a problem | ||
Public tax history
| Year | Property taxes | Tax assessment |
|---|---|---|
| 2025 | $3,577 +3.1% | $62,150 -5.5% |
| 2024 | $3,470 +2.4% | $65,750 +74.2% |
| 2023 | $3,387 -0.8% | $37,744 -7% |
| 2022 | $3,415 +2.3% | $40,570 +3.6% |
| 2021 | $3,337 -0.4% | $39,150 +9.3% |
| 2020 | $3,352 +3.8% | $35,830 +5.4% |
| 2019 | $3,230 | $34,000 +3.6% |
| 2018 | $3,230 +4.7% | $32,830 +3.9% |
| 2017 | $3,084 +9.5% | $31,610 -2.9% |
| 2016 | $2,816 +7.4% | $32,570 +10.2% |
| 2015 | $2,621 | $29,560 +21.5% |
| 2014 | -- | $24,330 +6.2% |
| 2013 | -- | $22,910 |
| 2012 | -- | $22,910 -7% |
| 2011 | -- | $24,630 -13.9% |
| 2010 | -- | $28,600 -20.1% |
| 2009 | -- | $35,800 -11.4% |
| 2008 | -- | $40,400 +7.7% |
| 2007 | -- | $37,500 +65.9% |
| 2006 | -- | $22,600 |
| 2005 | -- | $22,600 +5.4% |
| 2004 | -- | $21,450 |
| 2003 | -- | $21,450 +18.5% |
| 2002 | -- | $18,100 |
Find assessor info on the county website
Monthly payment
Est. payment
Payment breakdown
Explore the cost of this home by adjusting the details. Changes won't be saved.Climate risks
Neighborhood: Desert View
Nearby schools
Schools provided by the listing agent
- Elementary: Wildfire Elementary School
- Middle: Explorer Middle School
- High: Pinnacle High School
- District: Paradise Valley Unified District
Source: ARMLS. This data may not be complete. We recommend contacting the local school district to confirm school assignments for this home.

Similar homes
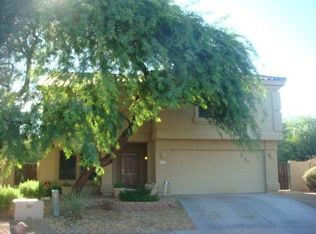
- $820,0003 bd2 ba2.1k sqft23221 N 40TH Way, Phoenix, AZ 85050For Sale
 MLS ID #7076582, Brian J Thompson, HomeSmart. ARMLS
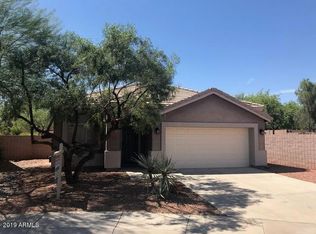
 - $649,9004 bd2 ba2.1k sqft3334 E UTOPIA Road, Phoenix, AZ 85050For Sale
 MLS ID #7081269, Michael Sean Maloney, Realty ONE Group. ARMLS
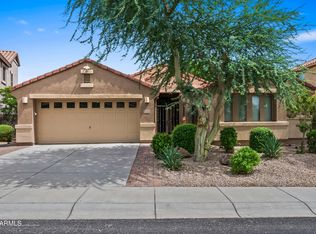
 - $784,9954 bd3 ba2.4k sqft30220 N 65th Street, Cave Creek, AZ 85331For Sale
 MLS ID #7029328, Angela S Barney, West USA Realty. ARMLS
 - $569,9004 bd3 ba2.1k sqft3769 E KERRY Lane, Phoenix, AZ 85050For Sale
 MLS ID #7088623, Raymond Gilbreath, Casey Realty. ARMLS
