This is a home you just have to experience in person. Welcome to Anthem's newest and finest listing! The charm and character are astounding, and what's behind the aesthetic is just as impeccable: NEW ROOF, 2 NEW AC UNITS, and PAID-OFF OWNED SOLAR. With high-end finishes, professional interior design, and thoughtful re-imagining, this home elevates the Anthem way of life.
The layout is perfectly accommodating, starting with a downstairs office/den (or guest bedroom) and a full bathroom next door in its own private quarters, plus the primary suite tucked away on the other end of the home, with the remaining four bedrooms and bathroom upstairs. Everyone gets their own private part of the home! Not to mention a kitchen island that seats six, double-door pantry with plenty of storage, laundry room, ample storage under the stairs, desk/storage cupboards and a walk-in storage closet upstairs, and a 3-car garage with built-in ceiling storage racks--talk about accommodating!
From the moment you enter the front door, the home commands attention with statement light fixtures that set the tone--a feeling of warm inspiration and charm. The fresh exterior and interior paint throughout, new door levers and hinges, wide-plank Mohawk LVP flooring, and high-profile, detailed baseboards make the home feel clean and put together. The jaw-dropping, French-inspired kitchen has been remodeled into the TRUE heart of the home, with a natural stone backsplash, Kingston Brass faucet, beveled-edge large single-basin sink, durable quartz countertops, polished gold hardware, soft-close cabinets, custom trimwork on the 6-seater island, Birch Lane pendant lights, and under-cabinet strip outlets, plus a pull-out trash cabinet for prime form and function.
All three bathrooms have been reimagined with elevated finishes, including Morris & Co. wallpaper, freestanding walnut vanities with marble countertops, new toilets, polished gold and nickel name-brand plumbing fixtures, statement floor tile, and stunning floor-to-ceiling tiled showers.
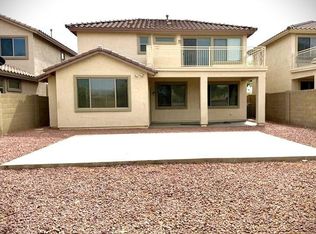
Step out to the backyard through the kitchen or the primary suite and enjoy the relaxing sound of a rock water feature spilling into the large PebbleTec pool, along with the shade of an extra-large covered patio. The backyard spoils you with relaxation and play, while the re-landscaped front yard makes a charming first impression of what awaits behind the blue door.
With designer features, quality materials, a wonderful layout, and all the big-ticket items checked off the list, this home on High Noon will not last long! It's stunning, intentional, and well-loved. Ready for its new owner, this home welcomes you with grace and poise. Come take a look!
For sale
$755,000
40332 N HIGH NOON Way, Phoenix, AZ 85086
5beds
2,968sqft
Single Family Residence
Built in 2003
6,325 Square Feet Lot
$734,900 Zestimate®
$254/sqft
$103/mo HOA
What's special
New toiletsNatural stone backsplashHigh-profile detailed baseboardsRe-landscaped front yardJaw-dropping french-inspired kitchenStatement light fixturesKingston brass faucet
- 3 days
- 430
- 39
Likely to sell faster than
Zillow last checked:
Listing updated:
Listed by:
Jessica Doberneck 916-838-5458,
Platinum Realty Group
Source: ARMLS,MLS#: 7090887
Facts & features
Interior
Bedrooms & bathrooms
- Bedrooms: 5
- Bathrooms: 3
- Full bathrooms: 3
Heating
- Forced Air, Natural Gas
Cooling
- Central Air, Ceiling Fan(s)
Appliances
- Included: Dryer, Washer, Water Softener Owned, Built In Recycling, Refrigerator, Built-in Microwave, Dishwasher, Disposal, Electric Range
- Laundry: Inside
Features
- Quartz Countertops, Double Vanity, Master Downstairs, Eat-in Kitchen, Breakfast Bar, 9+ Flat Ceilings, Vaulted Ceiling(s), Kitchen Island, Pantry
- Flooring: Carpet, Vinyl, Tile
- Has basement: No
- Has fireplace: No
Interior area
- Total structure area: 2,968
- Total interior livable area: 2,968 sqft
Video & virtual tour
Property
Parking
- Total spaces: 6
- Parking features: Attached
- Attached garage spaces: 3
- Uncovered spaces: 3
Features
- Stories: 2
- Patio & porch: Covered
- Has private pool: Yes
- Pool features: Outdoor Pool
- Spa features: None
- Fencing: Block
Lot
- Size: 6,325 Square Feet
- Features: Desert Back, Desert Front, Synthetic Grass Frnt, Synthetic Grass Back
Details
- Parcel number: 20306626
- Special conditions: Owner/Agent
- Other equipment: Intercom
Construction
Type & style
- Home type: SingleFamily
- Architectural style: Territorial/Santa Fe
- Property subtype: Single Family Residence
Materials
- Stucco, Wood Frame
- Foundation: Slab
- Roof: Tile
Condition
- Year built: 2003
Details
- Builder name: Del Webb
Utilities & green energy
- Sewer: Private Sewer
- Water: Pvt Water Company
Green energy
- Energy efficient items: Solar Panels
Community & HOA
Community
- Features: Pool, Pickleball, Lake, Tennis Court(s), Playground, Biking/Walking Path, Fitness Center
- Subdivision: ANTHEM UNIT 25
HOA
- Has HOA: Yes
- Services included: Maintenance Grounds
- HOA fee: $310 quarterly
- HOA name: ACC
- HOA phone: 623-742-6050
Location
- Region: Phoenix
Financial & listing details
- Price per square foot: $254/sqft
- Tax assessed value: $525,300
- Annual tax amount: $3,570
- Date on market: 10/8/2026
- Cumulative days on market: 4 days
- Listing terms: VA Loan,Cash,Conventional,FHA
- Ownership: Fee Simple
- Road surface type: Asphalt
Estimated market value
$734,900
$698,000 - $772,000
$3,615/mo
Price history
| Date | Event | Price |
|---|---|---|
| 10/8/2026 | Listed for sale | $755,000+41.1%$254/sqft |
Source:  ARMLS #7090887 Report a problem ARMLS #7090887 Report a problem | ||
| 7/24/2026 | Sold | $535,000-10.8%$180/sqft |
Source: ARMLS #6999428 Report a problem | ||
| 3/19/2026 | Price change | $600,000-7.7%$202/sqft |
Source: ARMLS #6999428 Report a problem | ||
| 3/17/2026 | Listed for sale | $650,000-13.3%$219/sqft |
Source: ARMLS #6999428 Report a problem | ||
| 2/20/2026 | Listing removed | $750,000$253/sqft |
Source: ARMLS #6931952 Report a problem | ||
| 1/29/2026 | Price change | $750,000-1.3%$253/sqft |
Source: ARMLS #6931952 Report a problem | ||
| 12/22/2025 | Price change | $760,000-3.7%$256/sqft |
Source: ARMLS #6931952 Report a problem | ||
| 11/3/2025 | Price change | $789,000-0.8%$266/sqft |
Source: ARMLS #6931952 Report a problem | ||
| 10/10/2025 | Listed for sale | $795,000+10.7%$268/sqft |
Source: ARMLS #6931952 Report a problem | ||
| 10/26/2023 | Sold | $718,000+1.1%$242/sqft |
Source: ARMLS #6599796 Report a problem | ||
| 9/27/2023 | Pending sale | $709,900$239/sqft |
Source: ARMLS #6599796 Report a problem | ||
| 9/1/2023 | Listed for sale | $709,900+165.4%$239/sqft |
Source: ARMLS #6599796 Report a problem | ||
| 12/9/2009 | Sold | $267,500-6.1%$90/sqft |
Source: Public Record Report a problem | ||
| 10/16/2009 | Listed for sale | $284,990+33.5%$96/sqft |
Source: RE/MAX Integrity Realtors #4270992 Report a problem | ||
| 10/2/2009 | Sold | $213,500-56.3%$72/sqft |
Source: Public Record Report a problem | ||
| 5/26/2005 | Sold | $489,000+16.4%$165/sqft |
Source: Public Record Report a problem | ||
| 10/21/2004 | Sold | $420,000+62.4%$142/sqft |
Source: Public Record Report a problem | ||
| 7/1/2003 | Sold | $258,635$87/sqft |
Source: Public Record Report a problem | ||
Public tax history
| Year | Property taxes | Tax assessment |
|---|---|---|
| 2025 | $2,132 -0.3% | $52,530 -5.2% |
| 2024 | $2,138 +0.9% | $55,430 +84.5% |
| 2023 | $2,118 -33.8% | $30,051 -9.1% |
| 2022 | $3,198 -0.7% | $33,050 +4.9% |
| 2021 | $3,221 +1.9% | $31,510 +8.4% |
| 2020 | $3,160 +3.3% | $29,070 +4.3% |
| 2019 | $3,060 | $27,880 +2% |
| 2018 | $3,060 +2% | $27,320 +3.4% |
| 2017 | $3,000 +20.2% | $26,430 +0.2% |
| 2016 | $2,496 -2.2% | $26,380 +6.9% |
| 2015 | $2,551 | $24,670 +19.2% |
| 2014 | -- | $20,700 +17.5% |
| 2013 | -- | $17,610 -0.8% |
| 2012 | -- | $17,750 -3.4% |
| 2011 | -- | $18,370 -11.9% |
| 2010 | -- | $20,860 -28.9% |
| 2009 | -- | $29,320 -13% |
| 2008 | -- | $33,700 |
| 2007 | -- | $33,700 +54.2% |
| 2006 | -- | $21,850 +4.8% |
| 2005 | -- | $20,850 +155.5% |
| 2004 | -- | $8,160 |
Find assessor info on the county website
Monthly payment
Est. payment
Payment breakdown
Explore the cost of this home by adjusting the details. Changes won't be saved.Climate risks
Neighborhood: 85086
Nearby schools
Schools provided by the listing agent
- Elementary: Diamond Canyon School
- Middle: Diamond Canyon School
- High: Boulder Creek High School
- District: Deer Valley Unified District
Source: ARMLS. This data may not be complete. We recommend contacting the local school district to confirm school assignments for this home.
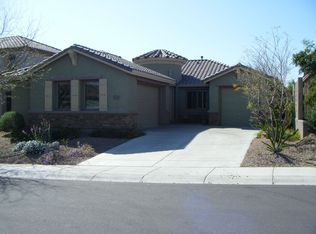
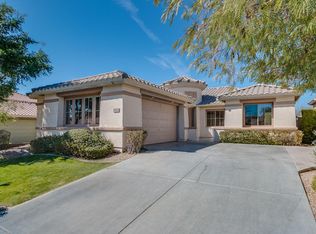

Similar homes
- $729,8995 bd4 ba3.7k sqft4513 W HEYERDAHL Drive, New River, AZ 85087For Sale
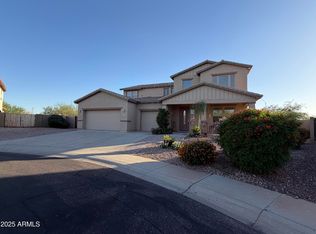 MLS ID #6937930, Yessica Romero, Century 21 Northwest. ARMLS
 - $539,0004 bd3 ba2.5k sqft41108 N HUDSON Trail, Anthem, AZ 85086For Sale
 MLS ID #7060867, Corey Davis, First Step Realty. ARMLS
 - $500,0005 bd3 ba2.1k sqft38034 N HUDSON Trail, Anthem, AZ 85086For Sale
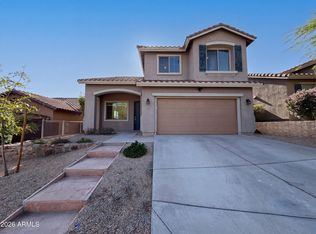 MLS ID #7016694, Tara Jones, Opendoor Brokerage, LLC. ARMLS
 - $445,0004 bd3 ba1.9k sqft1724 W TWAIN Drive, Anthem, AZ 85086For Sale
 MLS ID #7010483, Chun-Hao Chen, Fujing Realty. ARMLS
