Step into 38034 N Hudson Trl, featuring a partial flooring replacement and an updated kitchen with an accent backsplash and all stainless steel appliances. The primary bedroom contains a walk in closet, while its bathroom includes double sinks. Step outside to a covered patio that leads to a fenced-in backyard, complete with an well-maintained in-ground pool. This home is a perfect blend of style and functionality. Don't miss out on this gem!. Included 100-Day Home Warranty with buyer activation
For sale
Price cut: $6K (6/25)
$518,000
38034 N HUDSON Trail, Anthem, AZ 85086
5beds
2,168sqft
:
Get pre-qualified$3,279/mo
Single Family Residence
Built in 2007
5,668 Square Feet Lot
$-- Zestimate®
$239/sqft
$192/mo HOA
What's special
Covered patioUpdated kitchenFenced-in backyardWell-maintained in-ground poolAccent backsplashAll stainless steel appliances
- 104 days |
- 843 |
- 64 |
Zillow last checked:
Listing updated:
Listed by:
Tara Jones homes@opendoor.com,
Opendoor Brokerage, LLC,
Alec Harris 623-294-8752,
Opendoor Brokerage, LLC
Source: ARMLS,MLS#: 7016694
Facts & features
Interior
Bedrooms & bathrooms
- Bedrooms: 5
- Bathrooms: 3
- Full bathrooms: 3
Heating
- Electric
Cooling
- Ceiling Fan(s), Other
Appliances
- Included: Built-in Microwave
- Laundry: Inside
Features
- Breakfast Bar, Full Bth Master Bdrm
- Flooring: Tile
- Has basement: No
- Has fireplace: Yes
Interior area
- Total structure area: 2,168
- Total interior livable area: 2,168 sqft
Property
Parking
- Total spaces: 2
- Parking features: Garage
- Garage spaces: 2
Features
- Stories: 2
- Has private pool: Yes
- Pool features: Outdoor Pool
- Has spa: Yes
- Spa features: None, Private
- Fencing: Block
Lot
- Size: 5,668 Square Feet
- Features: Desert Back, Desert Front
Details
- Parcel number: 20311259
Construction
Type & style
- Home type: SingleFamily
- Property subtype: Single Family Residence
Materials
- Wood Frame, Painted
- Roof: Tile
Condition
- Year built: 2007
Utilities & green energy
- Sewer: Public Sewer
- Water: Pvt Water Company
Community & HOA
Community
- Features: Fitness Center
- Security: Security System Owned
- Subdivision: ANTHEM UNIT 77
HOA
- Has HOA: Yes
- Services included: Maintenance Grounds
- HOA fee: $245 quarterly
- HOA name: Anthem Parkside HOA
- HOA phone: 800-354-0257
- Second HOA fee: $330 quarterly
- Second HOA name: Anthem Community HOA
- Second HOA phone: 623-742-6050
Location
- Region: Anthem
Financial & listing details
- Price per square foot: $239/sqft
- Tax assessed value: $412,700
- Annual tax amount: $2,601
- Date on market: 4/20/2026
- Cumulative days on market: 105 days
- Listing terms: Cash,Conventional,FHA,VA Loan
- Ownership: Fee Simple
Estimated market value
Not available
Estimated sales range
Not available
Not available
Price history
| Date | Event | Price |
|---|---|---|
| 6/25/2026 | Price change | $518,000-1.1%$239/sqft |
Source:  ARMLS #7016694 Report a problem ARMLS #7016694 Report a problem | ||
| 6/11/2026 | Price change | $524,000-0.9%$242/sqft |
Source: ARMLS #7016694 Report a problem | ||
| 5/7/2026 | Price change | $529,000-1.3%$244/sqft |
Source: ARMLS #7016694 Report a problem | ||
| 4/20/2026 | Listed for sale | $536,000+2.9%$247/sqft |
Source: ARMLS #7016694 Report a problem | ||
| 4/7/2026 | Sold | $520,800+76.1%$240/sqft |
Source: Public Record Report a problem | ||
| 6/11/2007 | Sold | $295,672$136/sqft |
Source: Public Record Report a problem | ||
Public tax history
| Year | Property taxes | Tax assessment |
|---|---|---|
| 2025 | $1,553 -0.3% | $41,270 -5.1% |
| 2024 | $1,557 +0.9% | $43,470 +98.5% |
| 2023 | $1,543 -33.7% | $21,894 -16.7% |
| 2022 | $2,330 -0.7% | $26,270 +7.8% |
| 2021 | $2,347 +1.9% | $24,380 +6.8% |
| 2020 | $2,302 +3.3% | $22,820 +4.1% |
| 2019 | $2,229 | $21,920 +6.8% |
| 2018 | $2,229 +2% | $20,530 +5.4% |
| 2017 | $2,185 +20.2% | $19,470 +5% |
| 2016 | $1,818 -0.6% | $18,550 +6.5% |
| 2015 | $1,829 | $17,420 +18.8% |
| 2014 | -- | $14,660 +14.3% |
| 2013 | -- | $12,830 |
| 2012 | -- | $12,830 -4.3% |
| 2011 | -- | $13,400 -11.6% |
| 2010 | -- | $15,160 -23.7% |
| 2009 | -- | $19,880 +260.1% |
| 2008 | -- | $5,520 |
Find assessor info on the county website
Monthly payment
Est. payment
Payment breakdown
Explore the cost of this home by adjusting the details. Changes won't be saved.Climate risks
Neighborhood: 85086
Nearby schools
GreatSchools rating
- 7/10Canyon Springs STEM AcademyGrades: PK-8Distance: 3.1 mi
- 10/10Boulder Creek High SchoolGrades: 7-12Distance: 1.4 mi
Schools provided by the listing agent
- Elementary: Canyon Springs STEM Academy
- Middle: Canyon Springs STEM Academy
- High: Boulder Creek High School
- District: Deer Valley Unified District
Source: ARMLS. This data may not be complete. We recommend contacting the local school district to confirm school assignments for this home.
- $436,6004 bd2 ba1.6k sqft38030 N Hudson Trl, Anthem, AZ 85086Off Market
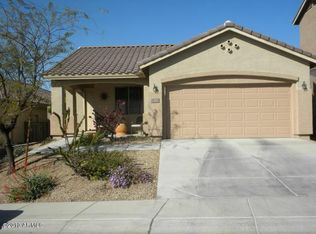
- $386,5003 bd2 ba1.2k sqft38038 N Hudson Trl, Phoenix, AZ 85086Off Market

- $435,4003 bd2 ba1.6k sqft38106 N Hudson Trl, Anthem, AZ 85086Off Market
- $478,4004 bd2 ba1.8k sqft38026 N Hudson Trl, Anthem, AZ 85086Off Market

- $471,6004 bd2 ba2.1k sqft38103 N Pagoda Ln, Phoenix, AZ 85086Off Market
- $464,0004 bd2 ba2.1k sqft38033 N Pagoda Ln, Phoenix, AZ 85086Off Market
- $461,4004 bd3 ba2.1k sqft38022 N Hudson Trl, Phoenix, AZ 85086Off Market
- $450,3004 bd2 ba1.8k sqft38110 N Hudson Trl, Anthem, AZ 85086Off Market
A local agent can set up tours, give advice and negotiate with sellers.
Similar homes
- $519,0004 bd2 ba1.8k sqft2557 W BISBEE Way, Phoenix, AZ 85086For Sale
 MLS ID #7005970, Ryan Smith, EagleRock Realty. ARMLS
 - $538,0005 bd3 ba2.4k sqft2513 W FLORENTINE Road, Phoenix, AZ 85086For Sale
 MLS ID #7039716, Tara Jones, Opendoor Brokerage, LLC. ARMLS
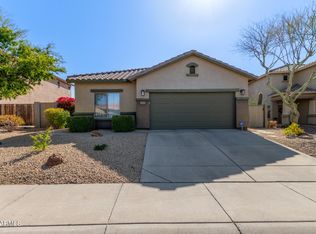
 - $498,5003 bd2 ba1.6k sqft40915 N COLUMBIA Trail, Anthem, AZ 85086For Sale
 MLS ID #7054408, Jill Kia Vallie, Fathom Realty Elite. ARMLS
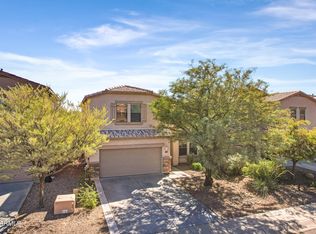
 - $515,0004 bd4 ba3k sqft3737 W MEDINAH Way, Anthem, AZ 85086For Sale
 MLS ID #6933602, Chad Keeler, My Home Group Real Estate. ARMLS
 - $556,0004 bd3 ba2.5k sqft4615 W POWELL Drive, New River, AZ 85087For SaleMLS ID #7045984, Tara Jones, Opendoor Brokerage, LLC. ARMLS
- $445,0002 bd2 ba1.6k sqft42108 N ANTHEM HEIGHTS Drive, Anthem, AZ 85086For SaleMLS ID #7005257, Jon Hegreness, Howe Realty. ARMLS
- $500,0004 bd2 ba1.8k sqft27348 N 90TH Lane, Peoria, AZ 85383For SaleMLS ID #7060903, Tara Jones, Opendoor Brokerage, LLC. ARMLS
- $520,0004 bd2 ba2.2k sqft6602 W ANDREA Drive, Phoenix, AZ 85083For SaleMLS ID #7036714, Amara A Ibeji, First Stop Realty. ARMLS
- $468,0004 bd3 ba2k sqft21921 N 68TH Avenue, Glendale, AZ 85310For SaleMLS ID #7060686, Cindi F Ashton, Berkshire Hathaway HomeServices Arizona Properties. ARMLS
- $518,9004 bd2 ba2k sqft24420 N 60TH Lane, Glendale, AZ 85310For SaleMLS ID #6997300, George Laughton, EveryPlace. ARMLS
- $519,9993 bd2 ba1.9k sqft7911 W KIMBERLY Way, Glendale, AZ 85308For SaleMLS ID #7054592, Elizabeth McAlister, My Home Group Real Estate. ARMLS
- $524,9503 bd3 ba2.3k sqft3001 E REDFIELD Road, Phoenix, AZ 85032For SaleMLS ID #7060793, Kelly Cook, Real Broker. ARMLS
- $549,0003 bd2 ba1.6k sqft49112 N 3RD Avenue, New River, AZ 85087For SaleMLS ID #6982915, Lisa K Jones, Fathom Realty Elite. ARMLS
- $515,0004 bd3 ba2.2k sqft10860 W LONE CACTUS Drive, Peoria, AZ 85373For SaleMLS ID #7044433, Tara Jones, Opendoor Brokerage, LLC. ARMLS
- $463,0004 bd3 ba2.4k sqft7085 W ANDREW Lane, Peoria, AZ 85383For SaleMLS ID #7009714, Tara Jones, Opendoor Brokerage, LLC. ARMLS
- $520,0004 bd3 ba2.2k sqft18835 N 16TH Place, Phoenix, AZ 85024For SaleMLS ID #7025832, Jose Angel Aispuro, HomeSmart. ARMLS
- $485,7774 bd2 ba2k sqft6617 W MOLLY Lane, Phoenix, AZ 85083For SaleMLS ID #6907325, Jose A Barboza, My Home Group Real Estate. ARMLS
- $580,0004 bd3 ba2.6k sqft6008 W BLUE SKY Drive, Phoenix, AZ 85083For SaleMLS ID #6996745, Adam Warda, HomeSmart. ARMLS
- $615,0004 bd3 ba2.4k sqft27611 N 65TH Drive, Phoenix, AZ 85083For SaleMLS ID #7049460, Rebecca Durfey, Keller Williams, Professional Partners. ARMLS
- $524,9003 bd3 ba2.2k sqft5424 W VILLA MARIA Drive W, Glendale, AZ 85308For SaleMLS ID #7002166, Patricia Sampson, Real Broker. ARMLS
