Awesome house in a prime location! Close to everything but tucked away from the hustle & bustle! This beautiful home offers a great curb appeal w/a manicured landscape & a 2-car garage. Come inside to discover gorgeous wood-look flooring, soothing palette, tall ceilings, a bright dining area, & a living room w/recessed lighting. Watch your favorite movies in the family room! Delightful kitchen showcases plenty of lovely wood cabinets, built-in appliances, a breakfast nook, & a service window w/a 2-tiered breakfast bar. Relax in the spacious main retreat that is filled w/abundant natural light, soft carpet, & an ensuite w/dual sinks & a walk-in closet. Enjoy the fantastic mountain views under the covered patio in the perfectly-sized backyard!
For sale
$485,777
6617 W MOLLY Lane, Phoenix, AZ 85083
4beds
2,078sqft
Single Family Residence
Built in 2001
6,000 Square Feet Lot
$-- Zestimate®
$234/sqft
$75/mo HOA
What's special
Covered patioFantastic mountain viewsTall ceilingsManicured landscapeBreakfast nookBright dining areaBuilt-in appliances
- 427 days
- 297
- 15
Zillow last checked:
Listing updated:
Listed by:
Jose A Barboza 480-343-3821,
My Home Group Real Estate,
Travis E Mast 602-550-5185,
My Home Group Real Estate
Source: ARMLS,MLS#: 6907325
Facts & features
Interior
Bedrooms & bathrooms
- Bedrooms: 4
- Bathrooms: 2
- Full bathrooms: 2
Heating
- Natural Gas
Cooling
- Central Air
Appliances
- Included: Refrigerator, Built-in Microwave, Dishwasher, Disposal, Electric Cooktop, Built-In Electric Oven
Features
- Breakfast Bar, Full Bth Master Bdrm, Laminate Counters
- Flooring: Carpet, Tile
- Has basement: No
- Has fireplace: No
Interior area
- Total structure area: 2,078
- Total interior livable area: 2,078 sqft
Property
Parking
- Total spaces: 4
- Parking features: Garage Door Opener
- Garage spaces: 2
- Uncovered spaces: 2
Features
- Stories: 1
- Patio & porch: Covered
- Spa features: None
- Fencing: Block
- Has view: Yes
- View description: Mountain(s)
Lot
- Size: 6,000 Square Feet
- Features: North/South Exposure, Desert Front, Gravel/Stone Back
Details
- Parcel number: 20107076
Construction
Type & style
- Home type: SingleFamily
- Property subtype: Single Family Residence
Materials
- Stucco, Wood Frame, Painted
- Roof: Tile
Condition
- Year built: 2001
Details
- Builder name: RISING STAR
Utilities & green energy
- Sewer: Public Sewer
Community & HOA
Community
- Features: Gated, Biking/Walking Path
- Subdivision: EAGLE HIGHLANDS NORTH
HOA
- Has HOA: Yes
- Services included: Maintenance Grounds
- HOA fee: $75 monthly
- HOA name: Eagle Highland North
- HOA phone: 480-539-1396
Location
- Region: Phoenix
Financial & listing details
- Price per square foot: $234/sqft
- Tax assessed value: $439,100
- Annual tax amount: $2,076
- Date on market: 8/18/2025
- Cumulative days on market: 427 days
- Listing terms: VA Loan,Cash,Conventional,FHA
- Ownership: Fee Simple
Foreclosure details
Estimated market value
Not available
Estimated sales range
Not available
Not available
Price history
| Date | Event | Price |
|---|---|---|
| 4/17/2026 | Price change | $485,777-2%$234/sqft |
Source:  ARMLS #6907325 Report a problem ARMLS #6907325 Report a problem | ||
| 2/24/2026 | Price change | $495,900-0.8%$239/sqft |
Source: ARMLS #6907325 Report a problem | ||
| 2/1/2026 | Price change | $499,900-1%$241/sqft |
Source: ARMLS #6907325 Report a problem | ||
| 1/8/2026 | Price change | $504,900-1%$243/sqft |
Source: ARMLS #6907325 Report a problem | ||
| 11/12/2025 | Price change | $509,900-1.9%$245/sqft |
Source: ARMLS #6907325 Report a problem | ||
| 10/11/2025 | Price change | $520,000-0.5%$250/sqft |
Source: ARMLS #6907325 Report a problem | ||
| 9/18/2025 | Price change | $522,500-0.5%$251/sqft |
Source: ARMLS #6907325 Report a problem | ||
| 8/18/2025 | Listed for sale | $525,000+5%$253/sqft |
Source: ARMLS #6907325 Report a problem | ||
| 1/23/2024 | Listing removed | $500,000$241/sqft |
Source: ARMLS #6406296 Report a problem | ||
| 11/17/2022 | Listing removed | $500,000$241/sqft |
Source: ARMLS #6406296 Report a problem | ||
| 9/26/2022 | Price change | $500,000-2.9%$241/sqft |
Source: ARMLS #6406296 Report a problem | ||
| 9/13/2022 | Price change | $515,000-1.9%$248/sqft |
Source: ARMLS #6406296 Report a problem | ||
| 9/3/2022 | Price change | $525,000-1.8%$253/sqft |
Source: ARMLS #6406296 Report a problem | ||
| 8/24/2022 | Pending sale | $534,500$257/sqft |
Source: ARMLS #6406296 Report a problem | ||
| 8/18/2022 | Price change | $534,500-0.1%$257/sqft |
Source: ARMLS #6406296 Report a problem | ||
| 8/5/2022 | Price change | $535,000-1.8%$257/sqft |
Source: ARMLS #6406296 Report a problem | ||
| 7/28/2022 | Price change | $545,000-0.7%$262/sqft |
Source: ARMLS #6406296 Report a problem | ||
| 7/20/2022 | Price change | $549,000-0.2%$264/sqft |
Source: ARMLS #6406296 Report a problem | ||
| 6/21/2022 | Price change | $550,000-0.9%$265/sqft |
Source: ARMLS #6406296 Report a problem | ||
| 6/10/2022 | Pending sale | $554,900$267/sqft |
Source: ARMLS #6406296 Report a problem | ||
| 6/7/2022 | Price change | $554,900-0.9%$267/sqft |
Source: ARMLS #6406296 Report a problem | ||
| 5/27/2022 | Listed for sale | $559,900+16.6%$269/sqft |
Source: ARMLS #6406296 Report a problem | ||
| 11/24/2021 | Sold | $480,000$231/sqft |
Source: ARMLS #6309019 Report a problem | ||
Public tax history
| Year | Property taxes | Tax assessment |
|---|---|---|
| 2025 | $2,054 +1% | $43,910 -1.1% |
| 2024 | $2,034 +1.6% | $44,380 +102.9% |
| 2023 | $2,002 +1.8% | $21,877 -22.7% |
| 2022 | $1,965 -2.5% | $28,300 +8.8% |
| 2021 | $2,015 +3.2% | $26,010 +8.6% |
| 2020 | $1,953 +3.6% | $23,960 +4.6% |
| 2019 | $1,885 | $22,900 +2.6% |
| 2018 | $1,885 +3.6% | $22,330 +7.6% |
| 2017 | $1,820 +18.7% | $20,750 +4% |
| 2016 | $1,533 +2.9% | $19,950 +8.1% |
| 2015 | $1,490 | $18,460 +25.4% |
| 2014 | -- | $14,720 +14.8% |
| 2013 | -- | $12,820 -4.9% |
| 2012 | -- | $13,480 -5.1% |
| 2011 | -- | $14,200 -25.3% |
| 2010 | -- | $19,010 -25.6% |
| 2009 | -- | $25,560 -14.5% |
| 2008 | -- | $29,900 +8.3% |
| 2007 | -- | $27,600 +54.6% |
| 2006 | -- | $17,850 |
| 2005 | -- | $17,850 +16.3% |
| 2004 | -- | $15,350 |
| 2003 | -- | $15,350 +269% |
| 2002 | -- | $4,160 |
Find assessor info on the county website
Monthly payment
Est. payment
Payment breakdown
Explore the cost of this home by adjusting the details. Changes won't be saved.Climate risks
Neighborhood: Deer Valley
Nearby schools
Schools provided by the listing agent
- Elementary: Terramar Academy of the Arts
- Middle: Terramar Academy of the Arts
- High: Mountain Ridge High School
- District: Deer Valley Unified District
Source: ARMLS. This data may not be complete. We recommend contacting the local school district to confirm school assignments for this home.

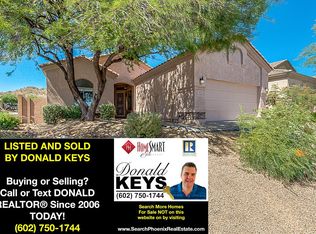
Similar homes
- $525,0005 bd2 ba2.1k sqft6520 W RANGE MULE Drive, Phoenix, AZ 85083For Sale
 MLS ID #7071024, Lisa Cheng, DeLex Realty. ARMLS
 - $525,0004 bd4 ba2.8k sqft5455 W MOLLY Lane, Phoenix, AZ 85083For Sale
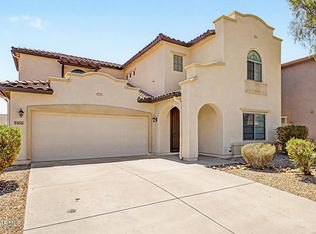 MLS ID #7077084, Kiran Vedantam, Kosh Realty. ARMLS
 - $594,8003 bd2 ba2.2k sqft27623 N 65TH Drive, Phoenix, AZ 85083For Sale
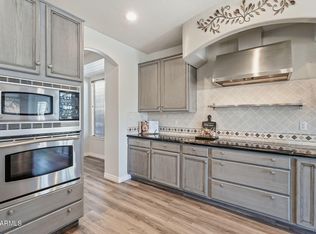 MLS ID #7082283, June Schram, My Home Group Real Estate. ARMLS
 - $500,0004 bd2 ba1.7k sqft27333 N 75TH Drive, Peoria, AZ 85383For Sale
 MLS ID #7090924, Kevin Mayer, Coldwell Banker Realty. ARMLS
