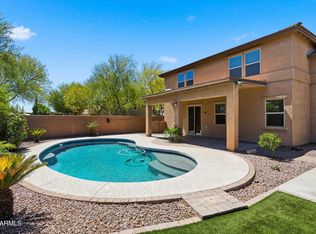
Fantastic OPPORTUNITY to live in highly desirable Terramar, where you are close to TOP RATED SCHOOLS, parks and hiking, shopping, fine-dining, and GREAT FREEWAY access*You will appreciate the UPDATED KITCHEN with extended white cabinets, convenient island, GAS STOVE, stainless steel appliances*Your front rooms allow for flexible options or formal gathering*This large owner's suite has both a shower and soaking tub at bath*Extra counter and cabinets at laundry room*NEWER FLOORING*Full bath with bedroom downstairs*RV GATE and 3-CAR GARAGE*Your PRIVATE BACKYARD retreat has a view of the common area behind you, PLAY POOL, plush grass, and a SOOTHING above-ground SPA*You have room to live and space to grow in a LIFESTYLE you will LOVE*Come by and see why you will want to CALL THIS PLACE HOME
For sale
$674,900
7407 W HONEYSUCKLE Drive, Peoria, AZ 85383
5beds
2,508sqft
:
Get pre-qualified$4,055/mo
Single Family Residence
Built in 2002
8,072 Square Feet Lot
$-- Zestimate®
$269/sqft
$34/mo HOA
What's special
Play poolRv gateGas stovePlush grassConvenient islandSoothing above-ground spaStainless steel appliances
- 48 days |
- 575 |
- 52 |
Zillow last checked:
Listing updated:
Listed by:
Rebecca Durfey 623-297-4536,
Keller Williams, Professional Partners
Source: ARMLS,MLS#: 7043602
Facts & features
Interior
Bedrooms & bathrooms
- Bedrooms: 5
- Bathrooms: 3
- Full bathrooms: 3
Heating
- Natural Gas
Cooling
- Central Air, Ceiling Fan(s)
Appliances
- Included: Dryer, Washer, Gas Stub for Range, Refrigerator, Built-in Microwave, Dishwasher, Disposal, Gas Range
- Laundry: Inside
Features
- High Speed Internet, Granite Counters, Double Vanity, Upstairs, Eat-in Kitchen, Breakfast Bar, 9+ Flat Ceilings, Kitchen Island, Pantry, Full Bth Master Bdrm, Separate Shwr & Tub
- Flooring: Carpet, Tile
- Windows: Double Pane Windows
- Has basement: No
- Has fireplace: No
Interior area
- Total structure area: 2,508
- Total interior livable area: 2,508 sqft
Video & virtual tour
Property
Parking
- Total spaces: 6
- Parking features: Attached, Garage Door Opener, Direct Access
- Attached garage spaces: 3
- Uncovered spaces: 3
Features
- Stories: 2
- Patio & porch: Covered, Patio
- Has private pool: Yes
- Pool features: Outdoor Pool, Play Pool
- Has spa: Yes
- Spa features: Above Ground
- Fencing: Back Yard,Block,Wrought Iron
- Has view: Yes
- View description: Mountain(s)
- Waterfront features: Wash
Lot
- Size: 8,072 Square Feet
- Features: Sprinklers In Rear, Sprinklers In Front, Desert Front, Grass Back, Auto Timer H2O Front, Auto Timer H2O Back
Details
- Parcel number: 20134206
Construction
Type & style
- Home type: SingleFamily
- Property subtype: Single Family Residence
Materials
- Stucco, Wood Frame, Painted
- Roof: Tile
Condition
- Year built: 2002
Details
- Builder name: Standard Pacific
Utilities & green energy
- Sewer: Public Sewer
- Water: City Water
Community & HOA
Community
- Features: Playground, Biking/Walking Path
- Subdivision: TERRAMAR PARCEL 10A
HOA
- Has HOA: Yes
- Services included: Maintenance Grounds
- HOA fee: $103 quarterly
- HOA name: First Service Reside
- HOA phone: 855-333-5149
Location
- Region: Peoria
Financial & listing details
- Price per square foot: $269/sqft
- Tax assessed value: $508,700
- Annual tax amount: $2,493
- Date on market: 6/19/2026
- Cumulative days on market: 48 days
- Listing terms: Cash,Conventional,FHA,VA Loan
- Ownership: Fee Simple
Estimated market value
Not available
Estimated sales range
Not available
Not available
Price history
| Date | Event | Price |
|---|---|---|
| 6/19/2026 | Listed for sale | $674,900+8%$269/sqft |
Source:  ARMLS #7043602 Report a problem ARMLS #7043602 Report a problem | ||
| 2/16/2022 | Sold | $625,000-2.8%$249/sqft |
Source: ARMLS #6297897 Report a problem | ||
| 1/19/2022 | Pending sale | $643,000$256/sqft |
Source: ARMLS #6297897 Report a problem | ||
| 9/23/2021 | Listed for sale | $643,000-1%$256/sqft |
Source: ARMLS #6297897 Report a problem | ||
| 8/31/2021 | Sold | $649,800+93.1%$259/sqft |
Source: Public Record Report a problem | ||
| 3/24/2021 | Listing removed | -- |
Source: Owner Report a problem | ||
| 6/28/2019 | Listing removed | $2,400$1/sqft |
Source: Owner Report a problem | ||
| 6/27/2019 | Price change | $2,400+6.7%$1/sqft |
Source: Owner Report a problem | ||
| 6/19/2019 | Listed for rent | $2,250$1/sqft |
Source: Owner Report a problem | ||
| 9/4/2015 | Sold | $336,500-0.6%$134/sqft |
Source: ARMLS #5295182 Report a problem | ||
| 8/1/2015 | Price change | $338,500-0.1%$135/sqft |
Source: RE/MAX Professionals #5295182 Report a problem | ||
| 7/25/2015 | Price change | $339,000-1.2%$135/sqft |
Source: RE/MAX Professionals #5295182 Report a problem | ||
| 7/16/2015 | Price change | $343,000-0.3%$137/sqft |
Source: RE/MAX Professionals #5295182 Report a problem | ||
| 6/18/2015 | Listed for sale | $344,000+20.7%$137/sqft |
Source: RE/MAX Professionals #5295182 Report a problem | ||
| 5/15/2015 | Sold | $285,000-2.7%$114/sqft |
Source: Public Record Report a problem | ||
| 4/5/2015 | Price change | $293,000-1.3%$117/sqft |
Source: RE/MAX PROFESSIONALS #5123862 Report a problem | ||
| 12/9/2014 | Price change | $297,000-0.7%$118/sqft |
Source: RE/MAX PROFESSIONALS #5123862 Report a problem | ||
| 12/2/2014 | Price change | $299,000-2%$119/sqft |
Source: RE/MAX PROFESSIONALS #5123862 Report a problem | ||
| 11/8/2014 | Price change | $305,000-1.3%$122/sqft |
Source: RE/MAX PROFESSIONALS #5123862 Report a problem | ||
| 11/7/2014 | Price change | $309,000+3.3%$123/sqft |
Source: RE/MAX PROFESSIONALS #5123862 Report a problem | ||
| 9/13/2014 | Pending sale | $299,000$119/sqft |
Source: RE/MAX PROFESSIONALS #5123862 Report a problem | ||
| 8/12/2014 | Price change | $299,000-1.6%$119/sqft |
Source: RE/MAX PROFESSIONALS #5123862 Report a problem | ||
| 8/9/2014 | Price change | $304,000-1.6%$121/sqft |
Source: RE/MAX PROFESSIONALS #5123862 Report a problem | ||
| 6/1/2014 | Listed for sale | $309,000-35.9%$123/sqft |
Source: RE/MAX PROFESSIONALS #5123862 Report a problem | ||
| 2/28/2006 | Sold | $482,000+97%$192/sqft |
Source: Public Record Report a problem | ||
| 3/20/2003 | Sold | $244,640$98/sqft |
Source: Public Record Report a problem | ||
Public tax history
| Year | Property taxes | Tax assessment |
|---|---|---|
| 2025 | $2,402 +0.7% | $50,870 -6% |
| 2024 | $2,386 -8.9% | $54,120 +75.4% |
| 2023 | $2,619 +0.5% | $30,853 -10% |
| 2022 | $2,607 -3.1% | $34,280 +6.6% |
| 2021 | $2,692 +3% | $32,150 +5.5% |
| 2020 | $2,614 +4.4% | $30,480 +3.9% |
| 2019 | $2,505 | $29,330 +3.5% |
| 2018 | $2,505 +3.4% | $28,330 +6% |
| 2017 | $2,422 -3% | $26,730 +2% |
| 2016 | $2,496 +3.3% | $26,210 -3.3% |
| 2015 | $2,415 | $27,100 +30.9% |
| 2014 | -- | $20,700 +14.5% |
| 2013 | -- | $18,080 -5.9% |
| 2012 | -- | $19,220 -3.1% |
| 2011 | -- | $19,830 -17.1% |
| 2010 | -- | $23,920 -22.6% |
| 2009 | -- | $30,900 -19.6% |
| 2008 | -- | $38,450 +5.8% |
| 2007 | -- | $36,350 +63.4% |
| 2006 | -- | $22,250 +4% |
| 2005 | -- | $21,400 +287.7% |
| 2004 | -- | $5,520 +1.5% |
| 2003 | -- | $5,440 |
| 2002 | -- | $5,440 |
Find assessor info on the county website
Monthly payment
Est. payment
Payment breakdown
Explore the cost of this home by adjusting the details. Changes won't be saved.Climate risks
Neighborhood: Terramar
Nearby schools
GreatSchools rating
- 9/10Terramar Elementary SchoolGrades: PK-8Distance: 0.5 mi
- 9/10Mountain Ridge High SchoolGrades: 7-12Distance: 1.9 mi
Schools provided by the listing agent
- Elementary: Terramar Academy of the Arts
- Middle: Terramar Academy of the Arts
- High: Mountain Ridge High School
- District: Deer Valley Unified District
Source: ARMLS. This data may not be complete. We recommend contacting the local school district to confirm school assignments for this home.
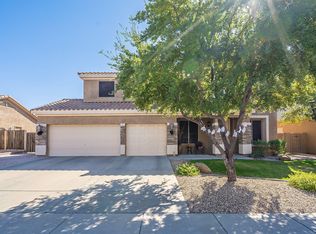
- $650,1005 bd2 ba3.4k sqft7413 W Honeysuckle Dr, Peoria, AZ 85383Off Market
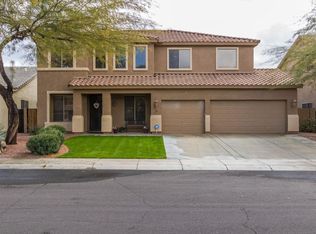
- $719,2005 bd4 ba3.4k sqft7401 W Honeysuckle Dr, Peoria, AZ 85383Off Market
- $611,800-- bd3 ba2.3k sqft7419 W Honeysuckle Dr, Peoria, AZ 85383Off Market
- $536,1004 bd2 ba2.3k sqft7391 W Honeysuckle Dr, Peoria, AZ 85383Off Market
- $600,900-- bd3 ba2.4k sqft7408 W Honeysuckle Dr, Peoria, AZ 85383Off Market
- $618,4004 bd3 ba2.5k sqft7402 W Honeysuckle Dr, Peoria, AZ 85383Off Market
- $604,3004 bd2 ba2.3k sqft7414 W Honeysuckle Dr, Peoria, AZ 85383Off Market
- $615,3005 bd3 ba2.5k sqft7392 W Honeysuckle Dr, Peoria, AZ 85383Off Market
A local agent can set up tours, give advice and negotiate with sellers.
Similar homes
- $699,9005 bd3 ba2.6k sqft8371 W SPUR Drive, Peoria, AZ 85383For Sale
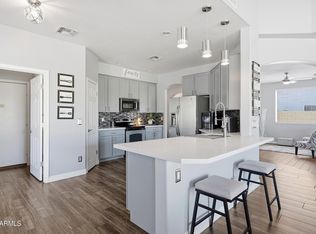 MLS ID #7044745, Angie Koehle, HomeSmart. ARMLS
 - $695,0004 bd3 ba3k sqft8370 W SPUR Drive, Peoria, AZ 85383For Sale
 MLS ID #7039205, Angie Koehle, HomeSmart. ARMLS
 - $549,9004 bd3 ba2.4k sqft30137 N 72ND Avenue, Peoria, AZ 85383For Sale
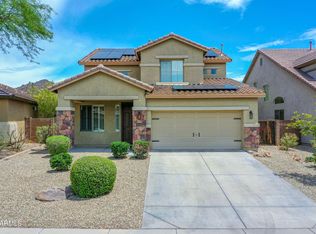 MLS ID #7059824, Tommy P Cramer, Cramer & Associates R.E.. ARMLS
 - $775,0004 bd3 ba3.2k sqft7857 W MOLLY Drive, Peoria, AZ 85383For Sale
 MLS ID #7039908, Debbie Fransen, West USA Realty. ARMLS
 - $740,0005 bd4 ba3.6k sqft6619 W CORDIA Lane, Phoenix, AZ 85083For SaleMLS ID #7062000, Francisco Vallecillos, Barrett Real Estate. ARMLS
- $640,0004 bd4 ba2.8k sqft31070 N 138TH Avenue, Peoria, AZ 85383For SaleMLS ID #7060690, Chris Spalding, White Peak Real Estate LLC. ARMLS
- $679,0004 bd3 ba2.8k sqft5993 W AURORA Drive, Glendale, AZ 85308For SaleMLS ID #7037951, Rebecca Durfey, Keller Williams, Professional Partners. ARMLS
- $724,9995 bd3 ba3k sqft13392 W CREOSOTE Drive, Peoria, AZ 85383For SaleMLS ID #7047131, George Laughton, EveryPlace. ARMLS
- $849,9005 bd3 ba3k sqft26928 N 102ND Lane, Peoria, AZ 85383For SaleMLS ID #7052218, Nate Brill, Realty ONE Group. ARMLS
- $665,0005 bd3 ba3.3k sqft8216 W CROCUS Drive, Peoria, AZ 85381For SaleMLS ID #7026307, Terry Swartz, My Home Group Real Estate. ARMLS
- $574,0004 bd3 ba3k sqft7135 W DESERT MIRAGE Drive, Peoria, AZ 85383For SaleMLS ID #6997285, Stan Abraham, Berkshire Hathaway HomeServices Arizona Properties. ARMLS
- $444,9004 bd3 ba2.1k sqft12039 W TETHER Trail, Peoria, AZ 85383For SaleMLS ID #7061134, Stephen Levesque, eXp Realty. ARMLS
- $624,9994 bd4 ba2.9k sqft9895 W VIA DEL SOL --, Peoria, AZ 85383For SaleMLS ID #7048639, Kathleen Ticknor, Jason Mitchell Real Estate. ARMLS
- $719,9904 bd3 ba3k sqft29813 N 115TH Drive, Peoria, AZ 85383For SaleMLS ID #7025311, Paul Mosley, Epique Realty. ARMLS
- $789,0004 bd3 ba2.4k sqft22447 N 97TH Lane, Peoria, AZ 85383For SaleMLS ID #7038348, Rebecca Durfey, Keller Williams, Professional Partners. ARMLS
- $579,0004 bd3 ba1.9k sqft22188 N 101ST Drive, Peoria, AZ 85383For SaleMLS ID #7024947, Tabor M Swallows-Vinck, Swallows & Associates Realty. ARMLS
- $624,9004 bd3 ba2.3k sqft4319 W CREEDANCE Boulevard, Glendale, AZ 85310For SaleMLS ID #7057417, Zachary Kepes, DeLex Realty. ARMLS
- $699,0004 bd3 ba2.6k sqft17352 W HEDGEHOG Place, Surprise, AZ 85387For SaleMLS ID #7062622, Jeffery Chesleigh, HomeSmart. ARMLS
- $550,0004 bd3 ba2.4k sqft8242 W MELINDA Lane, Peoria, AZ 85382For SaleMLS ID #7036892, Michelle Dryden, AZREAPM. ARMLS
- $596,0004 bd3 ba2.4k sqft27611 N 65TH Drive, Phoenix, AZ 85083For SaleMLS ID #7049460, Rebecca Durfey, Keller Williams, Professional Partners. ARMLS
