SPECIAL LENDER FINANCING AT 4.99%! // PRE-PAID 20-YEAR SOLAR = LOW APS BILLS! // Welcome to this stunning resort-style home in a desirable gated community set on an oversized 10,500 sq/ft lot! Offering 3,030 sq/ft, this beautifully designed home features 5 bedrooms, 2.5 bathrooms, AND a versatile DEN perfect for a home office, media room, or playroom. The gourmet kitchen boasts granite countertops + a large island, stainless steel appliances, a gas range, and ample cabinetry. The split primary suite offers a private retreat with a spa-like bath, soaking tub, separate shower, dual sinks, and a spacious walk-in closet. The backyard is built for enjoying Arizona living year-round with a covered patio and a large travertine extension + built-in BBQ area. Unwind beside the sparkling pool featuring a Baja step and water feature, all surrounded by low-maintenance artificial turf. Additional highlights include PRE-PAID leased solar for 20 years, helping provide energy efficiency and low utility costs, a 3-car garage, and a 10' RV gate offering extra parking and storage flexibility. Combining space, comfort, and resort-style amenities, this exceptional Vistancia property is the perfect place to consider home.
For sale
Price cut: $15K (7/11)
$724,999
13392 W CREOSOTE Drive, Peoria, AZ 85383
5beds
3,040sqft
Single Family Residence
Built in 2013
10,553 Square Feet Lot
$-- Zestimate®
$238/sqft
$165/mo HOA
What's special
Covered patioBuilt-in bbq areaSplit primary suiteLow-maintenance artificial turfSeparate showerPrivate retreatLarge island
- 140 days |
- 762 |
- 48 |
Zillow last checked:
Listing updated:
Listed by:
George Laughton 623-256-6510,
EveryPlace,
Tiffany Gobster 623-692-4820,
EveryPlace
Source: ARMLS,MLS#: 7047131
Facts & features
Interior
Bedrooms & bathrooms
- Bedrooms: 5
- Bathrooms: 3
- Full bathrooms: 2
- 1/2 bathrooms: 1
Heating
- Electric
Cooling
- Central Air, Ceiling Fan(s)
Appliances
- Included: Dryer, Washer, Water Softener Owned, Gas Stub for Range, Refrigerator, Built-in Microwave, Dishwasher, Disposal, Gas Range
Features
- Pantry, High Speed Internet, Granite Counters, Double Vanity, Eat-in Kitchen, 9+ Flat Ceilings, Kitchen Island, Full Bth Master Bdrm, Separate Shwr & Tub
- Flooring: Carpet, Tile
- Windows: Screens, Solar Screens, Double Pane Windows
- Has basement: No
- Number of fireplaces: 1
Interior area
- Total structure area: 3,040
- Total interior livable area: 3,040 sqft
Property
Parking
- Total spaces: 5
- Parking features: Attached, RV Gate, Garage Door Opener, Direct Access
- Attached garage spaces: 3
- Uncovered spaces: 2
Features
- Stories: 1
- Patio & porch: Covered, Patio
- Exterior features: Built-in Barbecue
- Has private pool: Yes
- Pool features: Variable Speed Pump, Outdoor Pool
- Has spa: Yes
- Spa features: Above Ground
- Fencing: Back Yard,Block
Lot
- Size: 10,553 Square Feet
- Features: North/South Exposure, Sprinklers In Front, Synthetic Grass Back, Auto Timer H2O Front, Natural Desert Front, Auto Timer H2O Back
Details
- Parcel number: 51002585
Construction
Type & style
- Home type: SingleFamily
- Property subtype: Single Family Residence
Materials
- Stucco, Wood Frame
- Roof: Tile
Condition
- Year built: 2013
Details
- Builder name: Meritage Homes
Utilities & green energy
- Sewer: Public Sewer
- Water: City Water
- Utilities for property: Natural Gas Connected, Natural Gas Available
Green energy
- Energy efficient items: Solar Panels, Multi-Zones
Community & HOA
Community
- Features: Pool, Pickleball, Gated, Tennis Court(s), Biking/Walking Path
- Security: Fire Sprinkler System
- Subdivision: VISTANCIA VILLAGE A PARCEL G5 REPLAT
HOA
- Has HOA: Yes
- Services included: Maintenance Grounds
- HOA fee: $122 quarterly
- HOA name: Vistancia Village
- HOA phone: 623-215-8646
- Second HOA fee: $372 quarterly
- Second HOA name: Vistancia
- Second HOA phone: 623-215-8646
Location
- Region: Peoria
Financial & listing details
- Price per square foot: $238/sqft
- Tax assessed value: $595,500
- Annual tax amount: $3,623
- Date on market: 4/2/2026
- Cumulative days on market: 141 days
- Listing terms: Cash,Conventional,FHA,VA Loan
- Ownership: Fee Simple
- Road surface type: Asphalt
Estimated market value
Not available
Estimated sales range
Not available
Not available
Price history
| Date | Event | Price |
|---|---|---|
| 7/11/2026 | Price change | $724,999-2%$238/sqft |
Source:  ARMLS #7047131 Report a problem ARMLS #7047131 Report a problem | ||
| 6/27/2026 | Price change | $739,999-1.3%$243/sqft |
Source: ARMLS #7047131 Report a problem | ||
| 6/26/2026 | Price change | $749,999+0.7%$247/sqft |
Source: ARMLS #7047131 Report a problem | ||
| 6/5/2026 | Price change | $744,999-0.7%$245/sqft |
Source: ARMLS #7034733 Report a problem | ||
| 5/29/2026 | Listed for sale | $749,999$247/sqft |
Source: ARMLS #7034733 Report a problem | ||
| 5/29/2026 | Listing removed | $749,999$247/sqft |
Source: ARMLS #7007930 Report a problem | ||
| 4/21/2026 | Price change | $749,999-3.2%$247/sqft |
Source: ARMLS #7007930 Report a problem | ||
| 4/2/2026 | Listed for sale | $774,999+115.1%$255/sqft |
Source: ARMLS #7007930 Report a problem | ||
| 6/14/2013 | Sold | $360,225$118/sqft |
Source: Public Record Report a problem | ||
Public tax history
| Year | Property taxes | Tax assessment |
|---|---|---|
| 2025 | $3,028 +2.8% | $59,550 -1.6% |
| 2024 | $2,946 -1% | $60,500 +101.9% |
| 2023 | $2,975 -16.6% | $29,972 -23.8% |
| 2022 | $3,569 -2.8% | $39,330 +8% |
| 2021 | $3,674 +3.4% | $36,400 +4.5% |
| 2020 | $3,553 +3.3% | $34,830 +5.2% |
| 2019 | $3,438 | $33,110 -5.3% |
| 2018 | $3,438 +0.9% | $34,960 +2.5% |
| 2017 | $3,406 +8.9% | $34,110 +3.8% |
| 2016 | $3,127 +5.2% | $32,870 +19.6% |
| 2015 | $2,972 | $27,480 +30.9% |
| 2014 | -- | $21,000 +275% |
| 2013 | -- | $5,600 -1.4% |
| 2012 | -- | $5,680 +6% |
| 2011 | -- | $5,360 -34.3% |
| 2010 | -- | $8,160 -36.9% |
| 2009 | -- | $12,923 -1.5% |
| 2008 | -- | $13,120 -52.6% |
| 2007 | -- | $27,680 |
Find assessor info on the county website
Monthly payment
Est. payment
Payment breakdown
Explore the cost of this home by adjusting the details. Changes won't be saved.Climate risks
Neighborhood: 85383
Nearby schools
GreatSchools rating
- 8/10Lake Pleasant Elementary SchoolGrades: PK-8Distance: 0.3 mi
- 6/10Liberty High SchoolGrades: 7-12Distance: 7.5 mi
Schools provided by the listing agent
- Elementary: Lake Pleasant Elementary
- Middle: Lake Pleasant Elementary
- High: Liberty High School
- District: Peoria Unified School District
Source: ARMLS. This data may not be complete. We recommend contacting the local school district to confirm school assignments for this home.
- $899,600-- bd5 ba4k sqft13400 W Creosote Dr, Peoria, AZ 85383Off Market
- $656,700-- bd3 ba3k sqft13384 W Creosote Dr, Peoria, AZ 85383Off Market
- $664,0004 bd2 ba3k sqft13377 W Jesse Red Dr, Peoria, AZ 85383Off Market

- $845,0006 bd3 ba4.2k sqft13367 W Jesse Red Dr, Peoria, AZ 85383Sold

- $703,600-- bd3 ba2.8k sqft13387 W Jesse Red Dr, Peoria, AZ 85383Off Market
- $802,4005 bd4 ba4k sqft13408 W Creosote Dr, Peoria, AZ 85383Off Market
- $627,2004 bd2 ba2.8k sqft13376 W Creosote Dr, Peoria, AZ 85383Off Market
- $654,3004 bd2 ba2.8k sqft13395 W Creosote Dr, Peoria, AZ 85383Off Market
A local agent can set up tours, give advice and negotiate with sellers.
Similar homes
- $699,0003 bd3 ba2.4k sqft31339 N 137TH Lane, Peoria, AZ 85383For Sale
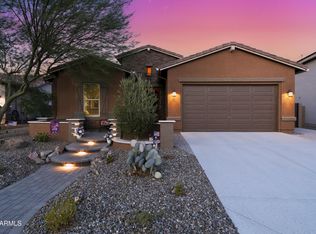 MLS ID #7065464, Jay Patel, RETHINK Real Estate. ARMLS
 - $620,0004 bd4 ba2.8k sqft31070 N 138TH Avenue, Peoria, AZ 85383For Sale
 MLS ID #7060690, Chris Spalding, White Peak Real Estate LLC. ARMLS
 - $709,9004 bd3 ba2.5k sqft11581 W RED HAWK Drive, Peoria, AZ 85383For Sale
 MLS ID #7008300, Renee Holubecz, West USA Realty. ARMLS
 - $725,0003 bd3 ba2.5k sqft11634 W ANDREW Lane, Peoria, AZ 85383For Sale
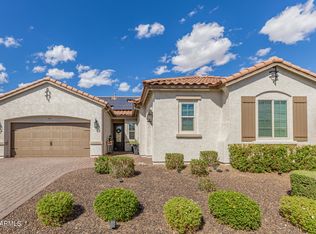 MLS ID #7008794, Timothy J Cusick, Homelogic Real Estate. ARMLS
 - $739,0002 bd2 ba1.9k sqft13335 W MILTON Drive, Peoria, AZ 85383For SaleMLS ID #7068149, George Laughton, EveryPlace. ARMLS
- $695,0004 bd3 ba3k sqft8370 W SPUR Drive, Peoria, AZ 85383For SaleMLS ID #7039205, Angie Koehle, HomeSmart. ARMLS
- $739,9994 bd3 ba2.7k sqft9753 W ROWEL Road, Peoria, AZ 85383For SaleMLS ID #6997149, Candace Lee Rudolph, Howe Realty. ARMLS
- $618,0004 bd3 ba2.5k sqft13836 W REMUDA Drive, Peoria, AZ 85383For SaleMLS ID #7061214, Lindsey Brumagin, My Home Group Real Estate. ARMLS
- $764,8004 bd4 ba2.6k sqft26253 N 106TH Drive, Peoria, AZ 85383For SaleMLS ID #7045823, Tabor M Swallows-Vinck, Swallows & Associates Realty. ARMLS
- $525,0003 bd2 ba2k sqft13227 W COPPERLEAF Lane, Peoria, AZ 85383For SaleMLS ID #7063480, Anna Ratiu, Active Real Estate, LLC. ARMLS
- $669,9005 bd3 ba3.3k sqft29752 N 69TH Drive, Peoria, AZ 85383For SaleMLS ID #7049741, Tammie Fischer, Orchard Brokerage. ARMLS
- $655,0005 bd3 ba2.5k sqft7629 W FETLOCK Trail, Peoria, AZ 85383For SaleMLS ID #7062859, Martin R Hernandez, HomeSmart. ARMLS
- $485,0005 bd3 ba2.6k sqft26410 N 132ND Lane, Peoria, AZ 85383For SaleMLS ID #7057602, Ashley Chesley, HomeSmart. ARMLS
- $525,0005 bd3 ba2.2k sqft13523 W BRILES Road, Peoria, AZ 85383For SaleMLS ID #7034005, Danielle L Dror, West USA Realty. ARMLS
- $524,9995 bd3 ba2.2k sqft13642 W DESERT MOON Way, Peoria, AZ 85383For SaleMLS ID #7034223, George Laughton, EveryPlace. ARMLS
- $849,9994 bd4 ba3.2k sqft9310 W YELLOW BIRD Lane, Peoria, AZ 85383For SaleMLS ID #7038185, George Laughton, EveryPlace. ARMLS
- $610,0005 bd3 ba3.1k sqft10752 W DESERT ELM Lane, Peoria, AZ 85383For SaleMLS ID #6998632, Judith L Marcum, West USA Realty. ARMLS
- $508,9995 bd3 ba2.5k sqft6757 W Tether Trail, Peoria, AZ 85383For SaleMLS ID #7067824, Charles Mahan, Real Broker. ARMLS
- $670,0003 bd3 ba2.3k sqft7475 W REMUDA Drive, Peoria, AZ 85383For SaleMLS ID #7031988, Eric DuFriend, Oak Realty. ARMLS
- $740,0005 bd4 ba3.6k sqft6619 W CORDIA Lane, Phoenix, AZ 85083For SaleMLS ID #7062000, Francisco Vallecillos, Barrett Real Estate. ARMLS
