Pricing improvement. Spacious & thoughtfully designed 5-Bdr hm. featuring 3 car-tandem garage. Full Bedroom and bath on main level offer flexibility for MULTI-GENERATIONAL living or guests. The chef's kitchen w/ granite counters, large central island, gas cooktop walk-in pantry. Huge great rm. with lots of windows. Upstairs incl. 4 bdrs, extended loft & luxurious owner's suite. Featuring large walk-in closet, dual-vanity, garden tub, sep. shower. Added features central Vac. system, large upstairs storage area w/ shelving, laundry w/ utility sink and cabinetry. Step outside to grassy backyard w/ pavers on covered patio, + extension and sidewalks to westside of home. Perfect for outside entertaining, Enjoy the evening walks in community and hiking paths surrounding the area.
For sale
Price cut: $10.5K (6/23)
$610,000
10752 W DESERT ELM Lane, Peoria, AZ 85383
5beds
3,120sqft
:
Get pre-qualified$3,700/mo
Single Family Residence
Built in 2014
6,050 Square Feet Lot
$-- Zestimate®
$196/sqft
$67/mo HOA
What's special
Extended loftGas cooktopLarge central islandWalk-in pantryLarge walk-in closetGarden tub
- 231 days |
- 431 |
- 15 |
Zillow last checked:
Listing updated:
Listed by:
Judith L Marcum 602-686-7879,
West USA Realty
Source: ARMLS,MLS#: 6998632
Facts & features
Interior
Bedrooms & bathrooms
- Bedrooms: 5
- Bathrooms: 3
- Full bathrooms: 3
Loft
- Description: carpeted
- Level: Second
- Area: 646
- Dimensions: 34.00 x 19.00
Heating
- Hot Water, Natural Gas, Ceiling
Cooling
- HVAC SEER Rating, Central Air, Ceiling Fan(s), Programmable Thmstat
Appliances
- Included: Dryer, Washer, Refrigerator, Built-in Microwave, Dishwasher, Disposal, Gas Cooktop, Built-In Electric Oven
- Laundry: Inside, Engy Star (See Rmks)
Features
- Pantry, High Speed Internet, Granite Counters, Double Vanity, Upstairs, Eat-in Kitchen, Breakfast Bar, Kitchen Island, Full Bth Master Bdrm, Separate Shwr & Tub
- Flooring: Carpet, Linoleum, Wood
- Windows: Screens, Double Pane Windows, ENERGY STAR Qualified Windows
- Has basement: No
- Has fireplace: No
Interior area
- Total structure area: 3,120
- Total interior livable area: 3,120 sqft
Property
Parking
- Total spaces: 5
- Parking features: Attached, Tandem Garage
- Attached garage spaces: 3
- Uncovered spaces: 2
Features
- Stories: 2
- Patio & porch: Covered, Patio
- Spa features: None
- Fencing: Back Yard,Block
- Has view: Yes
- View description: Mountain(s)
Lot
- Size: 6,050 Square Feet
- Features: North/South Exposure, Sprinklers In Rear, Sprinklers In Front, Desert Front, Grass Back, Auto Timer H2O Back
Details
- Parcel number: 20119474
Construction
Type & style
- Home type: SingleFamily
- Property subtype: Single Family Residence
Materials
- Stucco, Wood Frame, Painted
- Foundation: Concrete Perimeter
- Roof: Concrete
Condition
- Year built: 2014
Details
- Builder name: Pulte
Utilities & green energy
- Sewer: Public Sewer
- Water: Pvt Water Company
Community & HOA
Community
- Features: Playground
- Subdivision: TIERRA DEL RIO PARCEL12 REPLAT
HOA
- Has HOA: Yes
- Services included: Maintenance Grounds
- HOA fee: $200 quarterly
- HOA name: Tierra Del Rio
- HOA phone: 602-957-9191
Location
- Region: Peoria
Financial & listing details
- Price per square foot: $196/sqft
- Tax assessed value: $497,300
- Annual tax amount: $2,753
- Date on market: 12/24/2025
- Cumulative days on market: 231 days
- Listing terms: Cash,Conventional,FHA,VA Loan
- Ownership: Fee Simple
- Road surface type: Asphalt
Estimated market value
Not available
Estimated sales range
Not available
Not available
Price history
| Date | Event | Price |
|---|---|---|
| 6/23/2026 | Price change | $610,000-1.7%$196/sqft |
Source:  ARMLS #6998632 Report a problem ARMLS #6998632 Report a problem | ||
| 5/6/2026 | Price change | $620,506-1.2%$199/sqft |
Source: ARMLS #6998632 Report a problem | ||
| 3/14/2026 | Listed for sale | $628,318-1.2%$201/sqft |
Source: ARMLS #6998632 Report a problem | ||
| 3/7/2026 | Listing removed | $636,102$204/sqft |
Source: ARMLS #6958984 Report a problem | ||
| 1/29/2026 | Price change | $636,102-0.5%$204/sqft |
Source: ARMLS #6958984 Report a problem | ||
| 1/5/2026 | Price change | $639,523-1.5%$205/sqft |
Source: ARMLS #6958984 Report a problem | ||
| 12/18/2025 | Listed for sale | $649,318-5.2%$208/sqft |
Source: ARMLS #6958984 Report a problem | ||
| 1/23/2024 | Listing removed | $684,999+7.5%$220/sqft |
Source: ARMLS #6370159 Report a problem | ||
| 6/2/2023 | Sold | $637,500-1.9%$204/sqft |
Source: ARMLS #6519062 Report a problem | ||
| 4/15/2023 | Contingent | $649,900$208/sqft |
Source: ARMLS #6519062 Report a problem | ||
| 3/1/2023 | Listed for sale | $649,900-4.1%$208/sqft |
Source: ARMLS #6519062 Report a problem | ||
| 2/16/2023 | Listing removed | $677,800$217/sqft |
Source: ARMLS #6409694 Report a problem | ||
| 10/21/2022 | Listing removed | -- |
Source: ARMLS #6409694 Report a problem | ||
| 10/12/2022 | Price change | $677,800-0.2%$217/sqft |
Source: ARMLS #6409694 Report a problem | ||
| 9/29/2022 | Price change | $679,000-0.7%$218/sqft |
Source: ARMLS #6409694 Report a problem | ||
| 9/9/2022 | Price change | $683,900-0.1%$219/sqft |
Source: ARMLS #6409694 Report a problem | ||
| 8/19/2022 | Price change | $684,9000%$220/sqft |
Source: ARMLS #6409694 Report a problem | ||
| 8/13/2022 | Price change | $685,000-1.2%$220/sqft |
Source: ARMLS #6409694 Report a problem | ||
| 7/28/2022 | Price change | $693,000-0.1%$222/sqft |
Source: ARMLS #6409694 Report a problem | ||
| 7/7/2022 | Price change | $694,000-0.1%$222/sqft |
Source: ARMLS #6409694 Report a problem | ||
| 6/2/2022 | Listed for sale | $695,000+1.5%$223/sqft |
Source: ARMLS #6409694 Report a problem | ||
| 5/26/2022 | Listing removed | $684,999$220/sqft |
Source: ARMLS #6370159 Report a problem | ||
| 5/21/2022 | Price change | $684,999-2.1%$220/sqft |
Source: ARMLS #6370159 Report a problem | ||
| 5/6/2022 | Listed for sale | $699,999+104.3%$224/sqft |
Source: ARMLS #6370159 Report a problem | ||
| 10/3/2014 | Sold | $342,650$110/sqft |
Source: Public Record Report a problem | ||
Public tax history
| Year | Property taxes | Tax assessment |
|---|---|---|
| 2025 | $2,427 +2.8% | $49,730 -9.1% |
| 2024 | $2,362 -1.4% | $54,720 +89% |
| 2023 | $2,396 -10.7% | $28,960 -14.6% |
| 2022 | $2,682 -4.9% | $33,930 +6.7% |
| 2021 | $2,821 +3.6% | $31,800 +0.3% |
| 2020 | $2,722 +4.7% | $31,700 +5.5% |
| 2019 | $2,601 | $30,060 +3.1% |
| 2018 | $2,601 -6.5% | $29,150 +5.7% |
| 2017 | $2,781 +11.1% | $27,580 +3.4% |
| 2016 | $2,502 +3659.2% | $26,680 +6.2% |
| 2015 | $67 | $25,130 |
Find assessor info on the county website
Monthly payment
Est. payment
Payment breakdown
Explore the cost of this home by adjusting the details. Changes won't be saved.Climate risks
Neighborhood: Tierra Del Rio
Nearby schools
GreatSchools rating
- 8/10Lake Pleasant Elementary SchoolGrades: PK-8Distance: 4.6 mi
- 6/10Liberty High SchoolGrades: 7-12Distance: 2.9 mi
Schools provided by the listing agent
- Elementary: Lake Pleasant Elementary
- Middle: Lake Pleasant Elementary
- High: Liberty High School
- District: Peoria Unified School District
Source: ARMLS. This data may not be complete. We recommend contacting the local school district to confirm school assignments for this home.
- $559,700-- bd2 ba2.1k sqft10754 W Desert Elm Ln, Peoria, AZ 85383Off Market
- $485,3003 bd2 ba1.9k sqft10750 W Desert Elm Ln, Peoria, AZ 85383Off Market

- $645,0005 bd4 ba2.8k sqft10746 W Desert Elm Ln, Peoria, AZ 85383Sold

- $506,400-- bd2 ba2.1k sqft10756 W Desert Elm Ln, Peoria, AZ 85383Off Market
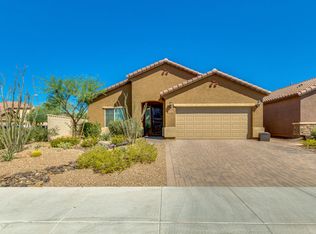
- $509,8004 bd2 ba2.1k sqft10751 W Rowel Rd, Peoria, AZ 85383Off Market
- $605,0005 bd4 ba2.9k sqft10747 W Rowel Rd, Peoria, AZ 85383Sold
- $548,700-- bd2 ba2k sqft10753 W Rowel Rd, Peoria, AZ 85383Off Market
- $542,400-- bd4 ba2.8k sqft10745 W Rowel Rd, Peoria, AZ 85383Off Market
A local agent can set up tours, give advice and negotiate with sellers.
Similar homes
- $614,5005 bd3 ba2.1k sqft9943 W ANDREA Drive, Peoria, AZ 85383For Sale
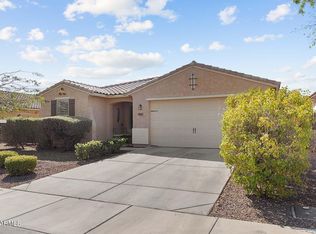 MLS ID #6991841, George Laughton, EveryPlace. ARMLS
 - $565,0004 bd2 ba2.1k sqft10743 W LARIAT Lane, Peoria, AZ 85383For Sale
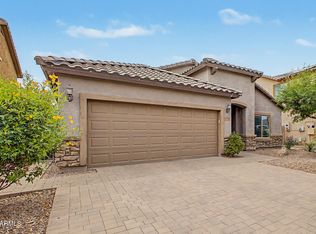 MLS ID #7015929, Wesley Sutton, Howe Realty. ARMLS
 - $620,0004 bd3 ba2.5k sqft13836 W REMUDA Drive, Peoria, AZ 85383For Sale
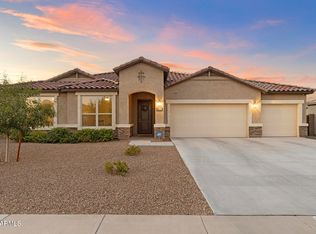 MLS ID #7061214, Lindsey Brumagin, My Home Group Real Estate. ARMLS
 - $667,0005 bd3 ba2.5k sqft7629 W FETLOCK Trail, Peoria, AZ 85383For Sale
 MLS ID #7062859, Martin R Hernandez, HomeSmart. ARMLS
 - $579,0004 bd3 ba1.9k sqft22188 N 101ST Drive, Peoria, AZ 85383For SaleMLS ID #7024947, Tabor M Swallows-Vinck, Swallows & Associates Realty. ARMLS
- $739,9994 bd3 ba2.7k sqft9753 W ROWEL Road, Peoria, AZ 85383For SaleMLS ID #6997149, Candace Lee Rudolph, Howe Realty. ARMLS
- $544,9504 bd3 ba2.6k sqft10172 W Carlota Lane, Peoria, AZ 85383For SaleMLS ID #6988512, Brittany Francis, Keller Williams Realty Phoenix. ARMLS
- $669,9995 bd3 ba3.3k sqft29752 N 69TH Drive, Peoria, AZ 85383For SaleMLS ID #7049741, Tammie Fischer, Orchard Brokerage. ARMLS
- $525,0005 bd3 ba2.2k sqft13523 W BRILES Road, Peoria, AZ 85383For SaleMLS ID #7034005, Danielle L Dror, West USA Realty. ARMLS
- $599,9004 bd3 ba3.3k sqft25925 N 67TH Drive, Peoria, AZ 85383For SaleMLS ID #7034433, Jeffery Wolfe, Realty ONE Group. ARMLS
- $709,9004 bd3 ba2.5k sqft11581 W RED HAWK Drive, Peoria, AZ 85383For SaleMLS ID #7008300, Renee Holubecz, West USA Realty. ARMLS
- $499,9003 bd3 ba2.3k sqft12136 W Cottontail Lane, Peoria, AZ 85383For SaleMLS ID #7045812, Lindsay Rininger, Compass. ARMLS
- $749,9004 bd4 ba3.2k sqft10043 W LOS GATOS Drive, Peoria, AZ 85383For SaleMLS ID #7019543, Dawn M Fisher, Realty ONE Group. ARMLS
- $724,9995 bd3 ba3k sqft13392 W CREOSOTE Drive, Peoria, AZ 85383For SaleMLS ID #7047131, George Laughton, EveryPlace. ARMLS
- $499,0004 bd2 ba2.3k sqft12659 W BLACKSTONE Lane, Peoria, AZ 85383For SaleMLS ID #7043024, John Fuller, My Home Group Real Estate. ARMLS
- $449,0004 bd3 ba2.1k sqft12033 W BRILES Road, Peoria, AZ 85383For SaleMLS ID #7037961, Kevin Mayer, Coldwell Banker Realty. ARMLS
- $475,9004 bd3 ba2.3k sqft29891 N 121ST Avenue, Peoria, AZ 85383For SaleMLS ID #7044839, Camille Kooi, My Home Group Real Estate. ARMLS
- $525,0003 bd2 ba2.2k sqft9202 W BENT TREE Drive, Peoria, AZ 85383For SaleMLS ID #7033238, Kort M Linden, HomeSmart. ARMLS
- $559,0003 bd2 ba1.8k sqft9974 W FOOTHILL Drive, Peoria, AZ 85383For SaleMLS ID #6993284, Misty Dawn DeLuca, West USA Realty. ARMLS
- $649,9005 bd3 ba2.7k sqft25121 N 55TH Drive, Phoenix, AZ 85083For SaleMLS ID #7061962, Ann Cassero, RE/MAX Desert Showcase. ARMLS
