Welcome home to this beautifully cared-for Ashton Woods home in the heart of Vistancia! Designed for both everyday living and entertaining, this 2-story, 4-bedroom, 2.5-bath home features vinyl plank flooring installed in 2020 and a newer water heater. The spacious kitchen offers abundant cabinet space, an island, large dining area, and a built-in workspace. Upstairs you'll find a versatile loft with an additional built-in workspace, perfect for working from home, homework, or hobbies. Step outside to enjoy the large shaded backyard with mature citrus trees. Conveniently located near award-winning Vistancia Elementary, community pools, tennis courts, parks, trails, shopping, dining, and easy access to Loop 303.
For sale
$475,900
29891 N 121ST Avenue, Peoria, AZ 85383
4beds
2,344sqft
Single Family Residence
Built in 2005
6,344 Square Feet Lot
$-- Zestimate®
$203/sqft
$124/mo HOA
What's special
Spacious kitchenVersatile loftAdditional built-in workspaceBuilt-in workspaceLarge shaded backyardMature citrus treesAbundant cabinet space
- 50 days |
- 668 |
- 34 |
Zillow last checked:
Listing updated:
Listed by:
Camille Kooi 480-226-7436,
My Home Group Real Estate
Source: ARMLS,MLS#: 7044839
Facts & features
Interior
Bedrooms & bathrooms
- Bedrooms: 4
- Bathrooms: 3
- Full bathrooms: 2
- 1/2 bathrooms: 1
Heating
- Forced Air, Natural Gas
Cooling
- Central Air, Ceiling Fan(s)
Appliances
- Included: Dryer, Washer, Refrigerator, Built-in Microwave, Dishwasher, Electric Range
Features
- High Speed Internet, Granite Counters, Double Vanity, Eat-in Kitchen, Breakfast Bar, Kitchen Island, Full Bth Master Bdrm, Separate Shwr & Tub
- Flooring: Vinyl, Tile
- Has basement: No
- Has fireplace: No
Interior area
- Total structure area: 2,344
- Total interior livable area: 2,344 sqft
Property
Parking
- Total spaces: 4
- Parking features: Garage, Open
- Garage spaces: 2
- Uncovered spaces: 2
Features
- Stories: 2
- Patio & porch: Covered
- Spa features: None
- Fencing: Block
Lot
- Size: 6,344 Square Feet
- Features: Sprinklers In Rear, Sprinklers In Front, Desert Back, Desert Front, Grass Back
Details
- Parcel number: 51001228
Construction
Type & style
- Home type: SingleFamily
- Property subtype: Single Family Residence
Materials
- Stucco, Wood Frame, Painted
- Roof: Tile
Condition
- Year built: 2005
Details
- Builder name: Ashton Woods
Utilities & green energy
- Sewer: Public Sewer
- Water: City Water
Community & HOA
Community
- Features: Pool, Racquetball, Golf, Tennis Court(s), Playground, Biking/Walking Path
- Subdivision: VISTANCIA VILLAGE A PARCEL A14
HOA
- Has HOA: Yes
- Services included: Maintenance Grounds
- HOA fee: $372 quarterly
- HOA name: Vistancia Villages
- HOA phone: 480-961-7500
Location
- Region: Peoria
Financial & listing details
- Price per square foot: $203/sqft
- Tax assessed value: $403,000
- Annual tax amount: $2,035
- Date on market: 6/25/2026
- Cumulative days on market: 51 days
- Listing terms: Cash,Conventional,1031 Exchange,FHA,VA Loan
- Ownership: Fee Simple
Estimated market value
Not available
Estimated sales range
Not available
Not available
Price history
| Date | Event | Price |
|---|---|---|
| 6/25/2026 | Listed for sale | $475,900+48.8%$203/sqft |
Source:  ARMLS #7044839 Report a problem ARMLS #7044839 Report a problem | ||
| 3/5/2020 | Sold | $319,900$136/sqft |
Source: ARMLS #6028397 Report a problem | ||
| 1/24/2020 | Listed for sale | $319,900+33.8%$136/sqft |
Source: Lake Pleasant Real Estate #6028397 Report a problem | ||
| 3/20/2015 | Sold | $239,000$102/sqft |
Source: ARMLS #5216919 Report a problem | ||
| 1/21/2015 | Price change | $239,000-4.4%$102/sqft |
Source: Realty Executives Professional Standards #5216919 Report a problem | ||
| 1/6/2015 | Listed for sale | $249,900+17750%$107/sqft |
Source: Realty Executives Professional Standards #5216919 Report a problem | ||
| 4/26/2013 | Listing removed | $1,495$1/sqft |
Source: zBestListings.com #4777987 Report a problem | ||
| 4/2/2013 | Listed for rent | $1,495+6.8%$1/sqft |
Source: zBestListings.com #4777987 Report a problem | ||
| 8/25/2012 | Sold | $1,400-99.2%$1/sqft |
Source: ARMLS #4777987 Report a problem | ||
| 8/24/2012 | Listing removed | $1,400$1/sqft |
Source: KELLER WILLIAMS REALTY PROFESSIONAL PARTNERS Report a problem | ||
| 8/23/2012 | Price change | $1,400-6.4%$1/sqft |
Source: KELLER WILLIAMS REALTY PROFESSIONAL PARTNERS Report a problem | ||
| 6/22/2012 | Listed for rent | $1,495$1/sqft |
Source: KELLER WILLIAMS REALTY PROFESSIONAL PARTNERS Report a problem | ||
| 3/31/2010 | Sold | $172,000+7.5%$73/sqft |
Source: Public Record Report a problem | ||
| 12/7/2009 | Sold | $160,000-61%$68/sqft |
Source: Public Record Report a problem | ||
| 5/31/2006 | Sold | $410,109$175/sqft |
Source: Public Record Report a problem | ||
Public tax history
| Year | Property taxes | Tax assessment |
|---|---|---|
| 2025 | $1,632 +2.8% | $40,300 -2.2% |
| 2024 | $1,587 -12.6% | $41,220 +87.6% |
| 2023 | $1,817 -20.1% | $21,967 -16.5% |
| 2022 | $2,273 -4.5% | $26,320 +9.8% |
| 2021 | $2,379 +3.6% | $23,960 +7.8% |
| 2020 | $2,297 +4% | $22,220 +9.5% |
| 2019 | $2,209 | $20,300 +8.8% |
| 2018 | $2,209 +0.7% | $18,650 +4.1% |
| 2017 | $2,193 +8.6% | $17,910 -0.9% |
| 2016 | $2,020 -3.8% | $18,080 +5.7% |
| 2015 | $2,100 | $17,110 +20.8% |
| 2014 | -- | $14,160 +9.6% |
| 2013 | -- | $12,920 -2.5% |
| 2012 | -- | $13,250 -7.2% |
| 2011 | -- | $14,280 -17.9% |
| 2010 | -- | $17,400 -32.2% |
| 2009 | -- | $25,650 -18.3% |
| 2008 | -- | $31,400 +72.1% |
| 2007 | -- | $18,240 +406.7% |
| 2006 | -- | $3,600 +4.7% |
| 2005 | -- | $3,440 |
Find assessor info on the county website
Monthly payment
Est. payment
Payment breakdown
Explore the cost of this home by adjusting the details. Changes won't be saved.Climate risks
Neighborhood: 85383
Nearby schools
GreatSchools rating
- 7/10Vistancia Elementary SchoolGrades: PK-8Distance: 0.7 mi
- 6/10Liberty High SchoolGrades: 7-12Distance: 5.7 mi
Schools provided by the listing agent
- Elementary: Vistancia Elementary School
- Middle: Vistancia Elementary School
- High: Liberty High School
- District: Peoria Unified School District
Source: ARMLS. This data may not be complete. We recommend contacting the local school district to confirm school assignments for this home.
- $415,4003 bd2 ba1.8k sqft29869 N 121st Ave, Peoria, AZ 85383Off Market
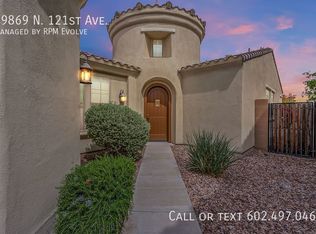
- $486,7004 bd3 ba2.5k sqft29847 N 121st Ave, Peoria, AZ 85383Off Market
- $489,6004 bd2 ba1.9k sqft29794 N 120th Ln, Peoria, AZ 85383Off Market

- $428,1003 bd2 ba1.8k sqft12111 W Lone Tree Trl, Peoria, AZ 85383Off Market

- $484,5004 bd3 ba2.5k sqft29825 N 121st Ave, Peoria, AZ 85383Off Market
- $529,000-- bd3 ba2.5k sqft12090 W Lone Tree Trl, Peoria, AZ 85383Off Market
- $435,600-- bd2 ba1.9k sqft29778 N 120th Ln, Peoria, AZ 85383Off Market
- $497,5004 bd2 ba2.3k sqft12094 W Lone Tree Trl, Peoria, AZ 85383Off Market
A local agent can set up tours, give advice and negotiate with sellers.
Similar homes
- $499,0004 bd2 ba2.3k sqft12659 W BLACKSTONE Lane, Peoria, AZ 85383For Sale
 MLS ID #7043024, John Fuller, My Home Group Real Estate. ARMLS
 - $455,0004 bd3 ba2.1k sqft12119 W HIDE Trail, Peoria, AZ 85383For Sale
 MLS ID #7058109, Nicole Wolfe, West USA Realty. ARMLS
 - $449,0004 bd3 ba2.1k sqft12033 W BRILES Road, Peoria, AZ 85383For Sale
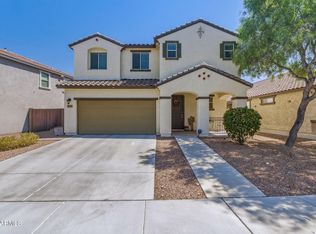 MLS ID #7037961, Kevin Mayer, Coldwell Banker Realty. ARMLS
 - $535,0004 bd2 ba2.5k sqft13388 W CHAPAROSA Way, Peoria, AZ 85383For Sale
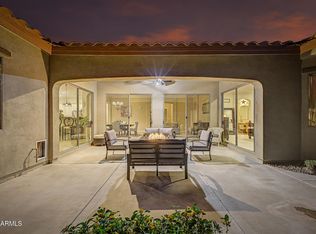 MLS ID #7045337, Cam Morrier, Occasio Realty. ARMLS
 - $504,9005 bd3 ba2.2k sqft25831 N 134th Drive, Peoria, AZ 85383For SaleMLS ID #7052410, David S Mendel, eXp Realty. ARMLS
- $525,0003 bd2 ba2k sqft13227 W COPPERLEAF Lane, Peoria, AZ 85383For SaleMLS ID #7063480, Anna Ratiu, Active Real Estate, LLC. ARMLS
- $499,0004 bd3 ba1.9k sqft31995 N 124TH Drive, Peoria, AZ 85383For SaleMLS ID #7017816, Andrew Benoit, HomeSmart. ARMLS
- $489,0003 bd3 ba1.8k sqft7124 W RED HAWK Drive, Peoria, AZ 85383For SaleMLS ID #7040065, Aneezah Nabee Hawkins, Russ Lyon Sotheby's International Realty. ARMLS
- $549,8884 bd4 ba2.7k sqft13146 W AVENIDA DEL REY --, Peoria, AZ 85383For SaleMLS ID #7048458, Beth M Rider, Keller Williams Arizona Realty. ARMLS
- $525,0003 bd2 ba2.2k sqft9202 W BENT TREE Drive, Peoria, AZ 85383For SaleMLS ID #7033238, Kort M Linden, HomeSmart. ARMLS
- $565,0004 bd2 ba2.1k sqft10743 W LARIAT Lane, Peoria, AZ 85383For SaleMLS ID #7015929, Wesley Sutton, Howe Realty. ARMLS
- $434,9002 bd2 ba1.6k sqft12376 W ROSEWOOD Lane, Peoria, AZ 85383For SaleMLS ID #7029233, Renelle Kunau, HomeSmart. ARMLS
- $570,8883 bd3 ba1.8k sqft13425 W CRIMSON Terrace, Peoria, AZ 85383For SaleMLS ID #7058940, Alan F Chesebrough, HomeSmart. ARMLS
- $595,0002 bd3 ba2.2k sqft12108 W DESERT MIRAGE Drive, Peoria, AZ 85383For SaleMLS ID #7022111, Frank May, eXp Realty. ARMLS
- $659,0004 bd3 ba2.9k sqft29682 N 69TH Lane, Peoria, AZ 85383For SaleMLS ID #7062537, Patti Moore-McClane, Arizona Premier Realty Homes & Land, LLC. ARMLS
- $475,0004 bd3 ba3k sqft14131 N 135TH Lane, Surprise, AZ 85379For SaleMLS ID #7063704, James Leonard, Realty ONE Group. ARMLS
- $649,9904 bd3 ba2.5k sqft10453 W EL CORTEZ Place, Peoria, AZ 85383For SaleMLS ID #7021870, Madi M Harris, Fathom Realty Elite. ARMLS
- $565,0004 bd3 ba2.4k sqft23221 N 117TH Drive, Sun City, AZ 85373For SaleMLS ID #7049363, Mary Groff, My Home Group Real Estate. ARMLS
- $655,0005 bd3 ba2.5k sqft7629 W FETLOCK Trail, Peoria, AZ 85383For SaleMLS ID #7062859, Martin R Hernandez, HomeSmart. ARMLS
- $463,600-- bd2 ba1.6k sqft9185 W Irma Ln, Peoria, AZ 85382Off Market
