Home boasts a Brand-New HVAC System (2026) offering peace of mind, energy efficiency, and added value in this beautifully maintained N/S-facing Flora model. The open-concept floor plan features plantation shutters, tile flooring, granite tile kitchen counters, SS Whirlpool appliances, a spacious owner's suite w/granite counters, updated lighting and fixtures. The private backyard is designed for Arizona living with an extended paver patio, remote sun shade, lush artificial turf, mature landscaping, & fenced yard. Located in award-winning 55+ gated community of Trilogy at Vistancia w/resort-style pools, fitness center, spa, pickleball, tennis, clubs, dining, and convenient access to Loop 303, shopping, dining and Lake Pleasant.
For sale
Price cut: $5.1K (8/10)
$434,900
12376 W ROSEWOOD Lane, Peoria, AZ 85383
2beds
1,635sqft
Single Family Residence
Built in 2004
6,198 Square Feet Lot
$-- Zestimate®
$266/sqft
$340/mo HOA
What's special
Extended paver patioOpen-concept floor planFenced yardLush artificial turfUpdated lighting and fixturesMature landscapingPlantation shutters
- 104 days |
- 584 |
- 18 |
Zillow last checked:
Listing updated:
Listed by:
Renelle Kunau 612-968-2262,
HomeSmart
Source: ARMLS,MLS#: 7029233
Facts & features
Interior
Bedrooms & bathrooms
- Bedrooms: 2
- Bathrooms: 2
- Full bathrooms: 2
Heating
- Natural Gas
Cooling
- Central Air
Appliances
- Included: Washer/Dryer Stacked, Dryer, Washer, Water Softener Owned, Refrigerator, Built-in Microwave, Dishwasher, Disposal, Electric Range, Electric Oven
- Laundry: Inside
Features
- Non-laminate Counter, High Speed Internet, Granite Counters, Double Vanity, Eat-in Kitchen, Breakfast Bar, 9+ Flat Ceilings, No Interior Steps, Kitchen Island, Pantry, 3/4 Bath Master Bdrm
- Flooring: Carpet, Tile
- Windows: Double Pane Windows, Vinyl Frame
- Has basement: No
- Has fireplace: No
Interior area
- Total structure area: 1,635
- Total interior livable area: 1,635 sqft
Property
Parking
- Total spaces: 2
- Parking features: Attached, Garage Door Opener
- Attached garage spaces: 2
Accessibility
- Accessibility features: Lever Handles, Exterior Curb Cuts, Bath Lever Faucets, Accessible Hallway(s)
Features
- Stories: 1
- Patio & porch: Covered, Patio
- Exterior features: Private Street(s), Private Yard
- Spa features: None
- Fencing: Back Yard,Wrought Iron
Lot
- Size: 6,198 Square Feet
- Features: North/South Exposure, Sprinklers In Rear, Sprinklers In Front, Desert Back, Desert Front, Synthetic Grass Back, Auto Timer H2O Front, Auto Timer H2O Back
Details
- Parcel number: 51002080
- Special conditions: Age Restricted (See Remarks)
Construction
Type & style
- Home type: SingleFamily
- Architectural style: Santa Barbara/Tuscan
- Property subtype: Single Family Residence
Materials
- Stucco, Wood Frame, Painted
- Foundation: Slab
- Roof: Tile
Condition
- Year built: 2004
Details
- Builder name: Shea
Utilities & green energy
- Sewer: Public Sewer
- Water: City Water
Green energy
- Energy efficient items: Solar Panels
Community & HOA
Community
- Features: Pool, Golf, Pickleball, Gated, Community Spa, Community Spa Htd, Community Media Room, Guarded Entry, Concierge, Tennis Court(s), Playground, Biking/Walking Path, Fitness Center
- Security: Fire Sprinkler System, Security Guard
- Senior community: Yes
- Subdivision: TRILOGY AT VISTANCIA
HOA
- Has HOA: Yes
- Services included: Maintenance Grounds, Street Maint
- HOA fee: $1,019 quarterly
- HOA name: Trilogy at Vistancia
- HOA phone: 623-215-6259
Location
- Region: Peoria
Financial & listing details
- Price per square foot: $266/sqft
- Tax assessed value: $428,300
- Annual tax amount: $2,167
- Date on market: 5/15/2026
- Cumulative days on market: 104 days
- Listing terms: Cash,Conventional,VA Loan
- Ownership: Fee Simple
- Road surface type: Asphalt
Estimated market value
Not available
Estimated sales range
Not available
Not available
Price history
| Date | Event | Price |
|---|---|---|
| 8/10/2026 | Price change | $434,900-1.2%$266/sqft |
Source:  ARMLS #7029233 Report a problem ARMLS #7029233 Report a problem | ||
| 7/17/2026 | Price change | $440,000-1.1%$269/sqft |
Source: ARMLS #7029233 Report a problem | ||
| 6/18/2026 | Price change | $445,000+1.4%$272/sqft |
Source: ARMLS #7029233 Report a problem | ||
| 5/16/2026 | Listed for sale | $439,000+19.5%$269/sqft |
Source: ARMLS #7029233 Report a problem | ||
| 7/23/2020 | Sold | $367,500-0.6%$225/sqft |
Source: ARMLS #6045794 Report a problem | ||
| 7/8/2020 | Pending sale | $369,900$226/sqft |
Source: Friedman Realty Associates #6045794 Report a problem | ||
| 6/23/2020 | Price change | $369,900-1.6%$226/sqft |
Source: Friedman Realty Associates #6045794 Report a problem | ||
| 6/5/2020 | Price change | $375,900-1.1%$230/sqft |
Source: Friedman Realty Associates #6045794 Report a problem | ||
| 5/1/2020 | Price change | $379,900-0.8%$232/sqft |
Source: Friedman Realty Associates #6045794 Report a problem | ||
| 4/17/2020 | Price change | $382,900-1%$234/sqft |
Source: Friedman Realty Associates #6045794 Report a problem | ||
| 3/28/2020 | Price change | $386,900-0.8%$237/sqft |
Source: Friedman Realty Associates #6045794 Report a problem | ||
| 3/5/2020 | Listed for sale | $389,900+52.3%$238/sqft |
Source: Friedman Realty Associates #6045794 Report a problem | ||
| 4/1/2017 | Sold | $256,000-2.3%$157/sqft |
Source: ARMLS #5529270 Report a problem | ||
| 1/27/2017 | Price change | $261,900-3.7%$160/sqft |
Source: The Daniel Montez Real Estate Group #5529270 Report a problem | ||
| 1/2/2017 | Price change | $271,900-0.4%$166/sqft |
Source: The Daniel Montez Real Estate Group #5529270 Report a problem | ||
| 11/25/2016 | Listed for sale | $273,000+5%$167/sqft |
Source: The Daniel Montez Real Estate Group #5529270 Report a problem | ||
| 3/8/2009 | Listing removed | $260,000$159/sqft |
Source: EpropertySites #4045330 Report a problem | ||
| 1/22/2009 | Listed for sale | $260,000+15.9%$159/sqft |
Source: EpropertySites #4045330 Report a problem | ||
| 3/21/2005 | Sold | $224,274$137/sqft |
Source: Public Record Report a problem | ||
Public tax history
| Year | Property taxes | Tax assessment |
|---|---|---|
| 2025 | $1,752 +2.8% | $42,830 -2.4% |
| 2024 | $1,704 -25.3% | $43,870 +59% |
| 2023 | $2,282 -19.5% | $27,583 -4.7% |
| 2022 | $2,835 -16.2% | $28,950 +5.4% |
| 2021 | $3,381 +3.4% | $27,470 +6.8% |
| 2020 | $3,270 +3.3% | $25,730 +7.4% |
| 2019 | $3,164 | $23,950 +5.4% |
| 2018 | $3,164 +0.9% | $22,730 +1.4% |
| 2017 | $3,135 +24.1% | $22,420 +5.9% |
| 2016 | $2,525 +9.8% | $21,180 -0.7% |
| 2015 | $2,299 | $21,330 +20% |
| 2014 | -- | $17,780 +3% |
| 2013 | -- | $17,260 -7.6% |
| 2012 | -- | $18,670 -5% |
| 2011 | -- | $19,650 +10.3% |
| 2010 | -- | $17,810 -13.5% |
| 2009 | -- | $20,600 -18.3% |
| 2008 | -- | $25,200 +10.3% |
| 2007 | -- | $22,850 +77.1% |
| 2006 | -- | $12,900 +795.8% |
| 2005 | -- | $1,440 |
Find assessor info on the county website
Monthly payment
Est. payment
Payment breakdown
Explore the cost of this home by adjusting the details. Changes won't be saved.Climate risks
Neighborhood: 85383
Nearby schools
GreatSchools rating
- 8/10Lake Pleasant Elementary SchoolGrades: PK-8Distance: 2.8 mi
- 6/10Liberty High SchoolGrades: 7-12Distance: 4.7 mi
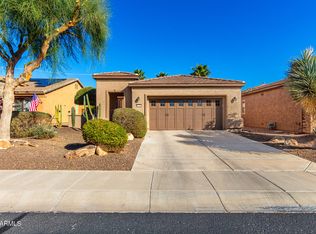
- $440,0002 bd2 ba1.6k sqft12364 W Rosewood Ln, Peoria, AZ 85383Sold
- $640,8003 bd3 ba2.1k sqft12388 W Rosewood Ln, Peoria, AZ 85383Off Market

- $633,2002 bd2 ba2.1k sqft12352 W Rosewood Ln, Peoria, AZ 85383Off Market
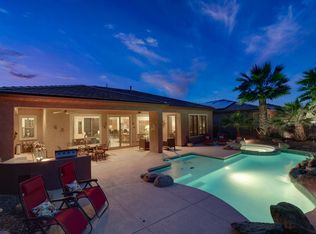
- $548,600-- bd2 ba2.1k sqft12400 W Rosewood Ln, Peoria, AZ 85383Off Market
- $624,1003 bd3 ba2.3k sqft12381 W Fetlock Trl, Peoria, AZ 85383Off Market
- $520,5002 bd2 ba1.8k sqft12365 W Fetlock Trl, Peoria, AZ 85383Off Market
- $477,2002 bd2 ba1.6k sqft12397 W Fetlock Trl, Peoria, AZ 85383Off Market
- $555,700-- bd2 ba2.1k sqft12349 W Fetlock Trl, Peoria, AZ 85383Off Market
A local agent can set up tours, give advice and negotiate with sellers.
Similar homes
- $389,9003 bd2 ba1.5k sqft12242 W ROWEL Road, Peoria, AZ 85383For Sale
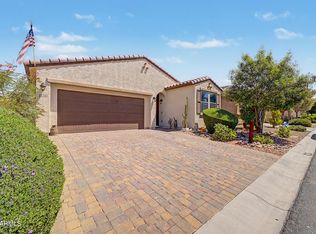 MLS ID #7026092, Deanna C Misulich, Arizona Premier Realty Homes & Land, LLC. ARMLS
 - $600,0002 bd2 ba1.8k sqft28571 N 124TH Drive, Peoria, AZ 85383For Sale
 MLS ID #7071228, Lee Moore Jr, RE/MAX Fine Properties. ARMLS
 - $445,0004 bd3 ba2.3k sqft30873 N 127TH Avenue, Peoria, AZ 85383For Sale
 MLS ID #7066614, Jay Patel, RETHINK Real Estate. ARMLS
 - $475,9004 bd3 ba2.3k sqft29891 N 121ST Avenue, Peoria, AZ 85383For Sale
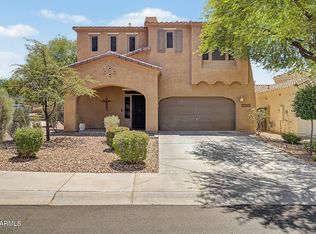 MLS ID #7044839, Camille Kooi, My Home Group Real Estate. ARMLS
 - $522,0003 bd2 ba2k sqft13227 W COPPERLEAF Lane, Peoria, AZ 85383For SaleMLS ID #7063480, Anna Ratiu, Active Real Estate, LLC. ARMLS
- $443,0003 bd2 ba1.3k sqft8812 W ADAM Avenue, Peoria, AZ 85382For SaleMLS ID #7059397, Lakee Hesch, Real Broker. ARMLS
- $409,9993 bd4 ba1.9k sqft14574 W BISON Path, Surprise, AZ 85374For SaleMLS ID #7071807, Amber K. Valentine, EveryPlace. ARMLS
- $374,0002 bd2 ba1.7k sqft17850 N NAVARRO Court, Surprise, AZ 85374For SaleMLS ID #7071459, Leolinda Bowers, Leolinda Realty. ARMLS
- $439,0002 bd2 ba2k sqft20602 N NATCHEZ Drive, Sun City West, AZ 85375For SaleMLS ID #7065782, George Laughton, EveryPlace. ARMLS
- $419,9003 bd2 ba1.7k sqft25622 N 142ND Lane, Surprise, AZ 85387For SaleMLS ID #7049422, Timothy J Cusick, Homelogic Real Estate. ARMLS
- $320,0002 bd3 ba1.1k sqft10352 W SANDS Drive #473, Peoria, AZ 85383For SaleMLS ID #7019283, Denise Strohacker, HomeSmart. ARMLS
- $450,0005 bd3 ba2.1k sqft17805 W Daley Lane, Surprise, AZ 85387For SaleMLS ID #7070366, Christopher Bevington, Revinre. ARMLS
- $565,0005 bd3 ba2.2k sqft10736 W BRONCO Trail, Peoria, AZ 85383For SaleMLS ID #7025782, Marlene Reyes-Burgess, Keller Williams, Professional Partners. ARMLS
- $565,0004 bd2 ba2.1k sqft10743 W LARIAT Lane, Peoria, AZ 85383For SaleMLS ID #7015929, Wesley Sutton, Howe Realty. ARMLS
- $420,0003 bd2 ba1.8k sqft16810 N 110th Ave, Sun City, AZ 85351For Sale By Owner
- $395,0003 bd2 ba1.6k sqft19160 N 116TH Lane, Surprise, AZ 85378For SaleMLS ID #7066217, Missy Ellsworth, Realty ONE Group. ARMLS
- $397,5003 bd2 ba1.6k sqft14426 W COTTONTAIL Lane, Surprise, AZ 85387For SaleMLS ID #7048693, Wendy Fite, HomeSmart. ARMLS
- $458,9002 bd2 ba1.4k sqft17210 N FIRESTONE Lane, Surprise, AZ 85374For SaleMLS ID #7066637, Karen J Olsen, West USA Realty. ARMLS
- $474,5003 bd3 ba1.6k sqft14816 N 90TH Avenue, Peoria, AZ 85381For SaleMLS ID #7026674, Radojka Lala Smith, eXp Realty. ARMLS
- $400,0002 bd2 ba1.8k sqft16047 W SANDIA PARK Drive, Surprise, AZ 85374For SaleMLS ID #6972374, Leolinda Bowers, Leolinda Realty. ARMLS
