Welcome to this beautifully built single-level home in the award winning community, Vistancia! This 2010 sq/ft, 3 bed, 2 bath, 3 car garage home features a spacious, open layout floorplan designed for entertaining and easy living. An additional flex room at the front of the home can be used as a den or formal living room. The kitchen is the heart of the home with abundant cabinetry, granite countertops, gas stub at stove, a large center island with plenty of seating for all your guests, generous pantry storage. The bright dining area flows effortlessly into the main great room, while the private owner's suite offers an ensuite bathroom and an oversized walk-in closet. Step outside to a covered patio with room for outdoor dining, grilling and relaxing while enjoying the low-maintenance desert surroundings. This home backs up to the desert, Foothills pool and end of Vistanica's famous 3.5 mile Discovery Trail. With access to all of Vistancia Village's beloved amenities, including 3 pools, golf, pickleball and tennis courts, parks, playgrounds, indoor basketball gymnasium, and gathering areas. This is more than a home, this is a lifestyle and it's a place to settle in and enjoy what's next! 1% Flex Credit to be applied towards closing costs or rate buydown, offered by preferred lender for qualified buyers.
For sale
Price cut: $2K (9/4)
$520,000
13227 W COPPERLEAF Lane, Peoria, AZ 85383
3beds
2,010sqft
Single Family Residence
Built in 2014
6,289 Square Feet Lot
$-- Zestimate®
$259/sqft
$124/mo HOA
What's special
Beautifully built single-level homeLow-maintenance desert surroundingsGenerous pantry storageAbundant cabinetryOversized walk-in closetGranite countertops
- 33 days
- 610
- 24
Likely to sell faster than
Zillow last checked:
Listing updated:
Listed by:
Anna Ratiu 623-261-7909,
Active Real Estate, LLC
Source: ARMLS,MLS#: 7063480
Facts & features
Interior
Bedrooms & bathrooms
- Bedrooms: 3
- Bathrooms: 2
- Full bathrooms: 2
Heating
- Forced Air, Ceiling
Cooling
- Central Air, Ceiling Fan(s)
Appliances
- Included: Reverse Osmosis, Built-in Microwave, Dishwasher, Disposal, Electric Range
Features
- Non-laminate Counter, High Speed Internet, Granite Counters, Double Vanity, Master Downstairs, Eat-in Kitchen, Breakfast Bar, Pantry, Full Bth Master Bdrm, Separate Shwr & Tub
- Flooring: Carpet, Tile
- Windows: Double Pane Windows
- Has basement: No
- Has fireplace: No
Interior area
- Total structure area: 2,010
- Total interior livable area: 2,010 sqft
Property
Parking
- Total spaces: 5
- Parking features: Attached, Garage Door Opener, Direct Access
- Attached garage spaces: 3
- Uncovered spaces: 2
Features
- Stories: 1
- Patio & porch: Covered, Patio
- Spa features: None
- Fencing: Back Yard,Block,Wrought Iron
- Has view: Yes
- View description: Desert, Mountain(s)
- Waterfront features: Wash
Lot
- Size: 6,289 Square Feet
- Features: Borders Common Area, North/South Exposure, Sprinklers In Rear, Sprinklers In Front, Synthetic Grass Back, Auto Timer H2O Front
Details
- Parcel number: 50380678
Construction
Type & style
- Home type: SingleFamily
- Property subtype: Single Family Residence
Materials
- Brick Veneer, Stucco, Wood Frame
- Roof: Tile
Condition
- Year built: 2014
Details
- Builder name: Mattamy
- Warranty included: Yes
Utilities & green energy
- Sewer: Public Sewer
- Water: City Water
Community & HOA
Community
- Features: Pool, Golf, Pickleball, Community Media Room, Tennis Court(s), Playground, Biking/Walking Path, Fitness Center
- Security: Fire Sprinkler System, Security Guard
- Subdivision: VISTANCIA VILLAGE
HOA
- Has HOA: Yes
- Services included: Maintenance Grounds
- HOA fee: $372 quarterly
- HOA name: Vistancia Village
- HOA phone: 623-215-8646
Location
- Region: Peoria
Financial & listing details
- Price per square foot: $259/sqft
- Tax assessed value: $459,200
- Annual tax amount: $3,288
- Date on market: 8/6/2026
- Cumulative days on market: 33 days
- Listing terms: Cash,Conventional,VA Loan
- Ownership: Fee Simple
- Road surface type: Asphalt
Estimated market value
Not available
Estimated sales range
Not available
Not available
Price history
| Date | Event | Price |
|---|---|---|
| 9/4/2026 | Price change | $520,000-0.4%$259/sqft |
Source:  ARMLS #7063480 Report a problem ARMLS #7063480 Report a problem | ||
| 8/27/2026 | Price change | $522,000-0.6%$260/sqft |
Source: ARMLS #7063480 Report a problem | ||
| 8/6/2026 | Listed for sale | $525,000+48.3%$261/sqft |
Source: ARMLS #7063480 Report a problem | ||
| 7/12/2025 | Listing removed | $2,100$1/sqft |
Source: Zillow Rentals Report a problem | ||
| 7/6/2025 | Price change | $2,100-2.3%$1/sqft |
Source: Zillow Rentals Report a problem | ||
| 7/1/2025 | Price change | $2,150-2.3%$1/sqft |
Source: Zillow Rentals Report a problem | ||
| 6/28/2025 | Price change | $2,200+1.1%$1/sqft |
Source: Zillow Rentals Report a problem | ||
| 6/27/2025 | Price change | $2,175-0.9%$1/sqft |
Source: Zillow Rentals Report a problem | ||
| 6/15/2025 | Listed for rent | $2,195$1/sqft |
Source: Zillow Rentals Report a problem | ||
| 9/14/2020 | Sold | $354,000-1.6%$176/sqft |
Source: ARMLS #6081802 Report a problem | ||
| 8/6/2020 | Price change | $359,900-1.4%$179/sqft |
Source: HomeSmart #6081802 Report a problem | ||
| 7/10/2020 | Price change | $364,900-1.4%$182/sqft |
Source: HomeSmart #6081802 Report a problem | ||
| 6/11/2020 | Price change | $369,900-2.4%$184/sqft |
Source: HomeSmart #6081802 Report a problem | ||
| 5/28/2020 | Price change | $379,000-1.3%$189/sqft |
Source: HomeSmart #6081802 Report a problem | ||
| 5/22/2020 | Listed for sale | $384,000+31.9%$191/sqft |
Source: HomeSmart #6081802 Report a problem | ||
| 3/31/2014 | Sold | $291,135$145/sqft |
Source: Public Record Report a problem | ||
Public tax history
| Year | Property taxes | Tax assessment |
|---|---|---|
| 2025 | $2,631 +2.8% | $45,920 -3.7% |
| 2024 | $2,560 -1.4% | $47,670 +51.9% |
| 2023 | $2,597 -20.2% | $31,388 +0.9% |
| 2022 | $3,253 -5.1% | $31,120 +9.3% |
| 2021 | $3,428 +3.6% | $28,470 +2.4% |
| 2020 | $3,309 +4% | $27,800 +6.8% |
| 2019 | $3,182 | $26,030 +5.1% |
| 2018 | $3,182 -3.2% | $24,770 +3.5% |
| 2017 | $3,287 +2.7% | $23,930 -1.3% |
| 2016 | $3,201 +1493.4% | $24,250 -17.4% |
| 2015 | $201 | $29,370 +2059.6% |
| 2014 | -- | $1,360 |
| 2013 | -- | $1,360 |
Find assessor info on the county website
Monthly payment
Est. payment
Payment breakdown
Explore the cost of this home by adjusting the details. Changes won't be saved.Climate risks
Neighborhood: 85383
Nearby schools
Schools provided by the listing agent
- Elementary: Lake Pleasant Elementary
- Middle: Lake Pleasant Elementary
- High: Liberty High School
- District: Peoria Unified School District
Source: ARMLS. This data may not be complete. We recommend contacting the local school district to confirm school assignments for this home.
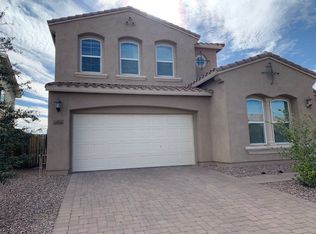
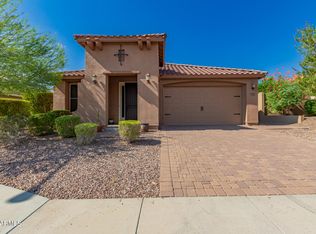
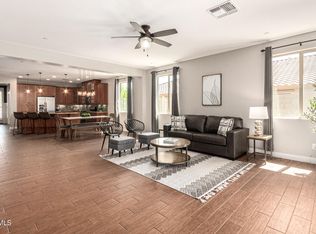
Similar homes
- $500,0003 bd2 ba2.1k sqft30855 N 138TH Avenue, Peoria, AZ 85383For Sale
 MLS ID #7057023, Rebecca Durfey, Keller Williams, Professional Partners. ARMLS
 - $517,0003 bd3 ba1.9k sqft13187 W REDSTONE Drive, Peoria, AZ 85383For Sale
 MLS ID #7056001, Julie Brubaker, HomeSmart. ARMLS
 - $535,0003 bd3 ba2.2k sqft12887 W FETLOCK Trail, Peoria, AZ 85383For Sale
 MLS ID #6989944, Leslie Gunnell, My Home Group Real Estate. ARMLS
 - $564,9004 bd3 ba2.2k sqft13161 W AVENIDA DEL REY --, Peoria, AZ 85383For Sale
 MLS ID #7074361, John C Avery, 1912 Realty. ARMLS
