Welcome home to this single-story home with 3 bedrooms plus a den, 2 full baths, and an attached 3-car garage. Fresh paint and new carpet in the bedrooms make it move-in ready. The refreshed kitchen features new quartz countertops, new stainless steel appliances, rich wood cabinetry, and a large island overlooking the open great room. Large windows and tile flooring create a bright, easy-care living space. The primary suite offers a ceiling fan, patio access, and a bath with dual sinks, a soaking tub, and separate shower. The den is ideal for a home office or guest space. Outside, a covered patio and low-maintenance desert landscaping complete this home. Schedule your showing today! Seller will provide a free 100 day home warranty included with Buyer activation.
For sale
$539,900
6415 W STRAIGHT ARROW Lane, Phoenix, AZ 85083
3beds
2,222sqft
Single Family Residence
Built in 2004
7,064 Square Feet Lot
$-- Zestimate®
$243/sqft
$53/mo HOA
What's special
Covered patioRefreshed kitchenLow-maintenance desert landscapingPrimary suiteFresh paintSeparate showerLarge windows
- 4 days
- 142
- 13
Likely to sell faster than
Zillow last checked:
Listing updated:
Listed by:
Robert Jones 844-448-0749,
OfferPad Brokerage, LLC
Source: ARMLS,MLS#: 7106252
Facts & features
Interior
Bedrooms & bathrooms
- Bedrooms: 3
- Bathrooms: 2
- Full bathrooms: 2
Primary bedroom
- Level: First
- Area: 299
- Dimensions: 23.00 x 13.00
Bedroom
- Level: First
- Area: 110
- Dimensions: 11.00 x 10.00
Bedroom
- Level: First
- Area: 100
- Dimensions: 10.00 x 10.00
Den
- Level: First
- Area: 168
- Dimensions: 14.00 x 12.00
Dining room
- Level: First
- Area: 230
- Dimensions: 23.00 x 10.00
Kitchen
- Level: First
- Area: 408
- Dimensions: 24.00 x 17.00
Living room
- Level: First
- Area: 357
- Dimensions: 21.00 x 17.00
Heating
- Forced Air, Natural Gas
Cooling
- Central Air
Appliances
- Included: Built-in Microwave, Dishwasher, Electric Range
- Laundry: Inside
Features
- Breakfast Bar, 9+ Flat Ceilings, Pantry, Full Bth Master Bdrm, Separate Shwr & Tub
- Flooring: Carpet, Tile
- Has basement: No
- Has fireplace: No
Interior area
- Total structure area: 2,222
- Total interior livable area: 2,222 sqft
Property
Parking
- Total spaces: 5
- Parking features: Attached
- Attached garage spaces: 3
- Uncovered spaces: 2
Features
- Stories: 1
- Patio & porch: Covered
- Spa features: None
- Fencing: Back Yard,Block,Wrought Iron
Lot
- Size: 7,064 Square Feet
- Features: Desert Back, Desert Front
Details
- Parcel number: 20128128
Construction
Type & style
- Home type: SingleFamily
- Property subtype: Single Family Residence
Materials
- Stucco, Wood Frame, Painted
- Foundation: Slab
- Roof: Tile
Condition
- Year built: 2004
Utilities & green energy
- Sewer: Public Sewer
Community & HOA
Community
- Subdivision: PRESERVE AT BOULDER MOUNTAIN
HOA
- Has HOA: Yes
- Services included: Maintenance Grounds
- HOA fee: $158 quarterly
- HOA name: Eagle Preserve
- HOA phone: 623-877-1396
Location
- Region: Phoenix
Financial & listing details
- Price per square foot: $243/sqft
- Tax assessed value: $476,500
- Annual tax amount: $2,579
- Date on market: 11/13/2026
- Listing terms: VA Loan,Cash,Conventional
- Ownership: Fee Simple
Estimated market value
Not available
Estimated sales range
Not available
Not available
Price history
| Date | Event | Price |
|---|---|---|
| 11/13/2026 | Listed for sale | $539,900+15.3%$243/sqft |
Source:  ARMLS #7106252 Report a problem | ||
| 9/11/2026 | Sold | $468,085-24.5%$211/sqft |
Source: Public Record Report a problem | ||
| 6/19/2026 | Listed for sale | $620,000$279/sqft |
Source: ARMLS #7044135 Report a problem | ||
Public tax history
| Year | Property taxes | Tax assessment |
|---|---|---|
| 2025 | $2,525 +1% | $47,650 -4% |
| 2024 | $2,500 +1.6% | $49,610 +84.5% |
| 2023 | $2,461 +1.8% | $26,894 -17% |
| 2022 | $2,416 -2.5% | $32,400 +6.7% |
| 2021 | $2,477 +3.2% | $30,360 +7.4% |
| 2020 | $2,401 +3.6% | $28,260 +6% |
| 2019 | $2,317 | $26,660 +2.5% |
| 2018 | $2,317 +3.6% | $26,000 +6.8% |
| 2017 | $2,238 +18.7% | $24,350 +2.7% |
| 2016 | $1,885 +3.1% | $23,700 -0.1% |
| 2015 | $1,828 | $23,730 +32% |
| 2014 | -- | $17,980 +14.1% |
| 2013 | -- | $15,760 -2.3% |
| 2012 | -- | $16,130 -4% |
| 2011 | -- | $16,810 -18.2% |
| 2010 | -- | $20,560 -29.4% |
| 2009 | -- | $29,110 -14.5% |
| 2008 | -- | $34,050 -1.7% |
| 2007 | -- | $34,650 +409.6% |
| 2006 | -- | $6,800 +49.1% |
| 2005 | -- | $4,560 |
Find assessor info on the county website
Monthly payment
Est. payment
Payment breakdown
Explore the cost of this home by adjusting the details. Changes won't be saved.Climate risks
Neighborhood: Deer Valley
Nearby schools
Schools provided by the listing agent
- Elementary: Terramar Academy of the Arts
- Middle: Terramar Academy of the Arts
- High: Mountain Ridge High School
- District: Deer Valley Unified District
Source: ARMLS. This data may not be complete. We recommend contacting the local school district to confirm school assignments for this home.
- $596,8004 bd2 ba2.2k sqft6419 W Straight Arrow Ln, Phoenix, AZ 85083Off Market

- $619,500-- bd2 ba2.2k sqft6411 W Straight Arrow Ln, Phoenix, AZ 85083Off Market
- $564,3004 bd2 ba2.4k sqft6416 W Straight Arrow Ln, Phoenix, AZ 85083Off Market
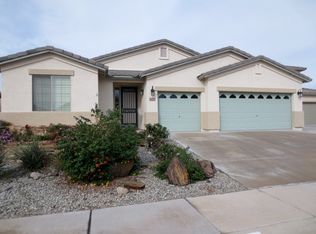
- $677,600-- bd3 ba2.4k sqft6503 W Straight Arrow Ln, Phoenix, AZ 85083Off Market
Similar homes
- $465,0005 bd2 ba1.8k sqft25841 N 66TH Drive, Phoenix, AZ 85083For Sale
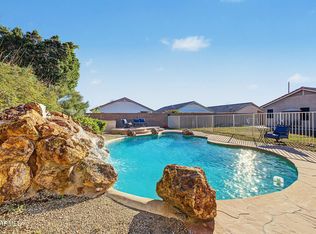 MLS ID #7104180, Scott Baglien, NextHome Alliance. ARMLS
- $449,0003 bd2 ba1.2k sqft6436 W SADDLEHORN Road, Phoenix, AZ 85083For Sale
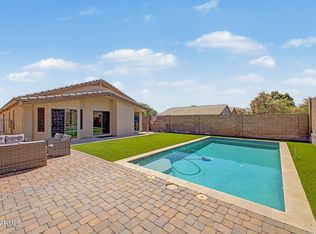 MLS ID #7096950, Adam Warda, HomeSmart. ARMLS
- $535,0003 bd2 ba1.7k sqft5975 W ALAMEDA Road, Glendale, AZ 85310For Sale
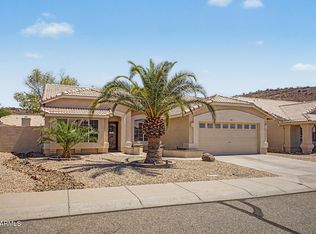 MLS ID #7054711, Christian Feher, West USA Realty. ARMLS
- $529,9003 bd3 ba1.9k sqft2519 W LUCIA Drive, Phoenix, AZ 85085For Sale
 MLS ID #7050492, Krystn Dale, HomeSmart. ARMLS
