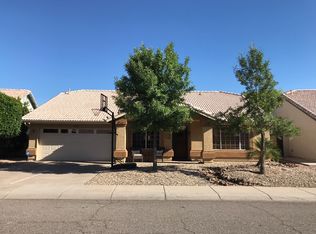
You'll LOVE this beautiful updated home in Pinnacle Hill! Offering 3 bedrooms, 2 bathrooms, low-maintenance landscaping and a 2-car garage. The fabulous interior features vaulted ceilings, tons of natural light, neutral palette and modern 12x24 in tile flooring in common areas & bathrooms. Great floor plan showcasing a formal living room and an inviting family room with wood burning stone fireplace. The spotless kitchen boasts 42 in shaker cabinets with molding, quartz counters, tile backsplash, stainless steel appliances, recessed & pendant lights and an island with breakfast bar. Carpeted double-door primary bedroom has a bay window and an ensuite with dual sinks, tiled shower & a walk-in closet. Both bathrooms also have quartz counters, shaker cabinets and stylish framed mirrors. Enjoy the large backyard with a covered patio, pavers, shade trees, artificial turf & stunning mountain views! Just WOW! Located within close proximity to restaurants, shopping, hiking trails and Hurricane Harbor water park!
For sale
Price cut: $5K (8/13)
$535,000
5975 W ALAMEDA Road, Glendale, AZ 85310
3beds
1,776sqft
Single Family Residence
Built in 1994
7,166 Square Feet Lot
$-- Zestimate®
$301/sqft
$29/mo HOA
What's special
Great floor planLow-maintenance landscapingBeautiful updated homeCarpeted double-door primary bedroomShade treesStunning mountain viewsTons of natural light
- 70 days
- 471
- 35
Zillow last checked:
Listing updated:
Listed by:
Christian Feher 602-790-0588,
West USA Realty
Source: ARMLS,MLS#: 7054711
Facts & features
Interior
Bedrooms & bathrooms
- Bedrooms: 3
- Bathrooms: 2
- Full bathrooms: 2
Heating
- Heat Pump, Natural Gas
Cooling
- Central Air
Appliances
- Included: Built-in Microwave, Dishwasher, Disposal, Gas Range
- Laundry: Inside
Features
- Quartz Countertops, High Speed Internet, Double Vanity, Eat-in Kitchen, Breakfast Bar, No Interior Steps, Vaulted Ceiling(s), Kitchen Island, Full Bth Master Bdrm, Separate Shwr & Tub
- Flooring: Carpet, Laminate, Tile
- Windows: Double Pane Windows
- Has basement: No
- Number of fireplaces: 1
- Fireplace features: Wood Burning, Family Room
Interior area
- Total structure area: 1,776
- Total interior livable area: 1,776 sqft
Property
Parking
- Total spaces: 4
- Parking features: Attached, Garage Door Opener, Direct Access, Attch'd Gar Cabinets
- Attached garage spaces: 2
- Uncovered spaces: 2
Features
- Stories: 1
- Patio & porch: Covered
- Spa features: None
- Fencing: Back Yard,Block
- Has view: Yes
- View description: Mountain(s)
Lot
- Size: 7,166 Square Feet
- Features: Desert Back, Desert Front, Gravel/Stone Front, Gravel/Stone Back, Synthetic Grass Back
Details
- Additional structures: Shed(s)
- Parcel number: 20111530
Construction
Type & style
- Home type: SingleFamily
- Architectural style: Spanish
- Property subtype: Single Family Residence
Materials
- Stucco, Wood Frame, Painted
- Roof: Tile
Condition
- Year built: 1994
Details
- Builder name: Lennar Homes
Utilities & green energy
- Sewer: Public Sewer
- Water: City Water
Community & HOA
Community
- Features: Biking/Walking Path
- Subdivision: PINNACLE HILL LOT 1-259 TR A-O
HOA
- Has HOA: Yes
- Services included: Maintenance Grounds
- HOA fee: $175 semi-annually
- HOA name: Pinnacle Hill
- HOA phone: 602-433-0331
Location
- Region: Glendale
Financial & listing details
- Price per square foot: $301/sqft
- Tax assessed value: $400,300
- Annual tax amount: $2,078
- Date on market: 7/16/2026
- Cumulative days on market: 70 days
- Listing terms: Cash,Conventional,FHA,VA Loan
- Ownership: Fee Simple
- Road surface type: Paved
Estimated market value
Not available
Estimated sales range
Not available
Not available
Price history
| Date | Event | Price |
|---|---|---|
| 8/13/2026 | Price change | $535,000-0.9%$301/sqft |
Source:  ARMLS #7054711 Report a problem ARMLS #7054711 Report a problem | ||
| 7/16/2026 | Listed for sale | $540,000+285.7%$304/sqft |
Source: ARMLS #7054711 Report a problem | ||
| 7/11/2013 | Listing removed | $1,350$1/sqft |
Source: stonewest properties #4959253 Report a problem | ||
| 6/29/2013 | Listed for rent | $1,350$1/sqft |
Source: stonewest properties #4959253 Report a problem | ||
| 5/9/2011 | Sold | $140,000-30%$79/sqft |
Source: ARMLS #4568114 Report a problem | ||
| 2/25/2009 | Sold | $199,999$113/sqft |
Source: ARMLS #4096366 Report a problem | ||
Public tax history
| Year | Property taxes | Tax assessment |
|---|---|---|
| 2025 | $2,035 +1% | $40,030 +0.2% |
| 2024 | $2,015 +1.6% | $39,950 +84.3% |
| 2023 | $1,983 +1.8% | $21,672 -20.8% |
| 2022 | $1,947 -2.5% | $27,380 +7.7% |
| 2021 | $1,996 +3.2% | $25,430 +9.3% |
| 2020 | $1,935 +3.6% | $23,260 +8.7% |
| 2019 | $1,867 | $21,400 +3% |
| 2018 | $1,867 +3.6% | $20,770 +7.8% |
| 2017 | $1,803 +18.7% | $19,260 +4.3% |
| 2016 | $1,519 +4.3% | $18,470 +2.2% |
| 2015 | $1,456 | $18,070 +29.3% |
| 2014 | -- | $13,970 +6% |
| 2013 | -- | $13,180 -5.4% |
| 2012 | -- | $13,930 -6.1% |
| 2011 | -- | $14,830 -15.3% |
| 2010 | -- | $17,510 -24.2% |
| 2009 | -- | $23,100 -14.6% |
| 2008 | -- | $27,050 +9.1% |
| 2007 | -- | $24,800 +53.6% |
| 2006 | -- | $16,150 |
| 2005 | -- | $16,150 +15.8% |
| 2004 | -- | $13,950 |
| 2003 | -- | $13,950 +9.8% |
| 2002 | -- | $12,700 |
Find assessor info on the county website
Monthly payment
Est. payment
Payment breakdown
Explore the cost of this home by adjusting the details. Changes won't be saved.Climate risks
Neighborhood: Deer Valley
Nearby schools
Schools provided by the listing agent
- Elementary: Las Brisas Elementary School
- Middle: Hillcrest Middle School
- High: Sandra Day O'Connor High School
- District: Deer Valley Unified District
Source: ARMLS. This data may not be complete. We recommend contacting the local school district to confirm school assignments for this home.
Similar homes
- $487,5004 bd2 ba1.8k sqft4013 W AVENIDA DEL SOL --, Glendale, AZ 85310For Sale
 MLS ID #7069142, Bobby J Blasey, HomeSmart. ARMLS
 - $519,0003 bd2 ba1.8k sqft21122 N 80TH Lane, Peoria, AZ 85382For Sale
 MLS ID #7073261, Molly Rian, RE/MAX Premier. ARMLS
 - $529,9003 bd2 ba1.5k sqft16220 N 62ND Lane, Glendale, AZ 85306For Sale
 MLS ID #7043946, Christina Parks, Homelight Realty and Management. ARMLS
 - $539,9003 bd2 ba2k sqft24728 N 96TH Avenue, Peoria, AZ 85383For Sale
 MLS ID #7074435, Tamera J Beyer, DeLex Realty. ARMLS
