More than a home-it's a lifestyle! Nestled in a quiet, serene neighborhood with beautiful mountain views, this meticulously maintained home offers the perfect blend of comfort, convenience and outdoor living! Ideally located less than 5 minutes from restaurants & shopping and easy access to the 101, 303 and 17 w/ community parks and scenic trails just steps away! Enjoy your private backyard w/ Sparkling pool, water feature, putting green, and turf. The kitchen offers granite, abundant warm cabinetry, island, pantry, SS gas range & breakfast nook overlooking the 2 story great room and gas fireplace! Main level includes 2 guest bedrooms/full bath and an office, Upstairs, the spacious primary suite features a spa-like bath. 2 NEW HVAC 2025, RO system, water softener, pool pump and irrigation updates complete this exceptional home! Highly rated Peoria schools and proximity to large area employers like TSMC, Honeywell, Gore, USAA and more! Take advantage of this home offering Location, Style, Convenience, Value and an ideal lifestyle!!
For sale
$570,000
29736 N 69TH Drive, Peoria, AZ 85383
5beds
2,593sqft
:
Get pre-qualified$3,444/mo
Single Family Residence
Built in 2005
6,780 Square Feet Lot
$-- Zestimate®
$220/sqft
$48/mo HOA
What's special
Sparkling poolGas fireplaceBeautiful mountain viewsAbundant warm cabinetryPrivate backyardPutting greenWater feature
- 11 days |
- 825 |
- 85 |
Likely to sell faster than
Zillow last checked:
Listing updated:
Listed by:
Melinda Muller 480-980-5213,
Arizona Best Real Estate
Source: ARMLS,MLS#: 7060432
Facts & features
Interior
Bedrooms & bathrooms
- Bedrooms: 5
- Bathrooms: 3
- Full bathrooms: 3
Heating
- Natural Gas
Cooling
- Central Air
Appliances
- Included: Water Softener Owned, Reverse Osmosis, Built-in Microwave, Dishwasher, Disposal, Gas Range
- Laundry: Inside
Features
- Pantry, Granite Counters, Double Vanity, Upstairs, Eat-in Kitchen, Vaulted Ceiling(s), Kitchen Island, Full Bth Master Bdrm, Separate Shwr & Tub
- Flooring: Carpet, Tile
- Windows: Solar Screens
- Has basement: No
- Number of fireplaces: 1
- Fireplace features: Gas
Interior area
- Total structure area: 2,593
- Total interior livable area: 2,593 sqft
Property
Parking
- Total spaces: 5
- Parking features: Attached, RV Gate, Garage Door Opener, Direct Access, Attch'd Gar Cabinets
- Attached garage spaces: 2
- Uncovered spaces: 3
Features
- Stories: 2
- Patio & porch: Covered
- Has private pool: Yes
- Pool features: Variable Speed Pump, Play Pool
- Spa features: None
- Fencing: Block
Lot
- Size: 6,780 Square Feet
- Features: Sprinklers In Rear, Sprinklers In Front, Desert Back, Desert Front, Synthetic Grass Back, Auto Timer H2O Front, Auto Timer H2O Back
Details
- Parcel number: 20103930
Construction
Type & style
- Home type: SingleFamily
- Property subtype: Single Family Residence
Materials
- Stucco, Wood Frame, Painted
- Roof: Tile
Condition
- Year built: 2005
Utilities & green energy
- Sewer: Public Sewer
- Water: City Water
Community & HOA
Community
- Features: Playground, Biking/Walking Path
- Subdivision: SONORAN MOUNTAIN RANCH PARCEL 4 PHASE 2
HOA
- Has HOA: Yes
- Services included: Maintenance Grounds
- HOA fee: $145 quarterly
- HOA name: Sonoran Mtn Ranch
- HOA phone: 602-957-6161
Location
- Region: Peoria
Financial & listing details
- Price per square foot: $220/sqft
- Tax assessed value: $465,200
- Annual tax amount: $2,476
- Date on market: 7/30/2026
- Cumulative days on market: 11 days
- Listing terms: Cash,Conventional,FHA,VA Loan
- Ownership: Fee Simple
- Road surface type: Asphalt
Estimated market value
Not available
Estimated sales range
Not available
Not available
Price history
| Date | Event | Price |
|---|---|---|
| 7/30/2026 | Listed for sale | $570,000+54.1%$220/sqft |
Source:  ARMLS #7060432 Report a problem ARMLS #7060432 Report a problem | ||
| 5/3/2019 | Sold | $370,000$143/sqft |
Source: ARMLS #5867652 Report a problem | ||
| 4/2/2019 | Pending sale | $370,000$143/sqft |
Source: Opendoor #5867652 Report a problem | ||
| 3/28/2019 | Price change | $370,000-0.5%$143/sqft |
Source: Opendoor #5867652 Report a problem | ||
| 3/14/2019 | Price change | $372,000-0.5%$143/sqft |
Source: Opendoor #5867652 Report a problem | ||
| 2/28/2019 | Price change | $374,000-0.5%$144/sqft |
Source: Opendoor #5867652 Report a problem | ||
| 2/14/2019 | Price change | $376,000-0.5%$145/sqft |
Source: Opendoor #5867652 Report a problem | ||
| 1/31/2019 | Price change | $378,000-0.5%$146/sqft |
Source: Opendoor #5867652 Report a problem | ||
| 1/14/2019 | Listed for sale | $380,000+3.9%$147/sqft |
Source: Opendoor Homes #5867652 Report a problem | ||
| 12/18/2018 | Sold | $365,600$141/sqft |
Source: Public Record Report a problem | ||
Public tax history
| Year | Property taxes | Tax assessment |
|---|---|---|
| 2025 | $2,379 +0.7% | $46,520 -4.7% |
| 2024 | $2,364 +1.6% | $48,830 +78.2% |
| 2023 | $2,327 +0.2% | $27,406 -13% |
| 2022 | $2,321 -3.1% | $31,510 +6.2% |
| 2021 | $2,396 +3% | $29,680 +5.1% |
| 2020 | $2,327 +4.3% | $28,230 +3.9% |
| 2019 | $2,231 | $27,170 +3.6% |
| 2018 | $2,231 +3.5% | $26,220 +7.2% |
| 2017 | $2,155 +15.2% | $24,450 +3.1% |
| 2016 | $1,870 +2.9% | $23,720 +1.2% |
| 2015 | $1,816 | $23,430 +28.6% |
| 2014 | -- | $18,220 +13.4% |
| 2013 | -- | $16,060 -7.4% |
| 2012 | -- | $17,350 -2.9% |
| 2011 | -- | $17,870 -16.9% |
| 2010 | -- | $21,500 -21.2% |
| 2009 | -- | $27,270 -19.6% |
| 2008 | -- | $33,900 +606.3% |
| 2007 | -- | $4,800 +25% |
| 2006 | -- | $3,840 +9.1% |
| 2005 | -- | $3,520 |
Find assessor info on the county website
Monthly payment
Est. payment
Payment breakdown
Explore the cost of this home by adjusting the details. Changes won't be saved.Climate risks
Neighborhood: Sonoran Mountain Ranch
Nearby schools
GreatSchools rating
- 8/10Copper Creek Elementary SchoolGrades: PK-6Distance: 4.8 mi
- 9/10Mountain Ridge High SchoolGrades: 7-12Distance: 4.4 mi
- 7/10Hillcrest Middle SchoolGrades: 7-8Distance: 4.4 mi
Schools provided by the listing agent
- Elementary: Copper Creek Elementary School
- Middle: Hillcrest Middle School
- High: Mountain Ridge High School
- District: Deer Valley Unified District
Source: ARMLS. This data may not be complete. We recommend contacting the local school district to confirm school assignments for this home.
- $540,700-- bd4 ba2.9k sqft29720 N 69th Dr, Peoria, AZ 85383Off Market
- $669,9995 bd3 ba3.3k sqft29752 N 69th Dr, Peoria, AZ 85383For Sale

- $588,8005 bd3 ba2.5k sqft29713 N 69th Ln, Peoria, AZ 85383Off Market
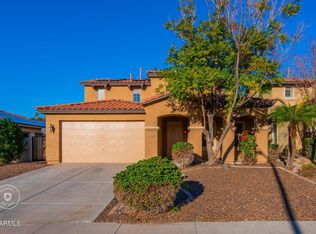
- $527,4003 bd2 ba2k sqft29729 N 69th Ln, Peoria, AZ 85383Off Market
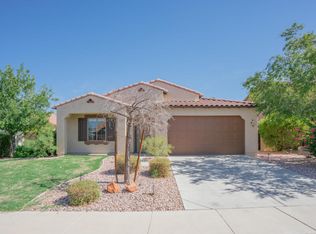
- $771,3005 bd3 ba3.2k sqft29768 N 69th Dr, Peoria, AZ 85383Off Market
- $563,4005 bd3 ba2.5k sqft29704 N 69th Dr, Peoria, AZ 85383Off Market
- $569,3005 bd3 ba2.5k sqft29697 N 69th Ln, Peoria, AZ 85383Off Market
- $496,9004 bd2 ba2.1k sqft29745 N 69th Ln, Peoria, AZ 85383Off Market
A local agent can set up tours, give advice and negotiate with sellers.
Similar homes
- $669,9995 bd3 ba3.3k sqft29752 N 69TH Drive, Peoria, AZ 85383For SaleMLS ID #7049741, Tammie Fischer, Orchard Brokerage. ARMLS
- $667,0005 bd3 ba2.5k sqft7629 W FETLOCK Trail, Peoria, AZ 85383For Sale
 MLS ID #7062859, Martin R Hernandez, HomeSmart. ARMLS
 - $565,0005 bd3 ba2.2k sqft10736 W BRONCO Trail, Peoria, AZ 85383For Sale
 MLS ID #7025782, Marlene Reyes-Burgess, Keller Williams, Professional Partners. ARMLS
 - $525,0003 bd2 ba2k sqft13227 W COPPERLEAF Lane, Peoria, AZ 85383For Sale
 MLS ID #7063480, Anna Ratiu, Active Real Estate, LLC. ARMLS
 - $565,0004 bd2 ba2.1k sqft10743 W LARIAT Lane, Peoria, AZ 85383For SaleMLS ID #7015929, Wesley Sutton, Howe Realty. ARMLS
- $535,0004 bd2 ba2.5k sqft13388 W CHAPAROSA Way, Peoria, AZ 85383For SaleMLS ID #7045337, Cam Morrier, Occasio Realty. ARMLS
- $597,5754 bd3 ba2.5k sqft9854 W SANDS Drive, Peoria, AZ 85383For SaleMLS ID #7049163, Donna L. Scovil, Century 21 Northwest. ARMLS
- $525,0003 bd2 ba2.2k sqft9202 W BENT TREE Drive, Peoria, AZ 85383For SaleMLS ID #7033238, Kort M Linden, HomeSmart. ARMLS
- $599,9004 bd3 ba3.3k sqft25925 N 67TH Drive, Peoria, AZ 85383For SaleMLS ID #7034433, Jeffery Wolfe, Realty ONE Group. ARMLS
- $579,0004 bd3 ba1.9k sqft22188 N 101ST Drive, Peoria, AZ 85383For SaleMLS ID #7024947, Tabor M Swallows-Vinck, Swallows & Associates Realty. ARMLS
- $475,9004 bd3 ba2.3k sqft29891 N 121ST Avenue, Peoria, AZ 85383For SaleMLS ID #7044839, Camille Kooi, My Home Group Real Estate. ARMLS
- $587,0005 bd3 ba2.6k sqft8345 W PONTIAC Drive, Peoria, AZ 85382For SaleMLS ID #7023870, Ramanjeet Kaur, HomeSmart. ARMLS
- $649,9904 bd3 ba2.5k sqft10453 W EL CORTEZ Place, Peoria, AZ 85383For SaleMLS ID #7021870, Madi M Harris, Fathom Realty Elite. ARMLS
- $569,9004 bd3 ba2.3k sqft10594 W LONE CACTUS Drive, Peoria, AZ 85382For SaleMLS ID #7026119, Andrea Madison, Keller Williams, Professional Partners. ARMLS
- $548,3004 bd2 ba2k sqft10737 W Rowel Road, Peoria, AZ 85383For SaleMLS ID #7005537, Krystal Staggs, H2 Realty. ARMLS
- $630,0005 bd3 ba2.7k sqft7785 W ADAM Avenue, Peoria, AZ 85382For SaleMLS ID #7028008, James 'ERIC' Johnson, Realty ONE Group. ARMLS
- $504,9005 bd3 ba2.2k sqft25831 N 134th Drive, Peoria, AZ 85383For SaleMLS ID #7052410, David S Mendel, eXp Realty. ARMLS
- $650,0004 bd2 ba2.3k sqft21096 N 64TH Avenue, Glendale, AZ 85308For SaleMLS ID #7062688, Matt M. Borkowski, HomeSmart. ARMLS
- $740,0005 bd4 ba3.6k sqft6619 W CORDIA Lane, Phoenix, AZ 85083For SaleMLS ID #7062000, Francisco Vallecillos, Barrett Real Estate. ARMLS
- $599,5005 bd3 ba2.4k sqft7588 W KERRY Lane, Glendale, AZ 85308For SaleMLS ID #7051267, Adina Evanson, My Home Group Real Estate. ARMLS
