FULLY OWNED AND PAID OFF SOLAR! No electric bills and even monthly APS credits. Check out this beautifully upgraded, meticulously maintained home in the desirable Tierra Del Rio. From the paver driveway to the low maintenance desert landscaping, the curb appeal sets the tone for what's inside. Step into a bright, open concept layout featuring warm finishes, elegant tile flooring, and abundant natural light. The home offers 4 bedrooms plus a versatile bonus space perfect for a home office or dining room. The kitchen is the centerpiece, showcasing granite countertops, a large island, gas range, stainless steel appliances, walk in pantry, and upgraded lighting. Out back, enjoy your own oasis with a covered patio, sparkling pool, and artificial turf deal for year-round living. Located just minutes from top dining, shopping, and entertainment near Happy Valley and Lake Pleasant, and only 20 minutes to Lake Pleasant itself, this home truly has it all. Seller is open to selling any of the furniture, especially the dining room set and patio furniture.
For sale
$565,000
10743 W LARIAT Lane, Peoria, AZ 85383
4beds
2,160sqft
Single Family Residence
Built in 2014
5,750 Square Feet Lot
$-- Zestimate®
$262/sqft
$67/mo HOA
What's special
Sparkling poolCovered patioBright open concept layoutLow maintenance desert landscapingPaver drivewayAbundant natural lightCurb appeal
- 124 days |
- 640 |
- 26 |
Likely to sell faster than
Zillow last checked:
Listing updated:
Listed by:
Wesley Sutton 602-769-1794,
Howe Realty,
Brandon Howe 602-909-6513,
Howe Realty
Source: ARMLS,MLS#: 7015929
Facts & features
Interior
Bedrooms & bathrooms
- Bedrooms: 4
- Bathrooms: 2
- Full bathrooms: 2
Heating
- Natural Gas
Cooling
- Central Air, Ceiling Fan(s), Programmable Thmstat
Appliances
- Included: Dryer, Washer, Refrigerator, Built-in Microwave, Dishwasher, Disposal, Gas Range, Gas Oven
- Laundry: Inside
Features
- High Speed Internet, Granite Counters, Eat-in Kitchen, Breakfast Bar, 9+ Flat Ceilings, Pantry, 3/4 Bath Master Bdrm
- Flooring: Carpet, Tile
- Windows: Screens, Double Pane Windows
- Has basement: No
- Has fireplace: No
Interior area
- Total structure area: 2,160
- Total interior livable area: 2,160 sqft
Video & virtual tour
Property
Parking
- Total spaces: 4
- Parking features: Attached, Garage Door Opener, Direct Access, Attch'd Gar Cabinets
- Attached garage spaces: 2
- Uncovered spaces: 2
Features
- Stories: 1
- Patio & porch: Patio
- Has private pool: Yes
- Pool features: Variable Speed Pump, Outdoor Pool
- Spa features: None
- Fencing: Block
Lot
- Size: 5,750 Square Feet
- Features: North/South Exposure, Gravel/Stone Front, Synthetic Grass Back
Details
- Parcel number: 20119441
Construction
Type & style
- Home type: SingleFamily
- Architectural style: Santa Barbara/Tuscan
- Property subtype: Single Family Residence
Materials
- Stucco, Wood Frame, Painted
- Foundation: Slab
- Roof: Tile
Condition
- Year built: 2014
Details
- Builder name: PULTE
Utilities & green energy
- Sewer: Public Sewer
- Water: City Water
Green energy
- Energy efficient items: Solar Panels
Community & HOA
Community
- Features: Playground, Biking/Walking Path
- Subdivision: TIERRA DEL RIO PARCEL12 REPLAT
HOA
- Has HOA: Yes
- Services included: Maintenance Grounds
- HOA fee: $200 quarterly
- HOA name: Tierra Del Rio South
- HOA phone: 623-487-6827
Location
- Region: Peoria
Financial & listing details
- Price per square foot: $262/sqft
- Tax assessed value: $472,000
- Annual tax amount: $2,180
- Date on market: 4/17/2026
- Cumulative days on market: 124 days
- Listing terms: Cash,Conventional,FHA,VA Loan
- Ownership: Fee Simple
Estimated market value
Not available
Estimated sales range
Not available
Not available
Price history
| Date | Event | Price |
|---|---|---|
| 4/17/2026 | Listed for sale | $565,000+38.5%$262/sqft |
Source:  ARMLS #7015929 Report a problem ARMLS #7015929 Report a problem | ||
| 1/22/2021 | Sold | $408,000+3.3%$189/sqft |
Source: ARMLS #6143394 Report a problem | ||
| 12/5/2020 | Pending sale | $394,950$183/sqft |
Source: ARMLS #6143394 Report a problem | ||
| 10/23/2020 | Price change | $394,950-1.3%$183/sqft |
Source: West USA Realty #6143394 Report a problem | ||
| 10/16/2020 | Listed for sale | $399,950+34.9%$185/sqft |
Source: West USA Realty #6143394 Report a problem | ||
| 8/15/2014 | Sold | $296,442$137/sqft |
Source: Public Record Report a problem | ||
Public tax history
| Year | Property taxes | Tax assessment |
|---|---|---|
| 2025 | $1,993 +2.8% | $47,200 -8.8% |
| 2024 | $1,939 -1.4% | $51,780 +117.8% |
| 2023 | $1,967 -5.9% | $23,777 -26.4% |
| 2022 | $2,091 -9.8% | $32,310 +9.3% |
| 2021 | $2,318 +4% | $29,550 +0.8% |
| 2020 | $2,229 +6.2% | $29,310 +6.8% |
| 2019 | $2,099 | $27,450 +5.1% |
| 2018 | $2,099 -6.7% | $26,110 +6.4% |
| 2017 | $2,250 +9.6% | $24,530 +3.4% |
| 2016 | $2,053 +3107.3% | $23,730 +13.5% |
| 2015 | $64 | $20,900 |
Find assessor info on the county website
Monthly payment
Est. payment
Payment breakdown
Explore the cost of this home by adjusting the details. Changes won't be saved.Climate risks
Neighborhood: Tierra Del Rio
Nearby schools
GreatSchools rating
- 8/10Lake Pleasant Elementary SchoolGrades: PK-8Distance: 4.6 mi
- 6/10Liberty High SchoolGrades: 7-12Distance: 2.8 mi
Schools provided by the listing agent
- Elementary: Zuni Hills Elementary School
- Middle: Zuni Hills Elementary School
- High: Liberty High School
- District: Peoria Unified School District
Source: ARMLS. This data may not be complete. We recommend contacting the local school district to confirm school assignments for this home.
- $566,100-- bd4 ba3k sqft10745 W Lariat Ln, Peoria, AZ 85383Off Market
- $578,7005 bd4 ba2.9k sqft10741 W Lariat Ln, Peoria, AZ 85383Off Market
- $483,0003 bd2 ba2.1k sqft10747 W Lariat Ln, Peoria, AZ 85383Off Market
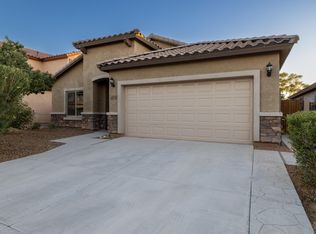
- $494,9003 bd2 ba2k sqft10739 W Lariat Ln, Peoria, AZ 85383Off Market
- $583,0003 bd3 ba2.5k sqft10744 W Briles Rd, Peoria, AZ 85383Sold
- $575,8004 bd3 ba2.7k sqft10746 W Briles Rd, Peoria, AZ 85383Off Market
- $533,1003 bd2 ba1.9k sqft10742 W Briles Rd, Peoria, AZ 85383Off Market
- $430,0003 bd2 ba1.7k sqft10749 W Lariat Ln, Peoria, AZ 85383Sold
A local agent can set up tours, give advice and negotiate with sellers.
Similar homes
- $649,9904 bd3 ba2.5k sqft10453 W EL CORTEZ Place, Peoria, AZ 85383For Sale
 MLS ID #7021870, Madi M Harris, Fathom Realty Elite. ARMLS
 - $579,0004 bd3 ba1.9k sqft22188 N 101ST Drive, Peoria, AZ 85383For Sale
 MLS ID #7024947, Tabor M Swallows-Vinck, Swallows & Associates Realty. ARMLS
 - $435,0003 bd2 ba1.7k sqft10800 W COTTONTAIL Lane, Peoria, AZ 85383For Sale
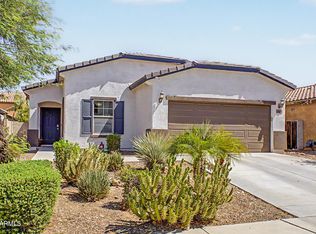 MLS ID #7059381, Vana Syawish, HomeSmart. ARMLS
 - $525,0003 bd2 ba2.2k sqft9202 W BENT TREE Drive, Peoria, AZ 85383For Sale
 MLS ID #7033238, Kort M Linden, HomeSmart. ARMLS
 - $570,0005 bd3 ba2.5k sqft29736 N 69TH Drive, Peoria, AZ 85383For SaleMLS ID #7060432, Melinda Muller, Arizona Best Real Estate. ARMLS
- $569,9004 bd3 ba2.3k sqft10594 W LONE CACTUS Drive, Peoria, AZ 85382For SaleMLS ID #7026119, Andrea Madison, Keller Williams, Professional Partners. ARMLS
- $535,0004 bd2 ba2.5k sqft13388 W CHAPAROSA Way, Peoria, AZ 85383For SaleMLS ID #7045337, Cam Morrier, Occasio Realty. ARMLS
- $455,0004 bd3 ba2.1k sqft12119 W HIDE Trail, Peoria, AZ 85383For SaleMLS ID #7058109, Nicole Wolfe, West USA Realty. ARMLS
- $445,0004 bd3 ba2.3k sqft30873 N 127TH Avenue, Peoria, AZ 85383For SaleMLS ID #7066614, Jay Patel, RETHINK Real Estate. ARMLS
- $565,0004 bd3 ba2.4k sqft23221 N 117TH Drive, Sun City, AZ 85373For SaleMLS ID #7049363, Mary Groff, My Home Group Real Estate. ARMLS
- $504,9005 bd3 ba2.2k sqft25831 N 134th Drive, Peoria, AZ 85383For SaleMLS ID #7052410, David S Mendel, eXp Realty. ARMLS
- $625,0003 bd2 ba2.4k sqft25424 N 73RD Avenue, Peoria, AZ 85383For SaleMLS ID #7059064, Annette Dalton, RE/MAX Fine Properties. ARMLS
- $595,0004 bd2 ba2k sqft9351 W YUKON Drive, Peoria, AZ 85382For SaleMLS ID #7063581, Kathy Pacheco Pietz, Realty ONE Group. ARMLS
- $475,9004 bd3 ba2.3k sqft29891 N 121ST Avenue, Peoria, AZ 85383For SaleMLS ID #7044839, Camille Kooi, My Home Group Real Estate. ARMLS
- $537,0004 bd3 ba2.2k sqft8227 W HARMONY Lane, Peoria, AZ 85382For SaleMLS ID #7060206, Amanda N Cardenas, eXp Realty. ARMLS
- $525,0003 bd2 ba2k sqft13227 W COPPERLEAF Lane, Peoria, AZ 85383For SaleMLS ID #7063480, Anna Ratiu, Active Real Estate, LLC. ARMLS
- $575,0004 bd3 ba2.5k sqft24154 N 165TH Drive, Surprise, AZ 85387For SaleMLS ID #7066020, Albert Bui, My Home Group Real Estate. ARMLS
- $655,0005 bd3 ba2.5k sqft7629 W FETLOCK Trail, Peoria, AZ 85383For SaleMLS ID #7062859, Martin R Hernandez, HomeSmart. ARMLS
- $499,0004 bd3 ba1.9k sqft31995 N 124TH Drive, Peoria, AZ 85383For SaleMLS ID #7017816, Andrew Benoit, HomeSmart. ARMLS
- $499,9993 bd2 ba2k sqft13778 W TYLER Trail, Peoria, AZ 85383For SaleMLS ID #7031314, Steven S. Padilla, RE/MAX Fine Properties. ARMLS
