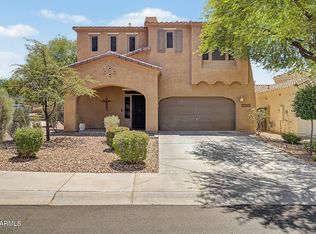
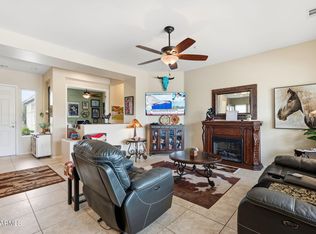
Beautiful home tucked away in a quiet cul-de-sac with only one neighboring property and breathtaking desert views on the side and behind the home for added privacy and tranquility. This well-designed floor plan features 3 bedrooms, 2 bathrooms, and a spacious den with elegant 8-foot double glass doors, currently used as a formal dining area. The large entry hallway and crown molding throughout the home add a touch of sophistication. Tile flooring flows through the main living areas with carpet in the bedrooms for comfort. The kitchen offers staggered cherry wood-style cabinetry, granite countertops, a large island, undermount stainless steel sink, gas cooktop, wall-mounted electric oven, and RO system. Laundry room includes built-in shelving, and the washer, dryer, and refrigerator all con
For sale
$499,999
13778 W TYLER Trail, Peoria, AZ 85383
3beds
2,097sqft
:
Get pre-qualified$3,069/mo
Single Family Residence
Built in 2015
6,138 Square Feet Lot
$-- Zestimate®
$238/sqft
$124/mo HOA
What's special
Gas cooktopRo systemLarge islandFormal dining areaCarpet in the bedroomsGranite countertopsUndermount stainless steel sink
- 71 days |
- 442 |
- 21 |
Zillow last checked:
Listing updated:
Listed by:
Steven S. Padilla 602-696-8044,
RE/MAX Fine Properties
Source: ARMLS,MLS#: 7031314
Facts & features
Interior
Bedrooms & bathrooms
- Bedrooms: 3
- Bathrooms: 2
- Full bathrooms: 2
Heating
- Natural Gas
Cooling
- Central Air, Ceiling Fan(s)
Appliances
- Included: Dryer, Washer, Reverse Osmosis, Refrigerator, Built-in Microwave, Disposal, Gas Range, Electric Oven, Water Purifier
- Laundry: Inside
Features
- High Speed Internet, Granite Counters, Double Vanity, Eat-in Kitchen, Breakfast Bar, Kitchen Island, Pantry, Full Bth Master Bdrm
- Flooring: Carpet, Tile
- Windows: Double Pane Windows, Tinted Windows
- Has basement: No
- Has fireplace: No
Interior area
- Total structure area: 2,097
- Total interior livable area: 2,097 sqft
Video & virtual tour
Property
Parking
- Total spaces: 3
- Parking features: Tandem Garage, Garage Door Opener, Extended Length Garage, Attch'd Gar Cabinets
- Garage spaces: 3
Features
- Stories: 1
- Patio & porch: Covered, Patio
- Spa features: None
- Fencing: Back Yard,Block,Wrought Iron
- Has view: Yes
- View description: Desert, Mountain(s)
Lot
- Size: 6,138 Square Feet
- Features: North/South Exposure, Borders Preserve/Public Land, Sprinklers In Rear, Sprinklers In Front, Desert Front, Cul-De-Sac, Grass Back, Auto Timer H2O Front, Auto Timer H2O Back
Details
- Parcel number: 50381338
Construction
Type & style
- Home type: SingleFamily
- Property subtype: Single Family Residence
Materials
- Stucco, Wood Frame
- Foundation: Slab
- Roof: Tile
Condition
- Year built: 2015
Details
- Builder name: Woodside Homes
Utilities & green energy
- Sewer: Public Sewer
- Water: City Water
Community & HOA
Community
- Features: Pool, Playground, Biking/Walking Path
- Subdivision: VISTANCIA VILLAGE A PARCEL G2
HOA
- Has HOA: Yes
- Services included: Maintenance Grounds
- HOA fee: $372 quarterly
- HOA name: Vistancia Village
- HOA phone: 623-215-8646
Location
- Region: Peoria
Financial & listing details
- Price per square foot: $238/sqft
- Tax assessed value: $450,000
- Annual tax amount: $2,390
- Date on market: 5/21/2026
- Cumulative days on market: 71 days
- Listing terms: Cash,Conventional,FHA,VA Loan
- Ownership: Fee Simple
Estimated market value
Not available
Estimated sales range
Not available
Not available
Price history
| Date | Event | Price |
|---|---|---|
| 5/21/2026 | Listed for sale | $499,999+77.8%$238/sqft |
Source:  ARMLS #7031314 Report a problem ARMLS #7031314 Report a problem | ||
| 12/22/2015 | Sold | $281,257$134/sqft |
Source: Public Record Report a problem | ||
Public tax history
| Year | Property taxes | Tax assessment |
|---|---|---|
| 2025 | $1,917 +2.8% | $45,000 -3.9% |
| 2024 | $1,865 -1.4% | $46,830 +104.8% |
| 2023 | $1,892 -20.1% | $22,865 -26.6% |
| 2022 | $2,366 -4.5% | $31,150 +8.1% |
| 2021 | $2,477 +3.6% | $28,820 +5.1% |
| 2020 | $2,391 +4% | $27,420 +8.7% |
| 2019 | $2,299 | $25,230 +7.5% |
| 2018 | $2,299 -1.1% | $23,460 +4.5% |
| 2017 | $2,325 +603.2% | $22,450 +248.9% |
| 2016 | $331 | $6,435 -29.4% |
| 2015 | $331 | $9,120 +142.6% |
| 2014 | -- | $3,760 +176.5% |
| 2013 | -- | $1,360 |
Find assessor info on the county website
Monthly payment
Est. payment
Payment breakdown
Explore the cost of this home by adjusting the details. Changes won't be saved.Climate risks
Neighborhood: 85383
Nearby schools
GreatSchools rating
- 8/10Lake Pleasant Elementary SchoolGrades: PK-8Distance: 0.8 mi
- 6/10Liberty High SchoolGrades: 7-12Distance: 7.7 mi
Schools provided by the listing agent
- Elementary: Lake Pleasant Elementary
- Middle: Lake Pleasant Elementary
- High: Liberty High School
- District: Peoria Unified School District
Source: ARMLS. This data may not be complete. We recommend contacting the local school district to confirm school assignments for this home.
- $532,000-- bd2 ba2k sqft13776 W Tyler Trl, Peoria, AZ 85383Off Market
- $585,400-- bd4 ba2.8k sqft31101 N 138th Ave, Peoria, AZ 85383Off Market
- $644,800-- bd4 ba2.9k sqft31111 N 138th Ave, Peoria, AZ 85383Off Market
- $691,3005 bd3 ba3.1k sqft31087 N 138th Ave, Peoria, AZ 85383Off Market

- $769,9005 bd5 ba3.1k sqft31123 N 138th Ave, Peoria, AZ 85383Sold
- $580,0004 bd3 ba2.9k sqft31069 N 138th Ave, Peoria, AZ 85383Sold
- $685,4003 bd3 ba2.9k sqft13775 W Tyler Trl, Peoria, AZ 85383Off Market
- $580,9003 bd3 ba2.9k sqft13777 W Tyler Trl, Peoria, AZ 85383Off Market
A local agent can set up tours, give advice and negotiate with sellers.
Similar homes
- $549,9994 bd2 ba2.5k sqft13388 W CHAPAROSA Way, Peoria, AZ 85383For Sale
 MLS ID #7045337, Cam Morrier, Occasio Realty. ARMLS
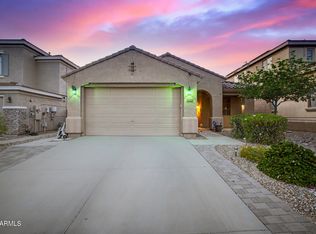
 - $475,9004 bd3 ba2.3k sqft29891 N 121ST Avenue, Peoria, AZ 85383For Sale
 MLS ID #7044839, Camille Kooi, My Home Group Real Estate. ARMLS
 - $587,0002 bd2 ba1.8k sqft12395 W ROSEWOOD Lane, Peoria, AZ 85383For Sale
 MLS ID #7058588, Beth McCabe, RETSY. ARMLS
 - $489,0003 bd3 ba1.8k sqft7124 W RED HAWK Drive, Peoria, AZ 85383For Sale
 MLS ID #7040065, Aneezah Nabee Hawkins, Russ Lyon Sotheby's International Realty. ARMLS
 - $565,0004 bd2 ba2.1k sqft10743 W LARIAT Lane, Peoria, AZ 85383For SaleMLS ID #7015929, Wesley Sutton, Howe Realty. ARMLS
- $519,0003 bd2 ba2.1k sqft12722 W Figueroa Court, Sun City West, AZ 85375For SaleMLS ID #6947756, Andrew R Bloom, Keller Williams Realty Sonoran Living. ARMLS
- $470,0003 bd2 ba1.6k sqft9185 W IRMA Lane, Peoria, AZ 85382For SaleMLS ID #7053285, Radojka Lala Smith, eXp Realty. ARMLS
- $649,9904 bd3 ba2.5k sqft10453 W EL CORTEZ Place, Peoria, AZ 85383For SaleMLS ID #7021870, Madi M Harris, Fathom Realty Elite. ARMLS
- $499,9995 bd3 ba2.6k sqft10155 W GOLDEN Lane, Peoria, AZ 85345For SaleMLS ID #7058566, Shawn Sullivan, Delex Realty. ARMLS
- $624,9002 bd3 ba2.2k sqft12108 W DESERT MIRAGE Drive, Peoria, AZ 85383For SaleMLS ID #7022111, Frank May, eXp Realty. ARMLS
- $499,5002 bd2 ba2.3k sqft17967 W Stinson Drive, Surprise, AZ 85374For SaleMLS ID #7040506, Mary Fusinski, ProSmart Realty. ARMLS
- $550,0004 bd3 ba2.5k sqft25412 N 68TH Drive, Peoria, AZ 85383For SaleMLS ID #7043630, Alex Robayo, RE/MAX Fine Properties. ARMLS
- $495,0004 bd2 ba1.9k sqft15516 N 169TH Avenue, Surprise, AZ 85388For SaleMLS ID #7004757, Stephen Patterson, Axen Realty, LLC. ARMLS
- $475,0002 bd2 ba1.8k sqft8737 W MCRAE Way, Peoria, AZ 85382For SaleMLS ID #7044547, M. Teresa Rubio-Acuna, Full House Realty of Arizona LLC. ARMLS
- $470,0003 bd3 ba2.2k sqft14559 W POINSETTIA Drive, Surprise, AZ 85379For SaleMLS ID #7044048, Brenda Miertschin, eXp Realty. ARMLS
- $530,0002 bd2 ba1.9k sqft17658 W CALISTOGA Drive, Surprise, AZ 85387For SaleMLS ID #7040790, Lisa A Dixon, HomeSmart. ARMLS
- $499,9903 bd2 ba2.1k sqft4264 N 157TH Avenue, Goodyear, AZ 85395For SaleMLS ID #7048517, Juan Carlos Grimaldo, eXp Realty. ARMLS
- $385,0003 bd2 ba1.8k sqft27513 N 175TH Drive, Surprise, AZ 85387For SaleMLS ID #7028678, Danny Lopez, Real Broker. ARMLS
- $515,0005 bd4 ba2.5k sqft14276 W DESERT HILLS Drive, Surprise, AZ 85379For SaleMLS ID #7049002, Jonah Khoshaba, Realty ONE Group. ARMLS
- $475,0004 bd2 ba1.9k sqft8629 W JENAN Drive, Peoria, AZ 85345For SaleMLS ID #7034928, Monique Walker, RE/MAX Excalibur. ARMLS
