Beautifully maintained 4-bedroom, 2-bath home with a sparkling private pool and 3-car garage in the desirable Ryland at Silvercreek community! Offering nearly 2,000 sqft of single-level living, this home features vaulted ceilings, crown molding, neutral tones, and a spacious open layout designed for both everyday living and entertaining. The kitchen showcases granite countertops, stainless steel appliances, abundant cabinetry, a pantry, and a bright eat-in dining area overlooking the backyard. The split primary suite offers privacy and comfort with a walk-in closet, separate shower and tub, and spacious ensuite bath. Step outside to your backyard retreat complete with a refreshing play pool, covered patio, mature landscaping, and plenty of space to relax or entertain year-round. Additional highlights include laminate and tile flooring throughout, solar screens, inside laundry room with storage cabinets, north/south exposure, and a low-maintenance desert landscape.
Located in Peoria near parks, shopping, dining, and freeway access, this move-in ready home combines comfort, functionality, and Arizona outdoor living at its best.
For sale
Price cut: $25K (8/4)
$450,000
8629 W JENAN Drive, Peoria, AZ 85345
4beds
1,962sqft
:
Get pre-qualified$2,702/mo
Single Family Residence
Built in 2000
8,260 Square Feet Lot
$-- Zestimate®
$229/sqft
$52/mo HOA
What's special
Sparkling private poolCovered patioSeparate shower and tubSolar screensAbundant cabinetryCrown moldingMature landscaping
- 69 days |
- 821 |
- 53 |
Likely to sell faster than
Zillow last checked:
Listing updated:
Listed by:
Monique Walker 602-833-4688,
RE/MAX Excalibur
Source: ARMLS,MLS#: 7034928
Facts & features
Interior
Bedrooms & bathrooms
- Bedrooms: 4
- Bathrooms: 2
- Full bathrooms: 2
Heating
- Natural Gas
Cooling
- Central Air, Ceiling Fan(s)
Appliances
- Included: Dryer, Washer, Refrigerator, Built-in Microwave, Dishwasher, Disposal, Electric Range, Electric Oven, Electric Cooktop
- Laundry: Inside
Features
- High Speed Internet, Granite Counters, Eat-in Kitchen, No Interior Steps, Vaulted Ceiling(s), Pantry, Full Bth Master Bdrm, Separate Shwr & Tub
- Flooring: Laminate, Tile, Wood
- Windows: Solar Screens, Double Pane Windows
- Has basement: No
- Has fireplace: No
Interior area
- Total structure area: 1,962
- Total interior livable area: 1,962 sqft
Property
Parking
- Total spaces: 6
- Parking features: Attached, Garage Door Opener, Direct Access
- Attached garage spaces: 3
- Uncovered spaces: 3
Features
- Stories: 1
- Patio & porch: Covered
- Has private pool: Yes
- Pool features: Outdoor Pool, Play Pool
- Spa features: None
- Fencing: Block
Lot
- Size: 8,260 Square Feet
- Features: North/South Exposure, Gravel/Stone Front, Gravel/Stone Back
Details
- Parcel number: 14244107
Construction
Type & style
- Home type: SingleFamily
- Property subtype: Single Family Residence
Materials
- Stucco, Wood Frame, Painted
- Roof: Tile,Built-Up
Condition
- Year built: 2000
Details
- Builder name: RYLAND HOMES
Utilities & green energy
- Sewer: Public Sewer
- Water: City Water
Community & HOA
Community
- Features: Playground, Biking/Walking Path
- Subdivision: RYLAND AT SILVERCREEK
HOA
- Has HOA: Yes
- Services included: Maintenance Grounds
- HOA fee: $156 quarterly
- HOA name: Silvercreek HOA
- HOA phone: 602-437-4777
Location
- Region: Peoria
Financial & listing details
- Price per square foot: $229/sqft
- Tax assessed value: $376,300
- Annual tax amount: $1,652
- Date on market: 5/29/2026
- Cumulative days on market: 69 days
- Listing terms: Cash,Conventional,FHA,VA Loan
- Ownership: Fee Simple
Estimated market value
Not available
Estimated sales range
Not available
Not available
Price history
| Date | Event | Price |
|---|---|---|
| 8/4/2026 | Price change | $450,000-5.3%$229/sqft |
Source:  ARMLS #7034928 Report a problem ARMLS #7034928 Report a problem | ||
| 6/9/2026 | Price change | $475,000-2.1%$242/sqft |
Source: ARMLS #7034928 Report a problem | ||
| 5/29/2026 | Listed for sale | $485,000+110.9%$247/sqft |
Source: ARMLS #7034928 Report a problem | ||
| 10/16/2013 | Sold | $230,000$117/sqft |
Source: ARMLS #4993675 Report a problem | ||
| 9/6/2013 | Listed for sale | $230,000+48.4%$117/sqft |
Source: Sunbelt Realty and Business Advisors LLC #4993675 Report a problem | ||
| 3/9/2011 | Sold | $155,000+26.9%$79/sqft |
Source: ARMLS #4529248 Report a problem | ||
| 1/24/2011 | Sold | $122,100-25.1%$62/sqft |
Source: Public Record Report a problem | ||
| 7/21/2000 | Sold | $163,000$83/sqft |
Source: Public Record Report a problem | ||
Public tax history
| Year | Property taxes | Tax assessment |
|---|---|---|
| 2025 | $1,591 +2.8% | $37,630 -12.9% |
| 2024 | $1,548 -1.4% | $43,200 +127.7% |
| 2023 | $1,570 -2.8% | $18,976 -27.4% |
| 2022 | $1,614 -7.3% | $26,150 +7.7% |
| 2021 | $1,741 +3.2% | $24,280 +6.6% |
| 2020 | $1,688 +4.4% | $22,770 +6.1% |
| 2019 | $1,617 | $21,470 +7.7% |
| 2018 | $1,617 -0.2% | $19,930 +9.9% |
| 2017 | $1,620 +8.3% | $18,130 -3.4% |
| 2016 | $1,496 +8.8% | $18,770 +0.2% |
| 2015 | $1,375 | $18,730 +47.8% |
| 2014 | -- | $12,670 +13.9% |
| 2013 | -- | $11,120 -2.1% |
| 2012 | -- | $11,360 +6.1% |
| 2011 | -- | $10,710 -31.6% |
| 2010 | -- | $15,650 -26.9% |
| 2009 | -- | $21,410 -13.7% |
| 2008 | -- | $24,800 +21% |
| 2007 | -- | $20,500 +43.9% |
| 2006 | -- | $14,250 |
| 2005 | -- | $14,250 +9.2% |
| 2004 | -- | $13,050 +3.2% |
| 2003 | -- | $12,650 +8.6% |
| 2002 | -- | $11,650 |
Find assessor info on the county website
Monthly payment
Est. payment
Payment breakdown
Explore the cost of this home by adjusting the details. Changes won't be saved.Climate risks
Neighborhood: Ryland
Nearby schools
GreatSchools rating
- 6/10Cheyenne Elementary SchoolGrades: PK-8Distance: 0.2 mi
- 5/10Peoria High SchoolGrades: 7-12Distance: 0.3 mi
Schools provided by the listing agent
- Elementary: Cheyenne Elementary School
- Middle: Cheyenne Elementary School
- High: Peoria High School
- District: Peoria Unified School District
Source: ARMLS. This data may not be complete. We recommend contacting the local school district to confirm school assignments for this home.
- $408,000-- bd2 ba1.5k sqft8633 W Jenan Dr, Peoria, AZ 85345Off Market
- $445,400-- bd2 ba2.2k sqft8625 W Jenan Dr, Peoria, AZ 85345Off Market
- $461,3004 bd2 ba1.9k sqft8630 W Canterbury Dr, Peoria, AZ 85345Off Market
- $426,100-- bd2 ba2.2k sqft8634 W Canterbury Dr, Peoria, AZ 85345Off Market
- $439,400-- bd2 ba1.9k sqft8637 W Jenan Dr, Peoria, AZ 85345Off Market
- $386,900-- bd2 ba1.5k sqft8626 W Canterbury Dr, Peoria, AZ 85345Off Market
- $480,0004 bd2 ba1.9k sqft8621 W Jenan Dr, Peoria, AZ 85345Sold
- $566,3003 bd2 ba2.2k sqft8628 W Jenan Dr, Peoria, AZ 85345Off Market
A local agent can set up tours, give advice and negotiate with sellers.
Similar homes
- $424,9004 bd2 ba1.7k sqft8845 W ALICE Avenue, Peoria, AZ 85345For Sale
 MLS ID #7009737, Paulina Flores, A.Z. & Associates. ARMLS
 - $490,0004 bd3 ba2.5k sqft8764 W COLUMBINE Drive, Peoria, AZ 85381For Sale
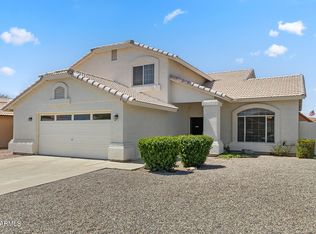 MLS ID #7060390, Kim Panozzo, HomeSmart. ARMLS
 - $490,0004 bd2 ba2.2k sqft12614 W ALEGRE Drive, Litchfield Park, AZ 85340For Sale
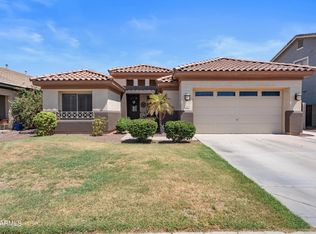 MLS ID #7061420, Hillary Key, A.Z. & Associates. ARMLS
 - $415,0004 bd3 ba2.1k sqft6814 N 77TH Avenue, Glendale, AZ 85303For Sale
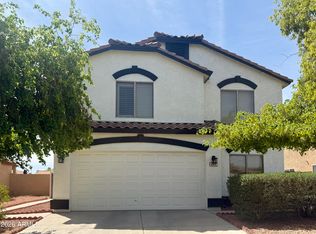 MLS ID #7023444, Marleny Gomez, HomeSmart. ARMLS
 - $524,0004 bd3 ba2k sqft14641 N 90TH Lane, Peoria, AZ 85381For SaleMLS ID #6998091, Christina Maxwell, Realty ONE Group. ARMLS
- $450,0003 bd2 ba2.1k sqft14694 W MANDALAY Lane, Surprise, AZ 85379For SaleMLS ID #7042763, June Antos, Century 21 Arizona West. ARMLS
- $420,0003 bd2 ba1.9k sqft11843 N 60TH Avenue, Glendale, AZ 85304For SaleMLS ID #7033582, Tyler Estes, Compass. ARMLS
- $497,5003 bd2 ba2.2k sqft8334 W Marlette Avenue, Glendale, AZ 85305For SaleMLS ID #7019251, Vera Oliveira, HomeSmart. ARMLS
- $425,0004 bd2 ba1.9k sqft13169 W IRONWOOD Street, Surprise, AZ 85374For SaleMLS ID #7016105, Linda Pitzer, Realty ONE Group. ARMLS
- $409,9004 bd3 ba1.9k sqft11032 W AUGUSTA Avenue, Glendale, AZ 85307For SaleMLS ID #7018811, Shannon Thomson, West USA Realty. ARMLS
- $464,0003 bd3 ba1.5k sqft19523 N 78TH Avenue, Glendale, AZ 85308For SaleMLS ID #7026832, Shawn Berks, HomeSmart. ARMLS
- $430,0003 bd2 ba2.3k sqft50 N 163RD Drive, Goodyear, AZ 85338For SaleMLS ID #7062603, Adam Kraft, Keller Williams Southern AZ. ARMLS
- $399,9994 bd4 ba1.9k sqft12801 N LAKE Drive, Sun City, AZ 85351For SaleMLS ID #6981070, George Laughton, EveryPlace. ARMLS
- $448,8993 bd2 ba1.6k sqft14341 W DAHLIA Drive, Surprise, AZ 85379For SaleMLS ID #7038630, Lenny Behie, Fathom Realty Elite. ARMLS
- $449,9003 bd2 ba1.7k sqft3201 W ACOMA Drive, Phoenix, AZ 85053For SaleMLS ID #6988377, Archie Dean, Keller Williams Arizona Realty. ARMLS
- $525,0003 bd2 ba2.1k sqft16435 W CHAPARRAL Lane, Surprise, AZ 85374For SaleMLS ID #7060982, Rhonda Hrdlicka, Coldwell Banker Realty. ARMLS
- $374,0004 bd2 ba1.7k sqft10118 W BURNS Drive, Sun City, AZ 85351For SaleMLS ID #7025046, Amy Nixon, My Home Group Real Estate. ARMLS
- $431,9993 bd2 ba1.8k sqft8441 W MINNEZONA Avenue, Phoenix, AZ 85037For SaleMLS ID #6919231, Michael Shields, A.Z. & Associates. ARMLS
- $469,9004 bd2 ba2.2k sqft15321 W BOCA RATON Road, Surprise, AZ 85379For SaleMLS ID #6972166, Deborah Pastori, eXp Realty. ARMLS
- $514,9993 bd2 ba1.8k sqft7928 W BEAUBIEN Drive, Peoria, AZ 85382For SaleMLS ID #7042955, Crystal Weyers, HomeSmart. ARMLS
