CORNER LOT, BACKYARD POOL, RV GATE & NO HOA! This spacious Peoria home offers a functional layout with multiple living areas, vaulted ceilings & a backyard designed for entertaining! The formal living room has soaring vaulted ceilings & flows into the formal dining area. The expansive kitchen features granite countertops, a large center island with breakfast bar seating, abundant cabinetry, an eat-in dining nook surrounded by bay windows & opens seamlessly to the family room with backyard access. A downstairs bedroom, full bath with shower/tub combination & laundry room provide added flexibility for guests or multi-generational living. Upstairs, the spacious primary suite showcases vaulted ceilings, a walk-in closet & an ensuite with dual vanities, a soaking tub & separate walk-in shower. Two additional bedrooms each offer walk-in closets & share a full bath with dual vanities & a shower/tub combination. Enjoy the oversized backyard featuring a covered patio, extended gazebo for additional shade, a large sparkling pool with a rock water feature, turf area & paver landscaping. NEW access gates & a BRAND NEW RV gate provides access to additional side-yard space ideal for storing a boat, small camper, recreational toys or other equipment. The attached 2-car garage includes built-in cabinetry, providing storage & organization. Situated on a desirable corner lot with easy access to Loop 101, US-60, nearby shopping, dining & recreation.
For sale
$490,000
8764 W COLUMBINE Drive, Peoria, AZ 85381
4beds
2,517sqft
:
Get pre-qualified$2,883/mo
Single Family Residence
Built in 1995
7,649 Square Feet Lot
$-- Zestimate®
$195/sqft
$-- HOA
What's special
Covered patioBackyard poolPaver landscapingCorner lotBrand new rv gateFormal dining areaExpansive kitchen
- 15 days |
- 1,028 |
- 95 |
Likely to sell faster than
Zillow last checked:
Listing updated:
Listed by:
Kim Panozzo 480-307-8326,
HomeSmart,
Michael Fingleton 602-481-1996,
HomeSmart
Source: ARMLS,MLS#: 7060390
Facts & features
Interior
Bedrooms & bathrooms
- Bedrooms: 4
- Bathrooms: 3
- Full bathrooms: 3
Heating
- Electric
Cooling
- Central Air, Ceiling Fan(s), Programmable Thmstat
Appliances
- Included: Refrigerator, Built-in Microwave, Dishwasher, Disposal, Electric Range, Electric Oven
- Laundry: Inside
Features
- High Speed Internet, Granite Counters, Double Vanity, Eat-in Kitchen, 9+ Flat Ceilings, Kitchen Island, Full Bth Master Bdrm, Separate Shwr & Tub
- Flooring: Carpet, Tile
- Has basement: No
- Has fireplace: No
Interior area
- Total structure area: 2,517
- Total interior livable area: 2,517 sqft
Property
Parking
- Total spaces: 4
- Parking features: RV Access/Parking, RV Gate, Garage Door Opener, Direct Access, Attch'd Gar Cabinets
- Garage spaces: 2
- Uncovered spaces: 2
Features
- Stories: 2
- Patio & porch: Covered
- Has private pool: Yes
- Pool features: Outdoor Pool
- Spa features: None
- Fencing: Back Yard,Block,Concrete Panel
Lot
- Size: 7,649 Square Feet
- Features: Corner Lot, Desert Back, Desert Front, Gravel/Stone Front
Details
- Parcel number: 20079921
Construction
Type & style
- Home type: SingleFamily
- Property subtype: Single Family Residence
Materials
- Stucco, Other, Wood Frame, Painted
- Roof: Tile,Concrete
Condition
- Year built: 1995
Details
- Builder name: Regal Homes
Utilities & green energy
- Sewer: Public Sewer
- Water: City Water
Community & HOA
Community
- Features: Near Bus Stop
- Subdivision: CACTUS HEIGHTS
HOA
- Has HOA: No
- Services included: No Fees
Location
- Region: Peoria
Financial & listing details
- Price per square foot: $195/sqft
- Tax assessed value: $474,100
- Annual tax amount: $2,017
- Date on market: 7/30/2026
- Cumulative days on market: 15 days
- Listing terms: Cash,Conventional,FHA,VA Loan
- Ownership: Fee Simple
Estimated market value
Not available
Estimated sales range
Not available
Not available
Price history
| Date | Event | Price |
|---|---|---|
| 7/30/2026 | Listed for sale | $490,000+173.7%$195/sqft |
Source:  ARMLS #7060390 Report a problem ARMLS #7060390 Report a problem | ||
| 8/20/1999 | Sold | $179,000+25.1%$71/sqft |
Source: Public Record Report a problem | ||
| 5/23/1995 | Sold | $143,052$57/sqft |
Source: Public Record Report a problem | ||
Public tax history
| Year | Property taxes | Tax assessment |
|---|---|---|
| 2025 | $1,970 +2.8% | $47,410 -0.1% |
| 2024 | $1,917 -1.4% | $47,450 +101.9% |
| 2023 | $1,944 -0.1% | $23,503 -21.1% |
| 2022 | $1,945 -7.5% | $29,770 +9.2% |
| 2021 | $2,102 +3.4% | $27,250 +2.7% |
| 2020 | $2,034 +3.4% | $26,530 +3.2% |
| 2019 | $1,967 | $25,710 +5.2% |
| 2018 | $1,967 0% | $24,450 +18.6% |
| 2017 | $1,968 +8.3% | $20,620 -7% |
| 2016 | $1,818 +10.8% | $22,180 +2.4% |
| 2015 | $1,641 | $21,660 +43% |
| 2014 | -- | $15,150 +8.1% |
| 2013 | -- | $14,010 -12.7% |
| 2012 | -- | $16,050 -14.7% |
| 2011 | -- | $18,810 -11.1% |
| 2010 | -- | $21,160 -13.5% |
| 2009 | -- | $24,460 -15.9% |
| 2008 | -- | $29,100 +15.2% |
| 2007 | -- | $25,250 +44.7% |
| 2006 | -- | $17,450 |
| 2005 | -- | $17,450 +5.1% |
| 2004 | -- | $16,600 |
| 2003 | -- | $16,600 +3.8% |
| 2002 | -- | $16,000 |
Find assessor info on the county website
Monthly payment
Est. payment
Payment breakdown
Explore the cost of this home by adjusting the details. Changes won't be saved.Climate risks
Neighborhood: Cactus Heights
Nearby schools
GreatSchools rating
- 4/10Sky View Elementary SchoolGrades: PK-8Distance: 0.4 mi
- 5/10Peoria High SchoolGrades: 7-12Distance: 0.9 mi
Schools provided by the listing agent
- Elementary: Sky View Elementary School
- Middle: Sky View Elementary School
- High: Peoria High School
- District: Peoria Unified School District
Source: ARMLS. This data may not be complete. We recommend contacting the local school district to confirm school assignments for this home.
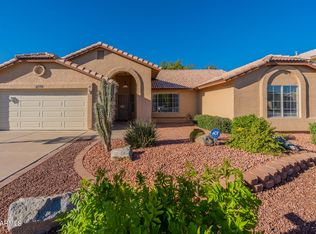
- $498,0005 bd2 ba2.1k sqft8770 W Columbine Dr, Peoria, AZ 85381Off Market
- $590,6004 bd3 ba2.5k sqft8758 W Columbine Dr, Peoria, AZ 85381Off Market
- $555,7005 bd3 ba3k sqft8747 W Columbine Dr, Peoria, AZ 85381Off Market
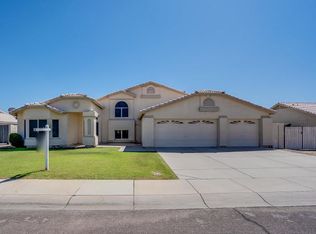
- $443,500-- bd2 ba2k sqft8776 W Columbine Dr, Peoria, AZ 85381Off Market
- $502,3004 bd2 ba2k sqft8740 W Columbine Dr, Peoria, AZ 85381Off Market
- $608,4005 bd3 ba3k sqft12551 N 88th Ave, Peoria, AZ 85381Off Market
- $410,300-- bd2 ba1.6k sqft8753 W Columbine Dr, Peoria, AZ 85381Off Market
- $527,7004 bd2 ba2.1k sqft8752 W Columbine Dr, Peoria, AZ 85381Off Market
A local agent can set up tours, give advice and negotiate with sellers.
Similar homes
- $475,0004 bd2 ba1.8k sqft7509 W MESCAL Street, Peoria, AZ 85345For Sale
 MLS ID #7064922, Shannon Mataragas, SERHANT.. ARMLS
 - $450,0004 bd2 ba1.9k sqft8629 W JENAN Drive, Peoria, AZ 85345For Sale
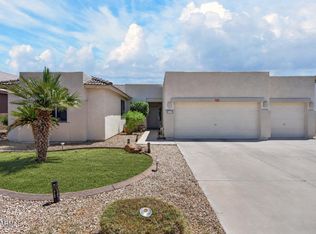 MLS ID #7034928, Monique Walker, RE/MAX Excalibur. ARMLS
 - $545,0004 bd3 ba2.2k sqft8227 W HARMONY Lane, Peoria, AZ 85382For Sale
 MLS ID #7060206, Amanda N Cardenas, eXp Realty. ARMLS
 - $430,0003 bd2 ba1.6k sqft8815 W PORT AU PRINCE Lane, Peoria, AZ 85381For Sale
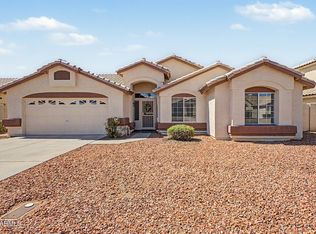 MLS ID #7022458, Staci Bawden, Realty Executives Arizona Territory. ARMLS
 - $340,0003 bd3 ba1.5k sqft12961 N 88TH Lane, Peoria, AZ 85381For SaleMLS ID #7051889, Kim Panozzo, HomeSmart. ARMLS
- $514,9993 bd2 ba1.8k sqft7928 W BEAUBIEN Drive, Peoria, AZ 85382For SaleMLS ID #7042955, Crystal Weyers, HomeSmart. ARMLS
- $519,9005 bd3 ba2.6k sqft13228 W STELLA Lane, Litchfield Park, AZ 85340For SaleMLS ID #7063729, Imelda L Reyes, West USA Realty. ARMLS
- $440,0003 bd3 ba1.8k sqft9850 W MENADOTA Drive, Peoria, AZ 85382For SaleMLS ID #7010754, Brian Sinnott, Howe Realty. ARMLS
- $467,0004 bd3 ba2.2k sqft15746 W CALAVAR Road, Surprise, AZ 85379For SaleMLS ID #7053524, Cindy Pelton, EPIC Home Realty. ARMLS
- $525,0003 bd2 ba1.7k sqft2623 N 137TH Avenue, Goodyear, AZ 85395For SaleMLS ID #7064199, Autumn Stanton, Berkshire Hathaway HomeServices Arizona Properties. ARMLS
- $485,0003 bd3 ba2k sqft9727 N 182ND Lane, Waddell, AZ 85355For SaleMLS ID #7063949, Sandra McGann, eXp Realty. ARMLS
- $450,0003 bd2 ba1.8k sqft5746 W Desert Cove Avenue, Glendale, AZ 85304For SaleMLS ID #7043926, Sally A Chambers, Realty ONE Group. ARMLS
- $415,0004 bd3 ba2.1k sqft6814 N 77TH Avenue, Glendale, AZ 85303For SaleMLS ID #7023444, Marleny Gomez, HomeSmart. ARMLS
- $384,9983 bd2 ba1.4k sqft8859 W JOHN CABOT Road, Peoria, AZ 85382For SaleMLS ID #7048334, Christina Sicairos, West USA Realty. ARMLS
- $474,9003 bd3 ba2.5k sqft16139 N 158TH Avenue, Surprise, AZ 85374For SaleMLS ID #7038773, Brian Garcia, RETSY. ARMLS
- $499,9003 bd3 ba2.4k sqft15760 W Boca Raton Road, Surprise, AZ 85379For SaleMLS ID #6994560, Holly Warnol, RE/MAX Fine Properties. ARMLS
- $539,9003 bd2 ba1.5k sqft16220 N 62ND Lane, Glendale, AZ 85306For SaleMLS ID #7043946, Christina Parks, Homelight Realty and Management. ARMLS
- $469,9004 bd2 ba2.2k sqft15321 W BOCA RATON Road, Surprise, AZ 85379For SaleMLS ID #6972166, Deborah Pastori, eXp Realty. ARMLS
- $439,0005 bd3 ba2.4k sqft17611 W CALAVAR Road, Surprise, AZ 85388For SaleMLS ID #7056223, Richard Harless, AZ Flat Fee. ARMLS
- $445,0004 bd3 ba1.7k sqft2914 W REDFIELD Road, Phoenix, AZ 85053For SaleMLS ID #7050116, Akela S Brown, eXp Realty. ARMLS
